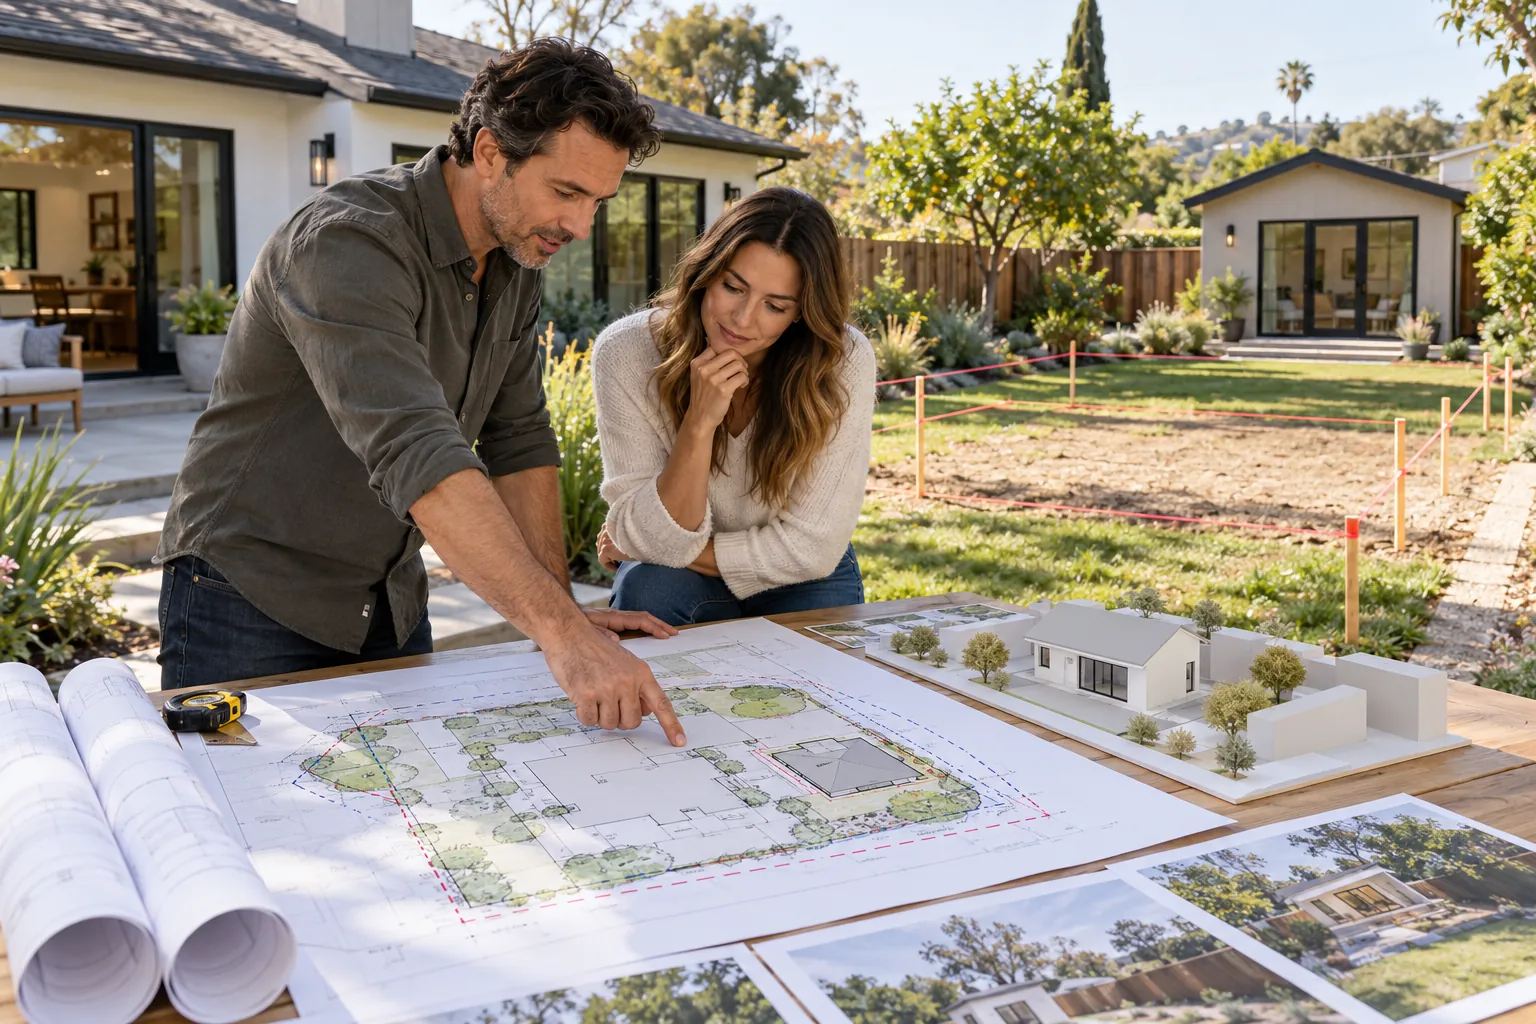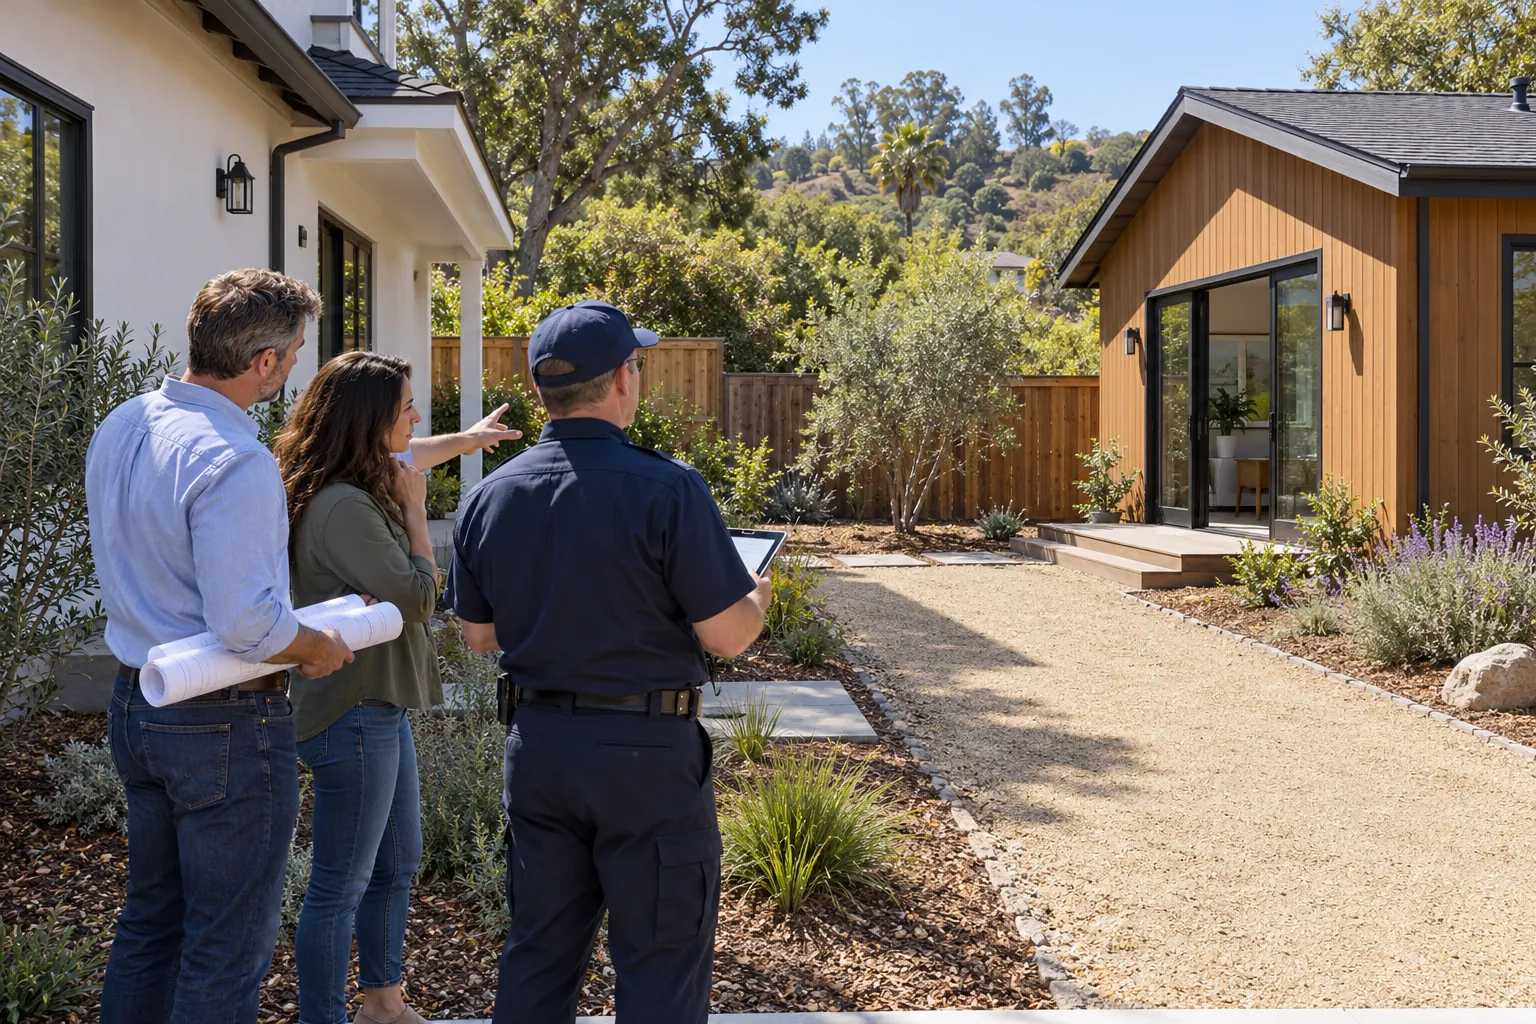
Fire-safety requirements for an ADU are not limited to one question about sprinklers.
The project may also be affected by emergency access, distance from property lines and other structures, wall and opening protection, occupancy classification, wildfire exposure, brush management and the condition of the existing home.
These issues interact, but they are not interchangeable. An ADU can be exempt from sprinklers and still require careful fire-separation detailing. A four-foot zoning setback may be allowed while building or fire-code conditions require a different design. A property may support a standard ADU but have added constraints because it is in a fire-hazard area.
Fire-safety conclusions should therefore be made from verified property conditions and the current codes adopted by the reviewing jurisdiction.
Separate the Four Fire-Safety Questions
Early feasibility should distinguish four different questions:
-
Can emergency personnel and equipment reach the property and the ADU?
-
How close will the ADU be to property lines and other structures?
-
What fire-resistance, opening-protection and egress details will the building require?
-
Will the ADU require an automatic fire-sprinkler system?
A favorable answer to one does not resolve the others.
Start With the Property’s Fire Context
Before selecting an ADU location, identify:
-
The governing city, county and fire authority
-
The applicable building and fire-code editions
-
The property’s Fire Hazard Severity Zone
-
Whether local brush-management or defensible-space rules apply
-
The width, surface, slope and geometry of site access
-
The distance from the street to the proposed ADU
-
Existing hydrants and water-supply conditions
-
The location and construction of nearby buildings, garages, walls, decks and property lines
-
Whether the primary dwelling is sprinkler-protected
-
Whether the ADU is detached, attached, converted space or a JADU
Do not rely only on a general zoning map. Fire-hazard maps, local amendments and site-specific review can create additional requirements.
State ADU Law Limits Sprinkler Requirements
California’s current ADU framework generally provides that an ADU or JADU is not required to have fire sprinklers when sprinklers are not required for the existing primary residence.
Constructing the ADU or JADU also cannot, by itself, trigger a requirement to install fire sprinklers in the existing primary residence.
If the primary residence is required to have sprinklers, the new ADU or JADU may also require them. A major prior alteration, the project’s occupancy classification or a more complex multifamily condition may affect the determination.
This statewide protection should not be read as a universal sprinkler exemption. The project team must confirm the applicable building standards and local implementation.
San Diego’s Sprinkler Rules Follow the Primary Dwelling
City of San Diego Information Bulletin 400 currently states:
-
An ADU is not required to provide automatic fire sprinklers if they are not required for the primary dwelling unit.
-
An ADU requires an automatic fire-sprinkler system when the primary dwelling unit on the premises is sprinkler-protected.
-
A detached ADU does not trigger installation of sprinklers in the existing primary dwelling or multifamily structure unless the California Building Standards Code independently requires them.
San Diego Technical Bulletin RESD-3-4 provides additional guidance for detached, attached and multifamily conditions.
Detached ADUs Need an Occupancy Check
San Diego’s current technical guidance states that a detached ADU is exempt from sprinkler protection when the primary dwelling is not sprinkler-protected and the detached ADU is classified as a Group R-3 occupancy.
That second condition matters. The number and arrangement of dwelling units on the property can affect occupancy classification and the code path.
For a duplex or a property with a multiple-dwelling-unit building, San Diego treats the primary dwelling as the entire duplex or multifamily building when evaluating the sprinkler condition.
Attached and Multifamily ADUs Can Be More Complex
Attached ADUs share construction and occupancy relationships with the existing building. The sprinkler analysis may depend on:
-
Whether the primary building is sprinkler-protected
-
The existing occupancy classification
-
The number of existing and proposed units
-
Whether the ADU uses existing permitted space or adds new floor area
-
Whether the work changes the fire area or occupancy
-
Which building-code edition applies to the existing structure
San Diego’s technical bulletin identifies several attached conversion scenarios that may not require sprinklers when the primary building is not protected. More complex multifamily configurations require project-specific review rather than a simple homeowner rule.
Affordable and Bonus ADUs Have a Separate San Diego Rule
San Diego requires all Affordable ADUs and Bonus ADUs developed through its ADU Home Density Bonus Program to include an automatic fire-sprinkler system.
A homeowner using that program should not rely on the standard one-ADU sprinkler summary.
Fire Separation Can Control the Design
Zoning setbacks and fire-separation requirements answer different questions.
A local zoning rule may allow an ADU close to a side or rear property line. The California Building Standards Code may still regulate:
-
Fire-separation distance
-
Fire-resistance ratings for exterior walls
-
Protection or limitation of windows and doors
-
Eave and projection locations
-
Allowable building area and height
-
Construction at or near another structure
These requirements can change the wall assembly, window layout, roof design, cost and practical location of the ADU.
A Setback Is Not a Complete Fire-Safety Conclusion
Homeowners often hear that an ADU may use a four-foot side or rear setback. That number does not guarantee that every wall, window, roof projection or material choice will work.
San Diego states that building-code requirements for fire separation, opening protection, allowable height and allowable area may result in increased setbacks.
The City also notes that the Fire Code Official may require greater setbacks to satisfy applicable fire-code conditions, and that brush-management requirements may create additional constraints.
Measure From the Correct Reference Points
Fire-separation analysis may involve more than the distance between two finished walls.
The design team may need to evaluate distances to:
-
Property lines
-
The primary dwelling
-
Garages and accessory structures
-
Roof eaves and other projections
-
Decks and exterior stairs
-
Openings in adjacent walls
-
Fences, retaining walls and combustible site features
A current survey and coordinated site plan help prevent late redesign.
Emergency Access Is Property-Specific
Fire access is not simply a straight-line measurement from the street.
Review may consider:
-
Road and driveway width
-
All-weather surface
-
Vertical clearance
-
Slope and turning geometry
-
Gates and obstructions
-
Distance from approved access to the building
-
Address visibility
-
Water supply and hydrant availability
-
The ability to reach the ADU during construction and after occupancy
The applicable fire authority should determine whether apparatus access, an approved pedestrian route, a modified design or another solution is required.
Very High Fire Hazard Severity Zones Require Early Review
An ADU in a Very High Fire Hazard Severity Zone may be feasible, but the location can add requirements and design constraints.
In San Diego, an ADU in a Very High Fire Hazard Severity Zone must currently observe at least a four-foot interior side and rear setback regardless of structure height. The Fire Code Official may require more.
The site may also be affected by:
-
Defensible-space requirements
-
Brush-management zones
-
Ember-resistant construction
-
Vegetation and tree placement
-
Combustible fences, decks and site furnishings
-
Evacuation access
-
Fire-department water-supply requirements
These conditions should be studied before the ADU footprint is fixed.
Zone 0 Changes the Area Immediately Around New Structures
The City of San Diego states that, as of February 28, 2026, new structures in its Very High Fire Severity Zones must follow Zone 0 guidance.
Zone 0 covers the first five feet around a building, including related decks and stairs. The City’s guidance emphasizes removing combustible materials and using appropriate hardscape or maintained planting conditions.
This can affect landscaping, mulch, storage, fences, decks, stairs and outdoor-living plans immediately around the ADU.
Bonus ADUs Face Additional Fire-Hazard Location Rules
San Diego’s ADU Home Density Bonus Program includes location rules that do not apply to every standard ADU.
For qualifying bonus development in a Very High Fire Hazard Severity Zone, the City currently requires the lot to front an improved public street with at least two evacuation routes.
The City also states that Bonus ADUs are not permitted in the zone when the lot fronts a cul-de-sac or the premises has only one point of ingress or egress.
These restrictions should be checked before a homeowner assumes that the number of units allowed elsewhere can be used on a fire-hazard property.
JADUs Still Need a Fire-Safety Review
A JADU is created within a qualifying single-family residence and follows a different statutory path from a detached ADU.
If the primary residence is not required to have fire sprinklers, adding a JADU does not trigger a sprinkler requirement. When the primary dwelling is sprinkler-protected, the JADU may need to be integrated with that protection.
San Diego also notes that a JADU with an independent kitchen and independent sanitation facilities may require a fire-rated wall where it shares a wall with the primary dwelling.
The final assembly, alarms, egress and system coordination should be confirmed through the building-permit review.
Smoke Alarms, Carbon-Monoxide Alarms and Egress Still Matter
A sprinkler exemption does not remove the ADU’s other life-safety obligations.
The plans should coordinate:
-
Smoke-alarm locations and interconnection
-
Carbon-monoxide alarm requirements
-
Emergency escape and rescue openings
-
Door and window egress
-
Address identification
-
Separation of sleeping areas from hazards
-
Any required fire-rated walls, doors or penetrations
Requirements depend on the adopted code, project type and existing conditions.
Sprinkler Scope Extends Beyond the Heads
When sprinklers are required, the budget and schedule should include the complete system.
Potential scope includes:
-
Fire-sprinkler design
-
A dedicated fire permit or deferred submittal
-
Water-meter and service-capacity review
-
Backflow or related equipment
-
Piping routes and ceiling coordination
-
Connection to an existing system
-
Testing and inspection
-
Patching and finish work in the primary dwelling
Required equipment varies. The appropriate fire-protection designer, utility and reviewing agencies should define the system.
Fire Safety During Construction Should Be Planned
A tight ADU site may temporarily reduce access or place combustible materials near occupied buildings.
Construction planning should address:
-
Clear emergency routes
-
Temporary gates and fencing
-
Storage of combustible materials
-
Hot-work controls
-
Temporary power and heating
-
Protection of occupied areas
-
Daily cleanup and debris removal
-
Coordination of utility shutdowns
The contractor remains responsible for the required construction-phase safety plan and code compliance.
Common Fire-Safety Planning Mistakes
-
Treating sprinkler exemption as a complete fire-code exemption
-
Assuming a zoning setback resolves fire separation
-
Locating windows before checking opening-protection rules
-
Ignoring eaves and roof projections near property lines
-
Waiting until plan check to identify a Fire Hazard Severity Zone
-
Applying a standard-ADU rule to a bonus or multifamily project
-
Overlooking occupancy classification
-
Failing to confirm driveway and emergency access
-
Budgeting sprinkler heads without the service, permit and connection scope
-
Forgetting construction-phase fire access
A Practical Due-Diligence Sequence
1. Confirm the jurisdiction and fire authority
Identify the agencies and the code editions that will govern the project.
2. Map fire-hazard and brush-management conditions
Verify the property’s current Fire Hazard Severity Zone and local defensible-space requirements.
3. Document existing buildings and access
Measure structures, property lines, projections, driveways, gates, slopes and the route from the street.
4. Classify the proposed ADU
Determine whether the project is detached, attached, converted space, a JADU, multifamily work or part of a bonus program.
5. Verify the primary dwelling’s sprinkler status
Review approved plans, permits and field conditions rather than relying only on appearance.
6. Test fire separation and openings
Coordinate the proposed walls, windows, doors, eaves, decks and stairs with the applicable building standards.
7. Confirm emergency access and water supply
Obtain property-specific direction from the reviewing fire and building authorities.
8. Define the complete fire-protection scope
If sprinklers or other systems are required, include design, permits, utilities, installation, testing and repair work.
9. Reconfirm before permit submittal
Codes, maps and local interpretations change. Verify the conclusion with the appropriate professionals and agencies.
How Foundation Can Help
Foundation helps homeowners identify fire-safety questions early enough to inform ADU feasibility, site planning and budgeting.
A Foundation Strategy Session can help organize the project goals, property concerns and agency questions that should be addressed before design.
For qualifying projects, the Foundation Feasibility Report™ can provide preliminary independent due diligence regarding mapped fire-hazard conditions, access constraints, likely coordination needs and items requiring confirmation by the jurisdiction or licensed professionals.
Foundation does not provide architectural, engineering, fire-protection, code, legal or permitting services and does not replace agency determinations.
Fire Requirements Must Be Confirmed for the Specific Project
Fire access, separation, sprinklers and wildfire requirements depend on the property, building configuration, adopted code, occupancy classification and local amendments.
This article is a planning overview, not a code determination. Confirm all requirements with the reviewing building and fire authorities and the project’s licensed design and construction professionals.