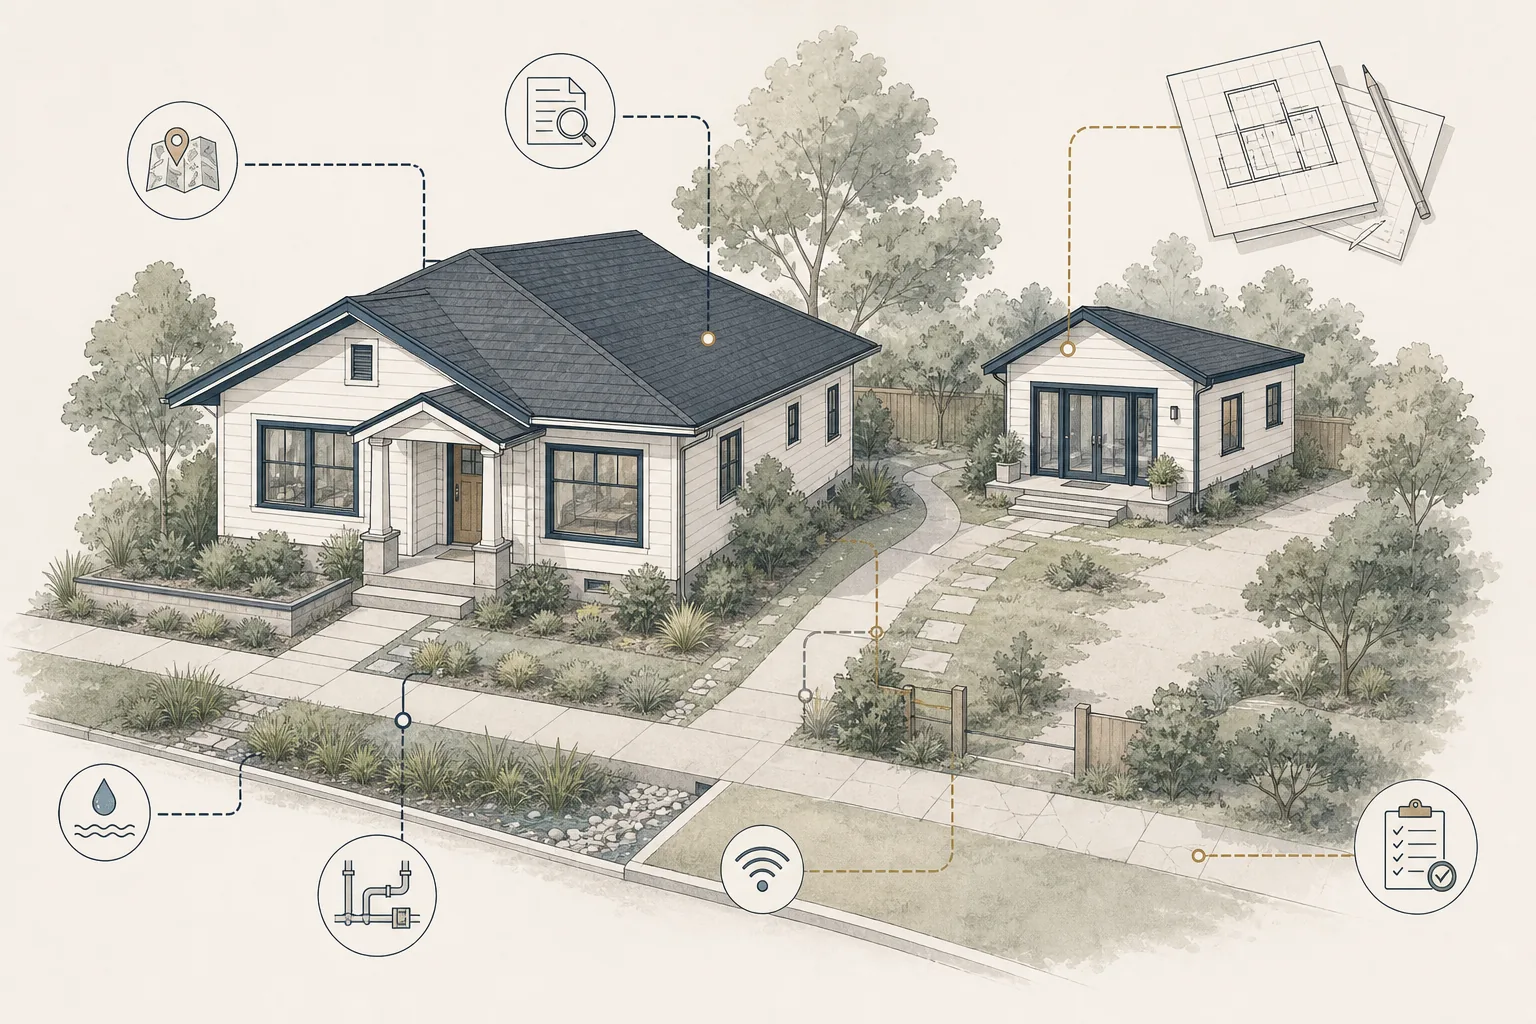
A junior accessory dwelling unit, commonly called a JADU, can create a smaller independent or semi-independent living area within a single-family home.
A JADU is not simply a small detached ADU. California law treats it as a distinct housing type with its own requirements for size, location, cooking facilities, sanitation, access, occupancy and rental use.
Because JADUs reuse space within the primary residence and may share some facilities, they can involve a different scope and budget than a full ADU.
This guide explains the current California framework at a homeowner level. Property-specific requirements must still be confirmed with the applicable local agencies and qualified professionals.
What Is a JADU?
Under current California law, a JADU is a unit that:
-
Contains no more than 500 square feet of interior livable space
-
Is created entirely within a proposed or existing single-family residence
-
Includes an efficiency kitchen
-
Has a separate entrance from the main entrance to the primary residence
-
May have its own sanitation facilities or share them with the primary residence
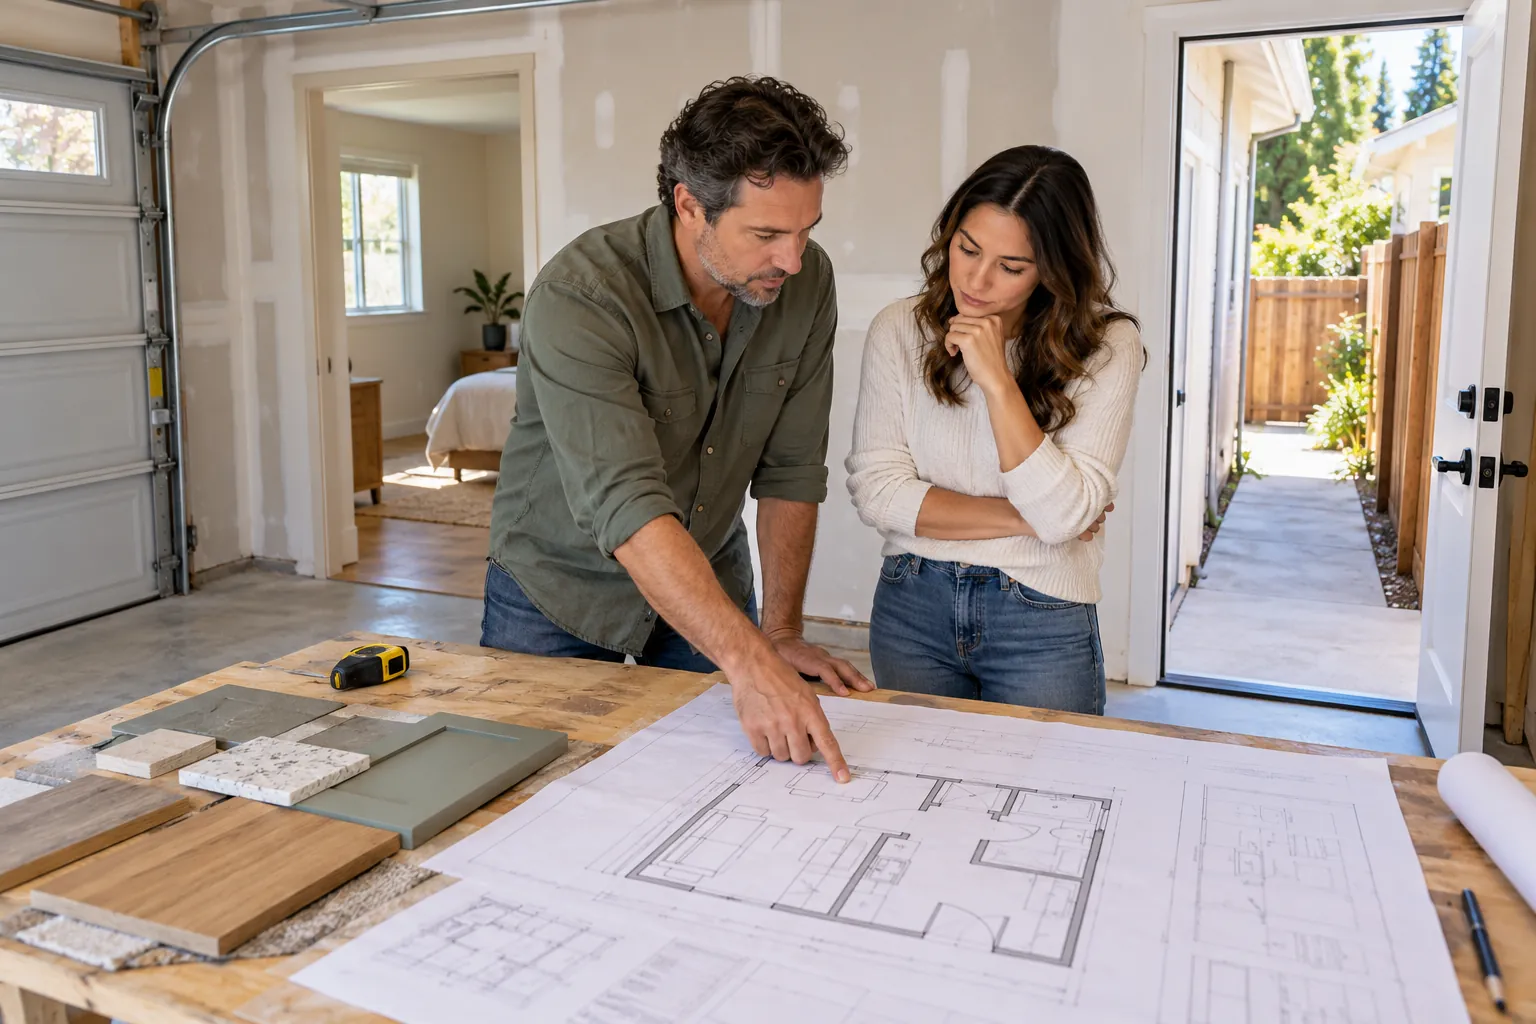
The JADU may be located within enclosed space in the single-family residence, including an attached garage.
It cannot be created within a detached accessory structure, detached garage or separate ADU.
A JADU Is Different From a Full ADU
A full ADU is an independent dwelling with permanent provisions for living, sleeping, eating, cooking and sanitation.
A JADU uses a more limited statutory framework. It must have an efficiency kitchen, but it does not necessarily need its own bathroom.
Important distinctions include:
-
A JADU is limited to 500 square feet
-
A JADU must remain within a single-family residence
-
A JADU cannot be located on a multifamily property
-
A JADU may share sanitation facilities
-
A JADU has specific owner-occupancy rules when sanitation is shared
-
A JADU cannot be used as a short-term rental
-
Only one JADU may be created on a qualifying lot
These distinctions affect feasibility, design, project cost and how the completed space may be used.
What Is an Efficiency Kitchen?
California defines a JADU efficiency kitchen as a cooking facility that includes:
-
Cooking appliances
-
A food-preparation counter
-
Storage cabinets reasonably sized in relation to the JADU
The local agency cannot impose more restrictive requirements than the state definition by mandating specific appliance types, counter dimensions, cabinet dimensions or particular electrical or gas connections.
Current state guidance also explains that a 220-volt circuit is not required solely for the efficiency kitchen.
An efficiency kitchen is still a real project scope item. The design may require:
-
Electrical circuits
-
Water and waste connections if a sink is included or required
-
Ventilation
-
Cabinetry and counters
-
Fire and life-safety coordination
-
Appliance clearances
-
Durable finishes
The exact design should be coordinated with the local agency and project professionals before products are selected.
Owner Occupancy Depends on the Sanitation Arrangement
California’s current JADU owner-occupancy requirement depends on whether the JADU shares sanitation facilities with the primary residence.
If sanitation facilities are shared, owner occupancy is generally required. The owner may live in either the remaining portion of the primary residence or the JADU.
If the JADU has separate sanitation facilities, owner occupancy generally cannot be required, subject to statutory exceptions involving certain government agencies, land trusts and housing organizations.
A deed restriction may be required to document the applicable JADU limitations.
Owner-occupancy requirements can change and may affect financing, estate planning and future property use. Verify the current rule and deed-restriction language before committing to the project.
A JADU Must Be Inside a Single-Family Residence
A JADU must be contained entirely within the walls of a proposed or existing single-family residence.
Potential locations may include:
-
A bedroom or group of rooms
-
An attached garage
-
An enclosed portion of the primary house
-
Space incorporated into a proposed single-family home
The project may reconfigure interior walls and rooms, but it cannot create a JADU as a detached backyard structure.
A property containing multiple detached single-family residences on one lot may still be limited to one JADU. A duplex or other multifamily dwelling does not qualify for a JADU under the same single-family provisions.
Confirm how the jurisdiction classifies the existing property before assuming a JADU pathway is available.
Separate Exterior Access Is Required
A JADU must have an entrance separate from the main entrance to the primary residence.
The location of that entrance may affect:
-
The floor plan
-
Privacy
-
Paths and exterior lighting
-
Door and landing requirements
-
Emergency egress
-
Fire separation
-
Access through yards or side areas
-
The relationship to the primary household
An interior connection to the primary home is not always required. However, when the JADU shares sanitation facilities, the required interior access to the main living area must be maintained.
The design should make both the exterior entrance and any required interior connection clear in the permit documents.
Parking Cannot Be Required for a JADU
California law prohibits a local agency from requiring parking as a condition of approving a JADU.
This applies even when the JADU is created by converting an attached garage.
The lack of a legal parking requirement does not mean parking and transportation should be ignored. Homeowners should still consider:
-
The likely occupant’s vehicle needs
-
Existing driveway and curb conditions
-
Neighborhood parking demand
-
Bicycle storage
-
Transit access
-
Deliveries and visitors
-
The effect of removing garage parking or storage
Parking may be a household and property-planning issue even when it is not a permit requirement.
JADUs Cannot Be Short-Term Rentals
Under current California law, a JADU cannot be used as a short-term rental. If rented, it must be rented for longer than 30 days.
Local jurisdictions may impose additional rental regulations, registration requirements or operating standards.
Homeowners should not evaluate a JADU using vacation-rental projections. Confirm the permitted use and lease term before relying on rental income.
Rental income, tax treatment, insurance and financing should be reviewed with qualified professionals.
A JADU May Be Combined With an ADU
On a qualifying single-family property, California law may allow a JADU to be created in combination with one or more qualifying ADU types.
This does not mean every combination works on every property.
The complete project may be affected by:
-
The existing and proposed residential structures
-
The statutory approval pathway
-
Available space
-
Utility capacity
-
Fire and building requirements
-
Access and privacy
-
Parking and property function
-
Construction phasing
-
Local application procedures
A homeowner considering both a JADU and a detached or converted ADU should evaluate the property as one coordinated housing plan rather than treating each unit as an isolated project.
Existing Conditions Still Need Investigation
A JADU may reuse existing space, but the space was not necessarily designed for the proposed residential arrangement.
The project team may need to evaluate:
-
Legal permit history
-
Ceiling height
-
Light and ventilation
-
Emergency escape and rescue openings
-
Fire separation
-
Electrical capacity
-
Plumbing
-
Heating and ventilation
-
Moisture
-
Insulation and energy requirements
-
Structural alterations
-
Safe entrances and paths
An attached garage conversion may require more than finishes and cabinets. The slab, walls, openings, utilities and fire separation may need substantial work.
A Smaller Scope Is Not Automatically a Simple Project
A JADU can avoid some of the site work and building systems associated with a detached ADU, particularly when it shares sanitation facilities.
It may still require:
-
Property and permit research
-
Design documentation
-
Structural review
-
Electrical and plumbing work
-
Heating or ventilation changes
-
Fire and life-safety improvements
-
New windows or doors
-
Interior finish work
-
Agency review and inspections
-
Changes to how the primary home functions
The project should be priced based on the actual existing conditions and intended arrangement rather than a generic assumption that a JADU is inexpensive.
When Might a JADU Be a Good Fit?
A JADU may be worth evaluating when:
-
The homeowner has underused space within the primary residence
-
A smaller unit meets the intended use
-
The occupant can function with an efficiency kitchen
-
Shared sanitation is acceptable—or a private bathroom can fit
-
The household wants close proximity with some independence
-
A detached ADU would remove too much yard area
-
Construction access for a detached unit would be difficult
-
The homeowner wants to preserve future flexibility
Potential users may include an adult child, parent, caregiver, long-term tenant or other household member.
The best fit depends on privacy, accessibility, budget, ownership plans and the relationship between occupants.
Reasons to Pause Before Choosing a JADU
A JADU may not be the right approach when:
-
The intended user needs a full conventional kitchen
-
Complete separation from the primary household is important
-
The available interior space is already essential to the home
-
Shared sanitation would create privacy or access problems
-
Owner-occupancy requirements conflict with future plans
-
The project depends on short-term rental use
-
Existing conditions require extensive reconstruction
-
The space cannot provide safe exterior access
-
A full ADU would better support long-term goals
The lower apparent scope should not override the functional needs of the future occupant.
Questions to Answer During Feasibility
-
Is the property legally classified as a qualifying single-family residence?
-
Which existing space could contain the JADU?
-
Is the proposed area within the primary residence?
-
How will the efficiency kitchen be configured?
-
Will the JADU have a private bathroom or share sanitation?
-
If sanitation is shared, how will interior access work?
-
Where will the separate exterior entrance be located?
-
What owner-occupancy requirement will apply?
-
How will the unit be used or rented?
-
What existing systems and construction need modification?
-
Can the primary home function well after the conversion?
-
Would a full ADU or another renovation better meet the goal?
A Practical Planning Sequence
1. Define the intended use
Identify who will occupy the JADU, the desired privacy and how long the arrangement may last.
2. Confirm legal eligibility
Verify the jurisdiction, property classification, existing structures and current JADU requirements.
3. Evaluate the existing space
Document dimensions, access, windows, utilities, structure, sanitation and relationship to the rest of the home.
4. Choose the sanitation approach
Compare the space, cost, privacy and occupancy implications of a private bathroom versus shared facilities.
5. Plan the efficiency kitchen
Identify the appliances, counter, storage, utilities and ventilation needed for the intended user.
6. Develop access and privacy
Coordinate the separate exterior entrance, any required interior connection and the relationship between occupants.
7. Identify professional and permit needs
Clarify who will prepare documents, verify code requirements and coordinate the application.
8. Build the complete budget
Include design, permits, construction, systems work, finishes, contingency and restoration.
How Foundation Can Help
Foundation Renovation Coaching helps homeowners organize the decisions and questions that come before design and construction.
For a possible JADU, Foundation can help:
-
Clarify the intended use and long-term goals
-
Compare JADU and full-ADU approaches
-
Organize property and agency questions
-
Identify privacy, access and sanitation decisions
-
Develop a preliminary scope and budget framework
-
Prepare for designer and contractor conversations
-
Review proposals for assumptions, exclusions and responsibilities
Foundation does not provide legal advice, architectural or engineering services, permit approval or guarantees about what a jurisdiction will allow. Current requirements and property-specific conclusions must be confirmed by the applicable agencies and qualified professionals.
A JADU Is a Distinct Housing Choice
A JADU can create useful housing within a single-family home while avoiding some of the land, structure and utility work associated with a detached ADU.
Its smaller size and shared-building relationship also create specific limitations.
The right question is not simply whether a JADU is cheaper than an ADU. It is whether the JADU’s location, efficiency kitchen, sanitation arrangement, access and occupancy requirements support the household’s actual goals.
Jurisdiction and Legal Note
This article provides general educational information based on current California guidance. JADU laws, agency interpretations and local procedures may change.
Homeowners should verify current requirements with the applicable agencies and seek guidance from qualified legal, design, engineering, tax, insurance and construction professionals as appropriate.