An ADU bathroom may be one of the smallest rooms in the project, but it has to solve several demanding problems at once. It needs privacy, comfortable circulation, reliable plumbing, moisture control, useful storage and durable finishes—all within a limited footprint.
The best results come from planning the room as a complete system. Fixture selections matter, but the layout, structure, utilities, ventilation and long-term use of the space should be coordinated before finishes are chosen.
Start With the Intended Resident
A bathroom designed for a short-term guest may have different priorities than one intended for an aging parent, a long-term tenant or a family member who will live in the ADU for years. Before developing the layout, consider:
-
Who is most likely to use the ADU now?
-
Could the resident’s mobility or support needs change over time?
-
Will the bathroom serve one person, a couple or frequent guests?
-
Is a bathtub important, or would a shower better support the available space?
-
How much storage is needed for towels, toiletries, cleaning supplies and personal items?
These questions help establish the correct priorities before the room becomes constrained by walls, doors and plumbing locations.
Plan the Layout Before Selecting Fixtures
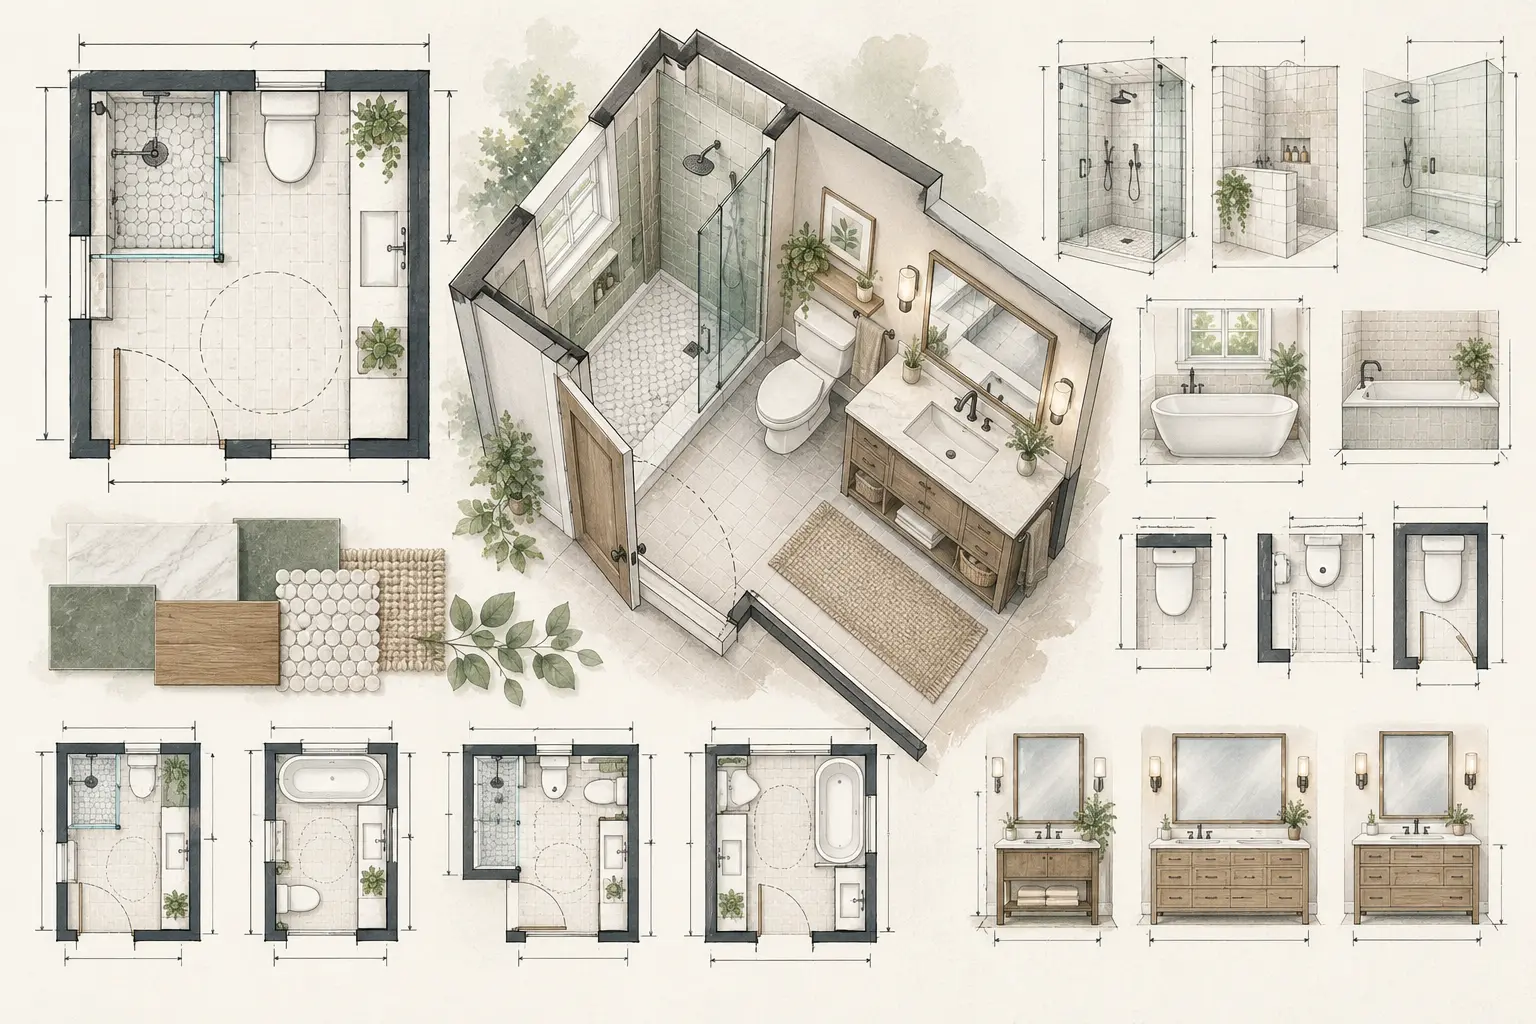
A compact bathroom should be organized around clear movement and daily routines. The toilet, lavatory and bathing area must fit, but they also need usable space around them. A layout that appears efficient on a floor plan can feel awkward if the entry door conflicts with a vanity, the shower door blocks circulation or the toilet is squeezed against another fixture.
Test the path from the bathroom entrance to each fixture. Confirm door swings, drawer and cabinet openings, shower access, towel locations and the space needed to clean around fixtures. Pocket doors or carefully planned outswing doors may preserve floor area in some projects, but they must be coordinated with wall framing, plumbing, electrical work, privacy and applicable code requirements.
Shower or Bathtub?
Showers are common in ADUs because they can use space efficiently and may be easier to enter. A bathtub can still be valuable for families with small children, residents who prefer bathing or homeowners who want broader flexibility.
When a shower is selected, consider more than its nominal size. The entry, enclosure, controls, shelving, drain location and drying area all affect usability. A low-threshold or curbless shower may improve accessibility, but it requires early coordination of floor elevations, drainage, waterproofing and structure. It should not be treated as a late finish upgrade.
Choose Fixtures That Fit the Room
Compact fixtures can create useful space, but smaller is not always better. An undersized sink may splash, a shallow vanity may reduce storage and a compact toilet may still conflict with the door or shower.
Compare actual product dimensions and installation requirements rather than relying on generic symbols. Wall-mounted vanities, toilets or cabinets can make the floor feel more open, but they may require additional backing, specialty carriers, accessible service locations or more complex installation.
Protect Clearances and Door Swings
Required fixture clearances vary by code and project conditions. Even when a layout technically meets minimum requirements, a few additional inches in the right place can make the bathroom noticeably more comfortable.
Give particular attention to the toilet approach, the space in front of the sink, shower entry, door hardware and transitions between wet and dry areas. The design team should verify current local requirements instead of assuming that a layout used in another jurisdiction will be accepted.
Build In Useful Storage
Bathroom storage is often reduced first when an ADU floor plan becomes tight. That can create daily clutter and cause residents to store towels or cleaning products elsewhere.
Look for storage that does not crowd the room:
-
A vanity with drawers sized around the plumbing
-
A recessed medicine cabinet where wall conditions allow
-
Shelving or a cabinet above the toilet, with safe head clearance
-
Shower niches coordinated with framing and waterproofing
-
Hooks and towel bars located where they can actually be reached
Storage locations should be shown during design so framing, piping, electrical boxes and waterproofing do not occupy the same space.
Plan for Accessibility and Future Adaptability
Not every ADU is required to be fully accessible, and applicable requirements vary. Still, modest decisions made during design can make future changes easier and less expensive.
Depending on the project, useful strategies may include a step-free route to the bathroom, a wider doorway, lever-style hardware, reachable controls, space for assistance, reinforced wall backing for future grab bars and a low-threshold or curbless shower. A removable vanity base or adaptable storage may also preserve future knee space where appropriate.
Accessibility goals must be coordinated with the entire ADU—not just the bathroom. Entry conditions, hallway widths, floor transitions and the bedroom layout can determine whether an accessible bathroom is actually useful. A qualified design professional should evaluate project-specific needs and current requirements.
Coordinate Waterproofing and Moisture Control
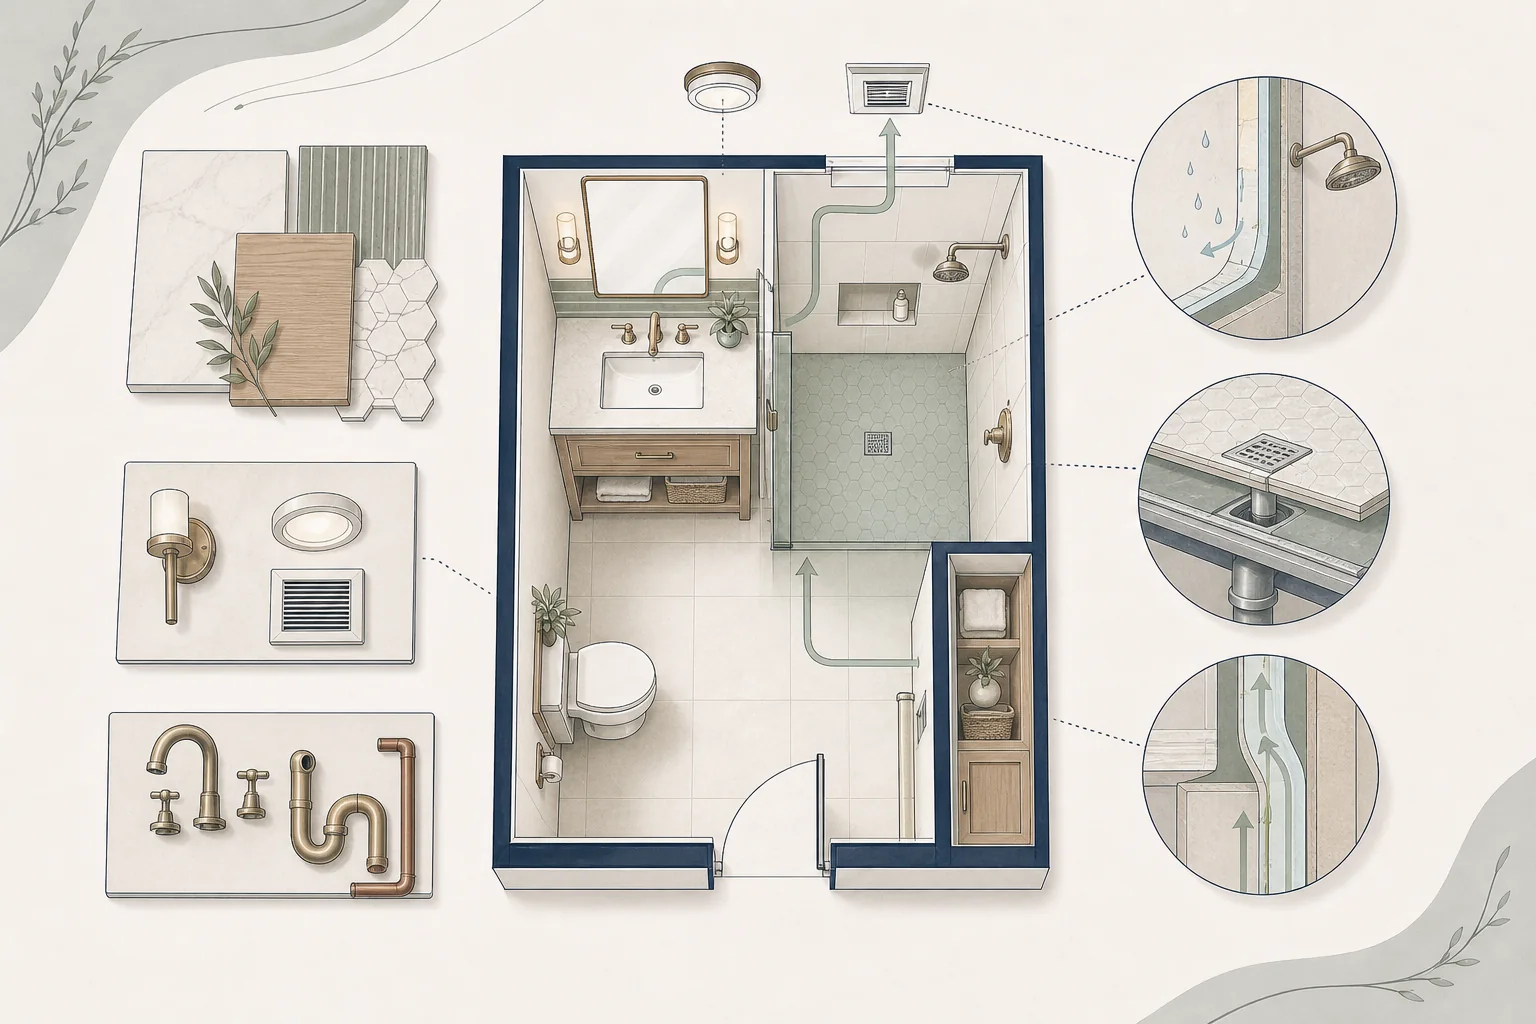
Bathrooms routinely expose materials to water and high humidity. The design should establish the wet-area boundaries, waterproofing approach, floor and wall transitions, penetrations, shower pan or receptor, drain configuration and compatible finish materials.
Waterproofing products are systems, not interchangeable layers. Substrates, membranes, drains, fasteners, sealants and finishes should be selected and installed in accordance with the approved design and manufacturer instructions. Detailed fixture and waterproofing guidance should be coordinated with Foundation’s Bathroom Knowledge Base rather than duplicated here.
Ventilation, Heating, Lighting and Electrical Safety
A small bathroom can accumulate moisture quickly. Mechanical exhaust should be sized, ducted and discharged as required for the project, with controls that encourage consistent use. Recirculating air within the room does not remove moisture from the building.
The room also needs comfortable heating, useful general lighting and focused light at the mirror or vanity. Electrical receptacles, lighting and equipment near wet locations require code-compliant placement and protection. Coordinate exhaust ducts, recessed lights, plumbing vents and framing early because ceiling space in an ADU may already be crowded.
Coordinate Plumbing and Hot Water
Grouping the bathroom near the kitchen or existing plumbing can sometimes simplify piping, but the shortest route is not always the best overall layout. The team should evaluate drain slope, venting, structural penetrations, cleanout access, water pressure, hot-water delivery time and maintenance access.
Long hot-water runs waste time and water. The water-heating system and fixture locations should be planned together. If the ADU shares services with the primary home, available capacity and local utility requirements should also be evaluated before the design is finalized.
Select Durable, Maintainable Materials
Small bathrooms benefit from materials that tolerate frequent cleaning and are practical to repair. Highly textured surfaces, excessive grout joints, inaccessible plumbing connections or specialty products with uncertain replacement parts can increase maintenance.
Use finish selections to support the room rather than overwhelm it. Consistent materials, good lighting and a restrained color palette can help a compact bathroom feel calmer and more open without sacrificing durability.
Remember Privacy and Sound Control
In a small ADU, the bathroom may share walls with the bedroom or living area. Door placement, exhaust-fan noise, plumbing-wall location and sound insulation can affect privacy. Avoid placing the toilet or shower valve directly against a quiet sleeping wall when a reasonable alternative exists, and seal penetrations as part of the selected wall assembly.
Common ADU Bathroom Planning Mistakes
-
Selecting fixtures before confirming the layout and clearances
-
Allowing the entry door, shower door, vanity drawers or toilet area to conflict
-
Treating a curbless shower as a late construction change
-
Omitting practical towel, toiletry and cleaning-supply storage
-
Failing to coordinate waterproofing with niches, benches and penetrations
-
Undersizing or poorly routing the exhaust system
-
Ignoring hot-water delivery time and utility capacity
-
Designing only for current needs when modest adaptability measures are feasible
Foundation Tip
Lay out the bathroom at full scale before finalizing it. Use tape, cardboard or temporary mockups to represent the walls, door swing, vanity, toilet and shower entry. A few minutes testing the room can reveal conflicts that are easy to miss on a small drawing and expensive to correct during construction.
How Foundation Can Help
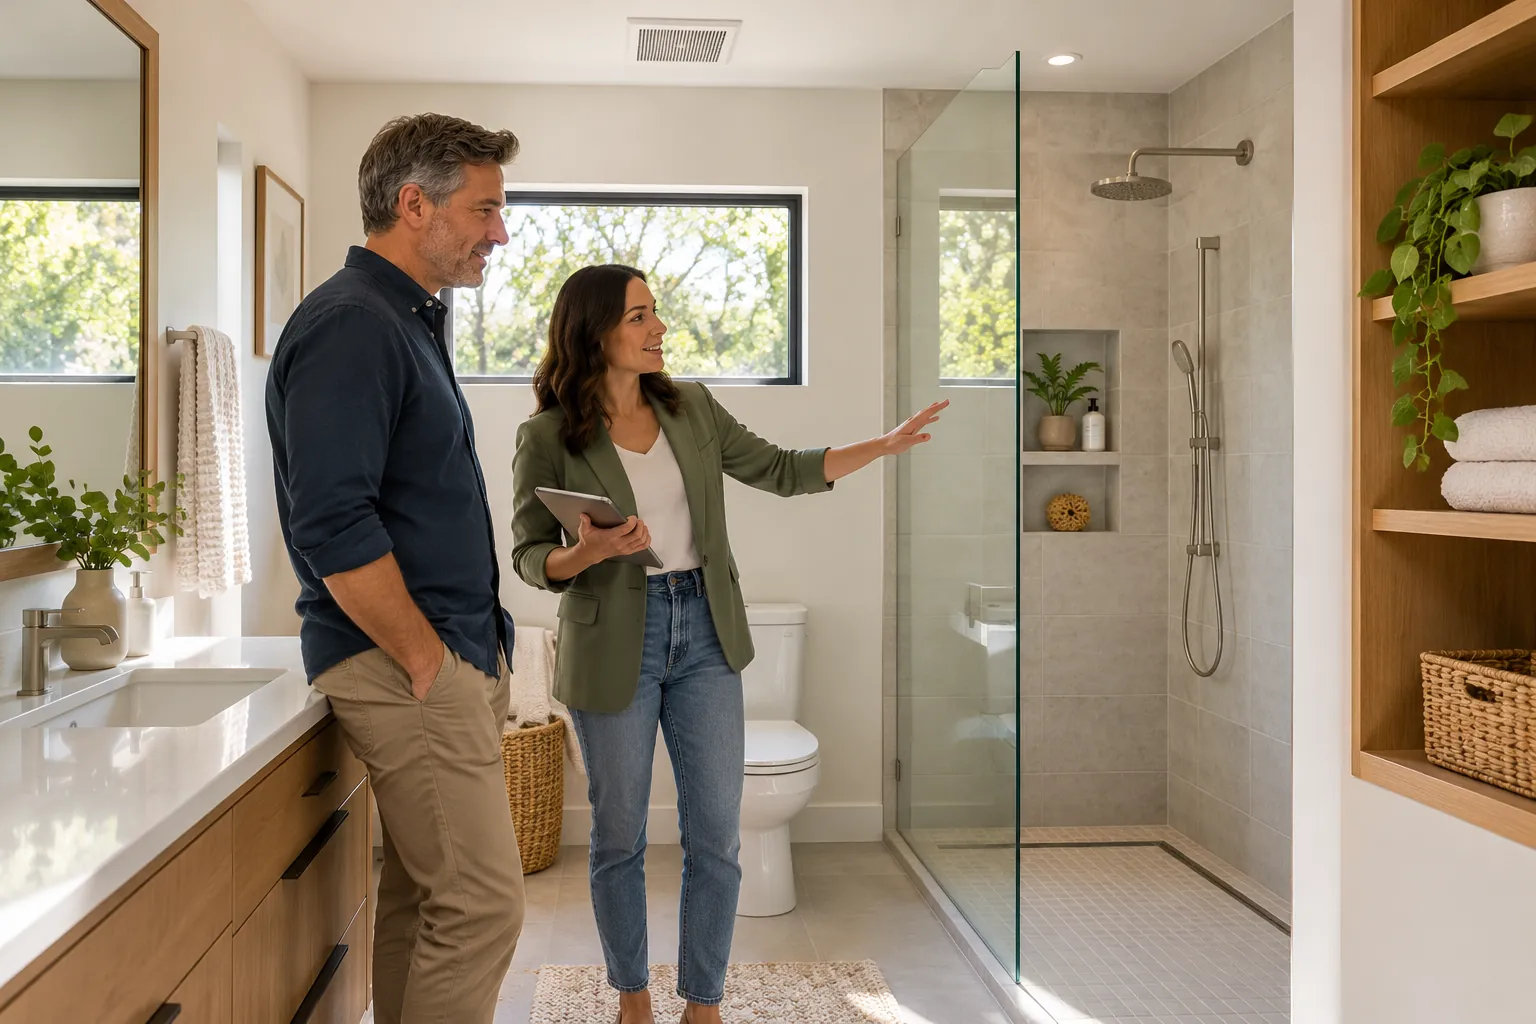
Foundation can help homeowners review an ADU bathroom plan for practical coordination issues before construction. The goal is not to replace the architect, engineer, contractor or code official, but to help identify questions about layout, clearances, fixture coordination, storage, utilities, moisture control and long-term use while changes are still manageable.
Important Disclaimer
Building, plumbing, mechanical, electrical, accessibility and utility requirements vary by jurisdiction and project. This article provides general educational information and is not a substitute for project-specific design, engineering, permitting, product instructions or professional advice. Confirm current requirements with the applicable authorities and qualified members of the project team.