Why Layout Matters
The layout determines how people move through the bathroom and how comfortably they can complete their daily routines. A thoughtful layout can make even a small bathroom feel more functional, while a poor layout can leave a large bathroom feeling cramped or inefficient.
Changing a layout often affects plumbing, electrical, and structural work, making it one of the most significant planning decisions in a renovation.
Consider the Type of Bathroom
- Primary Bathroom: Often benefits from larger showers, double vanities, privacy, and dedicated storage.
- Hall or Shared Family Bathroom: Should accommodate multiple users while remaining durable and easy to maintain.
- Guest Bathroom: A simple, welcoming layout is often more valuable than maximizing storage.
- Powder Room: Focus on efficient use of a small footprint and creating a memorable first impression.
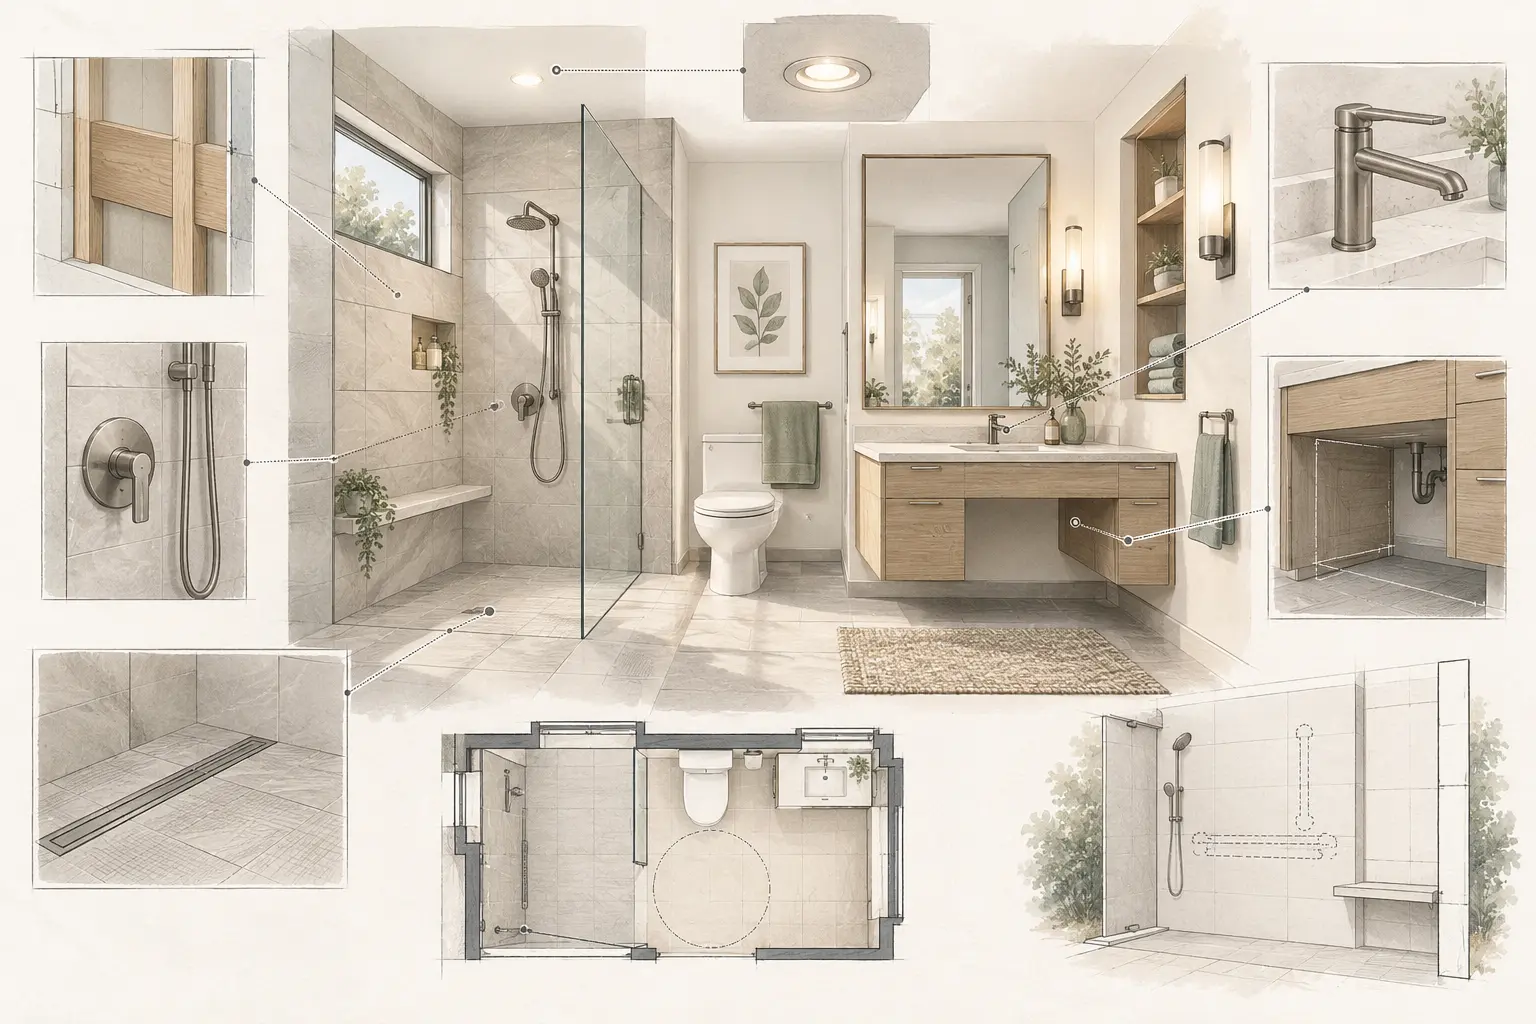
- Accessible or Aging-in-Place Bathroom: Prioritize clear floor space, wider pathways, and layouts that improve safety and ease of movement.
Key Factors to Consider
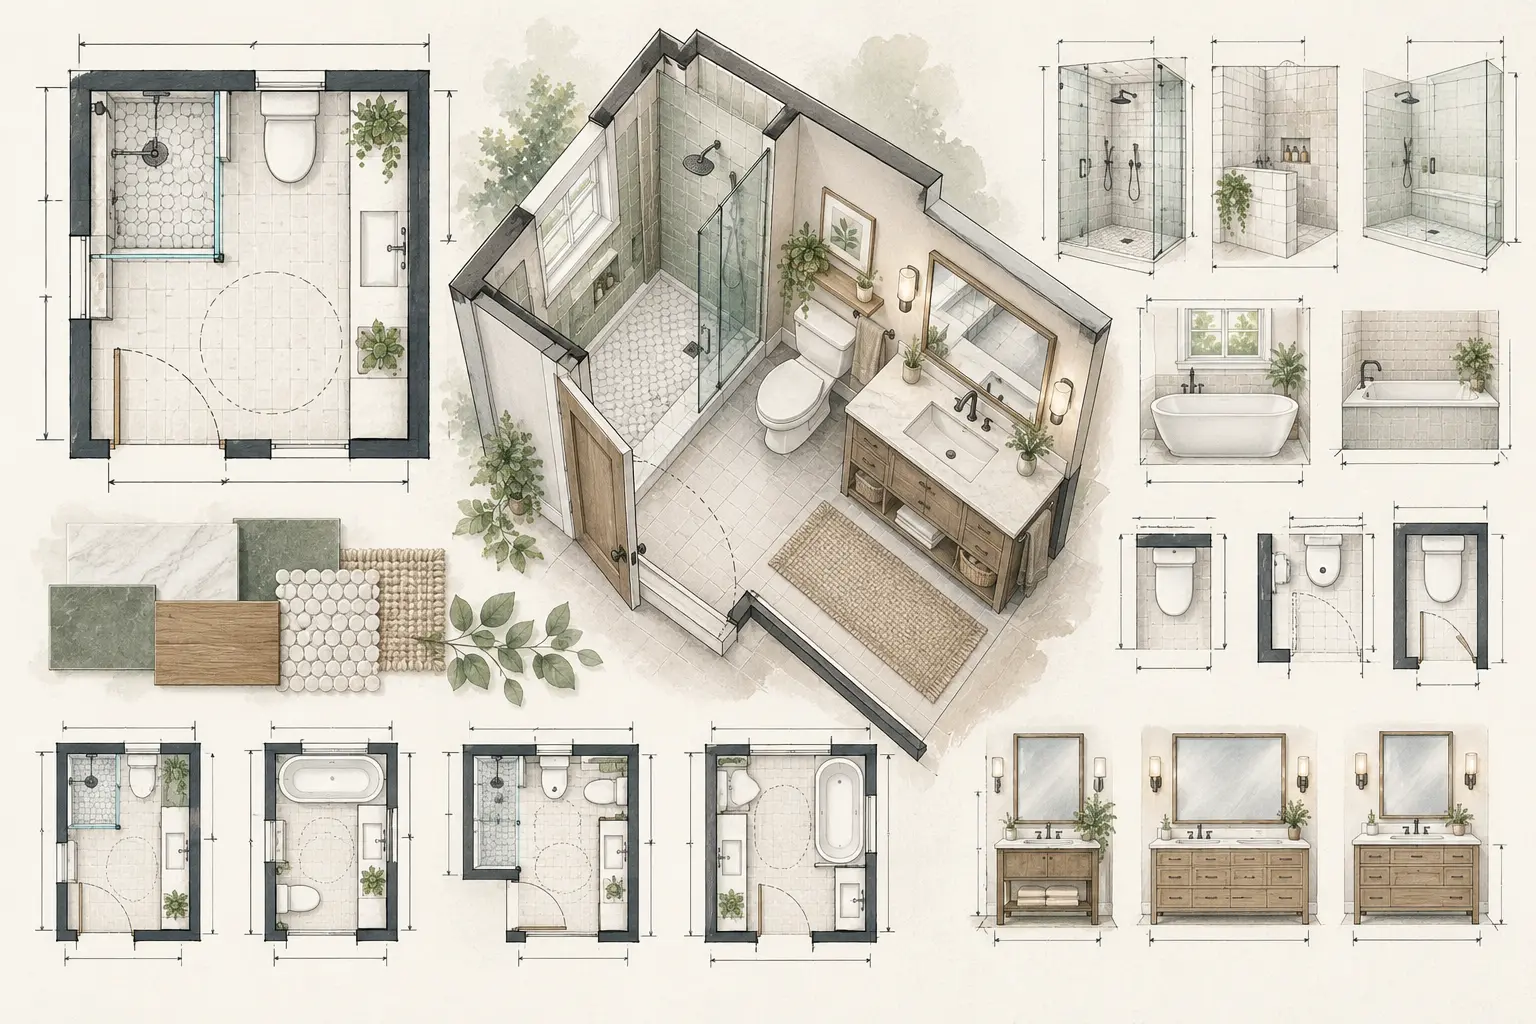
- Traffic Flow: People should be able to move comfortably without doors or fixtures interfering with one another.
- Fixture Placement: The relationship between the vanity, toilet, shower, and tub affects everyday usability.
- Storage: Keep frequently used items convenient without creating clutter.
- Privacy: Consider sightlines from doors and adjoining spaces.
- Future Needs: Think beyond today's lifestyle when planning the layout.
- Budget: Keeping plumbing locations may reduce costs, but better functionality can sometimes justify layout changes.
Common Bathroom Layout Approaches
Single-Wall Layout
All fixtures are arranged along one wall, often reducing plumbing complexity.
Galley Layout
Fixtures are placed on opposing walls to maximize efficiency in a narrow room.
Open Primary Bathroom
Creates a spacious feel by separating functional areas while maintaining visual openness.
Wet Room
The shower area is integrated into the overall room using comprehensive waterproofing and drainage.
Separate Toilet Room
Provides additional privacy in larger bathrooms.
Questions Your Designer or Contractor May Ask
- Who uses this bathroom every day?
- What frustrations do you have with the current layout?
- Are you hoping to keep plumbing in its existing location?
- Is additional storage a priority?
- Do you need improved accessibility now or in the future?
- How important are privacy and multiple-user functionality?
Looking Beyond the Floor Plan
The best layout is one that supports your daily routine, works within your home's constraints, and balances function with budget. A successful design is measured by how the space performs every day—not simply by how it looks on paper.
Common Misconceptions
A larger bathroom automatically has a better layout. Good planning is often more important than additional square footage.
Keeping the existing layout is always the best financial decision. While it can reduce costs, strategic changes may dramatically improve usability.
Every primary bathroom needs a freestanding tub. The right fixtures depend on how you actually use the space.
There is one perfect bathroom layout. The ideal layout depends on the room, the users, and the renovation goals.
Layout only affects appearance. Layout influences comfort, storage, accessibility, cleaning, and long-term functionality.
Foundation Tip
Before considering finishes or fixtures, pay attention to how you move through your current bathroom for a few days. The daily inconveniences you notice often reveal the best opportunities for improving the layout.
Closing Thought
A well-planned layout forms the foundation of every successful bathroom renovation. When the space is designed around the people who use it, every other design decision becomes easier.