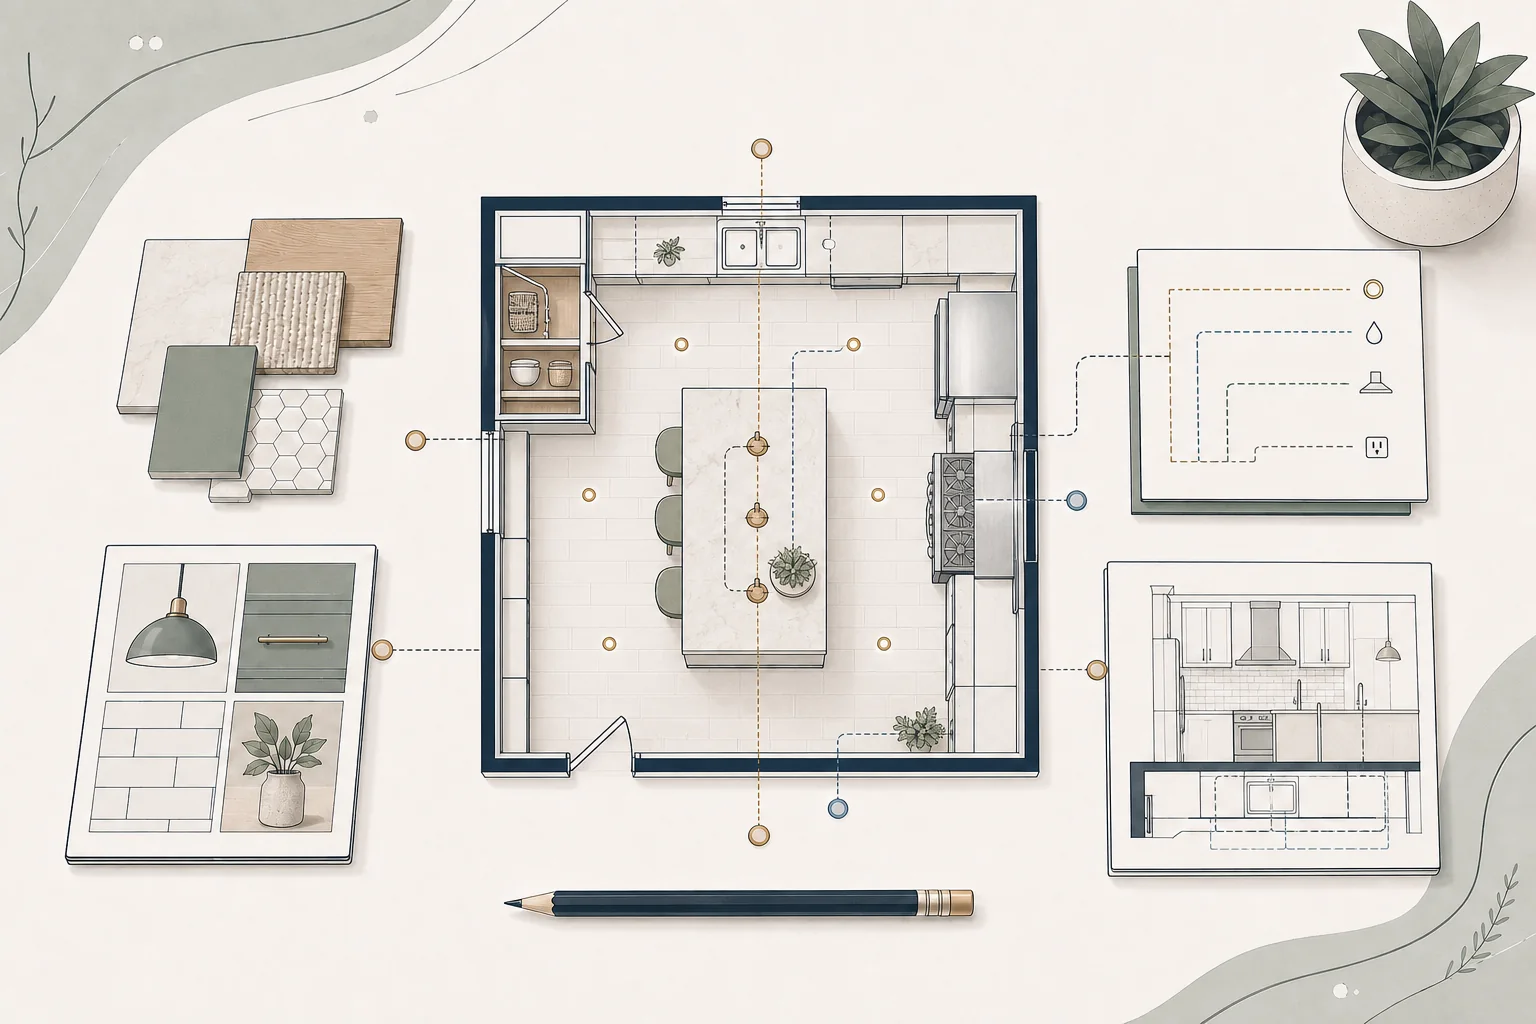
An ADU kitchen has to perform many of the same jobs as a kitchen in a larger home, but within a much tighter footprint. The goal is not simply to fit the required fixtures into the smallest possible area. A successful small kitchen supports cooking, cleanup, food storage and circulation without making the entire ADU feel crowded.
Start With the Intended Resident and Use
The right kitchen depends on who will live in the ADU and how they expect to use it. A family member who cooks daily may need different storage and appliances than an occasional guest, while a long-term tenant generally needs a kitchen that can support independent everyday living.
-
How many people are likely to use the kitchen?
-
How often will they cook full meals?
-
What countertop appliances do they regularly use?
-
How much refrigerated, frozen and pantry storage do they need?
-
Will the kitchen need to accommodate mobility or reach limitations?
-
Will the dining surface also serve as a workspace?
Answering these questions before selecting cabinets and appliances helps prevent a technically complete kitchen that does not work for the resident.
Confirm the Required Kitchen Type
The locally required kitchen facilities depend on the jurisdiction and the type of unit being created. A conventional ADU commonly requires permanent facilities for cooking, food preparation and sanitation. A junior accessory dwelling unit, or JADU, may be allowed to use a more limited efficiency-kitchen arrangement under applicable rules and may have different sanitation requirements.
Do not assume that omitting an oven, selecting portable appliances or sharing facilities with the main home will satisfy the intended unit classification. Confirm the required sink, cooking appliances, food-preparation area, refrigeration and utility connections with the local building and planning agencies before the layout is finalized.
Choose the Layout Before Choosing the Finishes
In many ADUs, a one-wall or galley kitchen uses space more efficiently than a compact version of a large-house kitchen. L-shaped layouts can add counter area but may create a difficult corner. Islands and peninsulas can provide storage and seating, but only when adequate circulation remains around them.
-
One-wall kitchen: Efficient for narrow or open rooms, but requires careful sequencing of work areas.
-
Galley kitchen: Provides two useful work runs, but aisle width and door conflicts become critical.
-
L-shaped kitchen: Opens toward the living area, though corner storage must be planned carefully.
-
Peninsula: Can add preparation space and seating without requiring circulation on all four sides.
Test the layout with the actual appliance sizes, door swings and cabinet depths. A plan that shows generic rectangles may conceal conflicts that appear when real products are selected.
Protect the Most Useful Counter Space
Small kitchens often have enough total countertop on paper but too little uninterrupted work surface in practice. The sink, cooktop, refrigerator and countertop appliances can divide the counter into pieces that are difficult to use.
Preserve a practical preparation area near the sink and cooking zone. Avoid placing tall appliances or full-height cabinets where they interrupt the only useful work run. A sink cover, pull-out board or properly designed peninsula can add temporary work area, but movable accessories should not be used to disguise a fundamentally undersized layout.
Select Appliances as a Coordinated Package
Compact appliances can save space, but each reduction has a tradeoff. A narrow refrigerator may have limited freezer storage. A two-burner cooktop may work for one resident but frustrate someone who cooks frequently. A combination microwave and convection oven can reduce appliance count but may not suit every user.
-
Confirm capacity, not only exterior dimensions.
-
Check door swings, handle projections and required clearances.
-
Verify electrical, gas, ventilation and plumbing requirements.
-
Confirm that replacement products are likely to remain available.
-
Consider noise when the kitchen opens directly to sleeping or living areas.
-
Provide landing space near hot appliances and the refrigerator.
Finalize appliances early enough for the designer, cabinet supplier, electrician, plumber and mechanical contractor to coordinate around the same information.
Use Storage That Matches Real Items
More cabinets do not automatically create better storage. Deep blind corners, narrow openings and high shelves may add theoretical capacity while remaining difficult to use.
-
Use drawers for cookware, dishes and frequently used supplies.
-
Include pantry storage sized for actual food and small appliances.
-
Plan a location for trash, recycling and organics.
-
Use vertical dividers for trays, cutting boards and sheet pans.
-
Consider pull-outs where they improve access without adding fragile complexity.
-
Provide storage for cleaning supplies away from food where practical.
Lay out representative dishes, cookware, food and appliances during design. Storage should be evaluated by what fits and how easily it can be reached—not only by the number of cabinet boxes.
Coordinate Kitchen, Dining and Living Space
The kitchen is often visible from most of a small ADU. Its layout affects furniture placement, circulation and the perceived size of the entire home. A peninsula or small table may serve as dining space, a work surface and a boundary between zones.
Make sure seating does not block the refrigerator, dishwasher, entry path or primary circulation route. If the only dining surface doubles as a desk, provide nearby outlets, lighting and storage so work materials do not permanently consume the eating area.
Protect Clearances and Accessibility
Reducing aisle width can make cabinets fit while making the kitchen uncomfortable or unsafe to use. Review circulation with cabinet doors, drawers, appliance doors and seating shown open. The required clearances depend on the adopted codes, appliance instructions and project conditions.
If the ADU is intended for aging in place or a resident with mobility limitations, consider reach ranges, knee space, work-surface height, appliance controls, flooring transitions and maneuvering room. Accessibility should be planned with qualified professionals rather than added after the cabinets are installed.
Plan Ventilation, Lighting and Indoor Air Quality
Cooking produces moisture, heat, odors and airborne contaminants. Provide code-compliant kitchen ventilation suited to the cooking equipment and building design. Recirculating products and exterior-ducted exhaust are not interchangeable, and local requirements may affect the available options.
Use layered lighting so the kitchen has general illumination and task lighting at counters, the sink and cooking areas. Coordinate switches, outlets and undercabinet lighting before cabinetry is ordered. Avoid placing the only useful task lighting behind the person working at the counter.
Coordinate Plumbing and Electrical Capacity
Compact kitchens still require complete building systems. Confirm water, waste, venting, hot-water delivery, electrical circuits, appliance loads, required receptacles and any gas service early in design. Panel or service limitations can affect the appliance package and total project scope.
Keeping the kitchen reasonably close to existing utilities may reduce cost, but the least expensive piping route should not automatically control the floor plan. Balance utility efficiency with long-term function, access and maintenance.
Choose Durable, Maintainable Materials
Small kitchens concentrate activity into a limited area, so finishes may receive more wear than their size suggests. Prioritize water resistance, cleanability, repairability and products that can be replaced without rebuilding the room.
Detailed comparisons of counters, cabinets, flooring and backsplash materials belong in the Foundation kitchen series. For an ADU, the central question is whether the selected materials fit the expected use, budget, maintenance plan and replacement strategy.
Common Small-ADU Kitchen Mistakes
-
Selecting appliances after the cabinet layout is complete
-
Counting fragmented countertop as usable preparation space
-
Adding seating that blocks circulation or appliance doors
-
Providing too little pantry and countertop-appliance storage
-
Using upper cabinets that the intended resident cannot reach
-
Ignoring cooking ventilation because the kitchen is small
-
Assuming a reduced kitchen automatically qualifies as a JADU efficiency kitchen
-
Failing to coordinate appliance loads with the electrical design
Foundation Tip
Mock up the kitchen at full scale before finalizing it. Mark cabinets, appliances, counters, open doors and seating on the floor or use cardboard boxes. Then walk through cooking, unloading groceries, opening the refrigerator, loading the dishwasher and moving between the kitchen and dining area. Small conflicts become much easier to see at full scale.
How Foundation Can Help
A Foundation Strategy Session or Feasibility Report can help homeowners organize the priorities that should guide an ADU kitchen before the project moves too far into design. Foundation can help identify questions about the intended resident, layout, appliances, storage, utilities, accessibility, budget and jurisdictional requirements for discussion with the architect, kitchen designer, engineers, contractor and applicable agencies.
Important Disclaimer
This article provides general educational information and is not architectural, engineering, accessibility, code, appliance-installation or construction advice. Kitchen requirements, clearances, ventilation, utility capacity and unit classifications vary by jurisdiction, adopted code, product and property. Confirm the design with the applicable agencies, product manufacturers and qualified professionals.