Why Electrical Planning Matters
Most homeowners think about electrical planning only after selecting light fixtures. In reality, many of today's most popular bathroom features require electrical rough-in long before finishes are installed.
Planning electrical needs early can reduce change orders, simplify installation, and make future upgrades easier and less expensive.
Consider the Type of Bathroom
- Primary Bathroom: Often includes heated floors, bidet seats, lighted mirrors, steam showers, towel warmers, and layered lighting controls.
- Hall or Shared Family Bathroom: Benefits from thoughtful outlet placement, quality lighting, and quiet ventilation.
- Guest Bathroom: Typically requires fewer specialty features while still benefiting from careful planning.
- Powder Room: Often emphasizes decorative lighting with fewer powered accessories.
- Accessible Bathroom: May benefit from reachable switches, motion lighting, illuminated mirrors, and conveniently located receptacles.
Key Factors to Consider
- GFCI Protection: Bathroom receptacles require GFCI protection to improve safety around water.
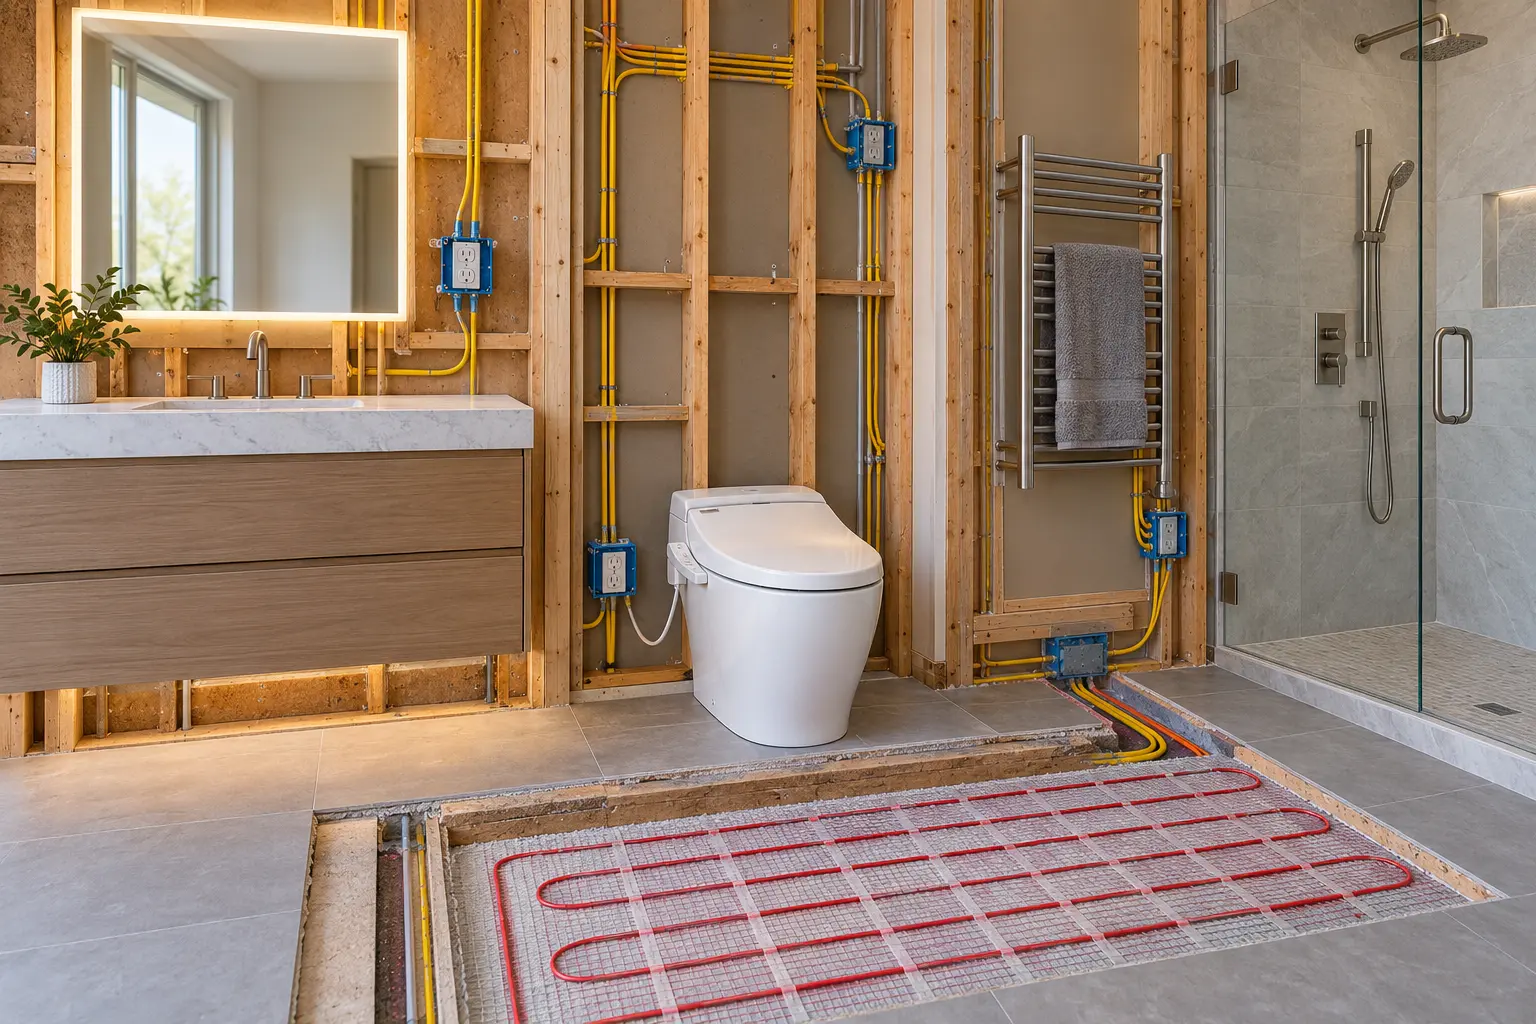
- Dedicated Circuits: Heated floors, whirlpool tubs, steam generators, towel warmers, bidet seats, and other specialty equipment may require dedicated circuits.
- Outlet Placement: Plan outlets for grooming appliances, toothbrush chargers, razors, and other everyday devices.
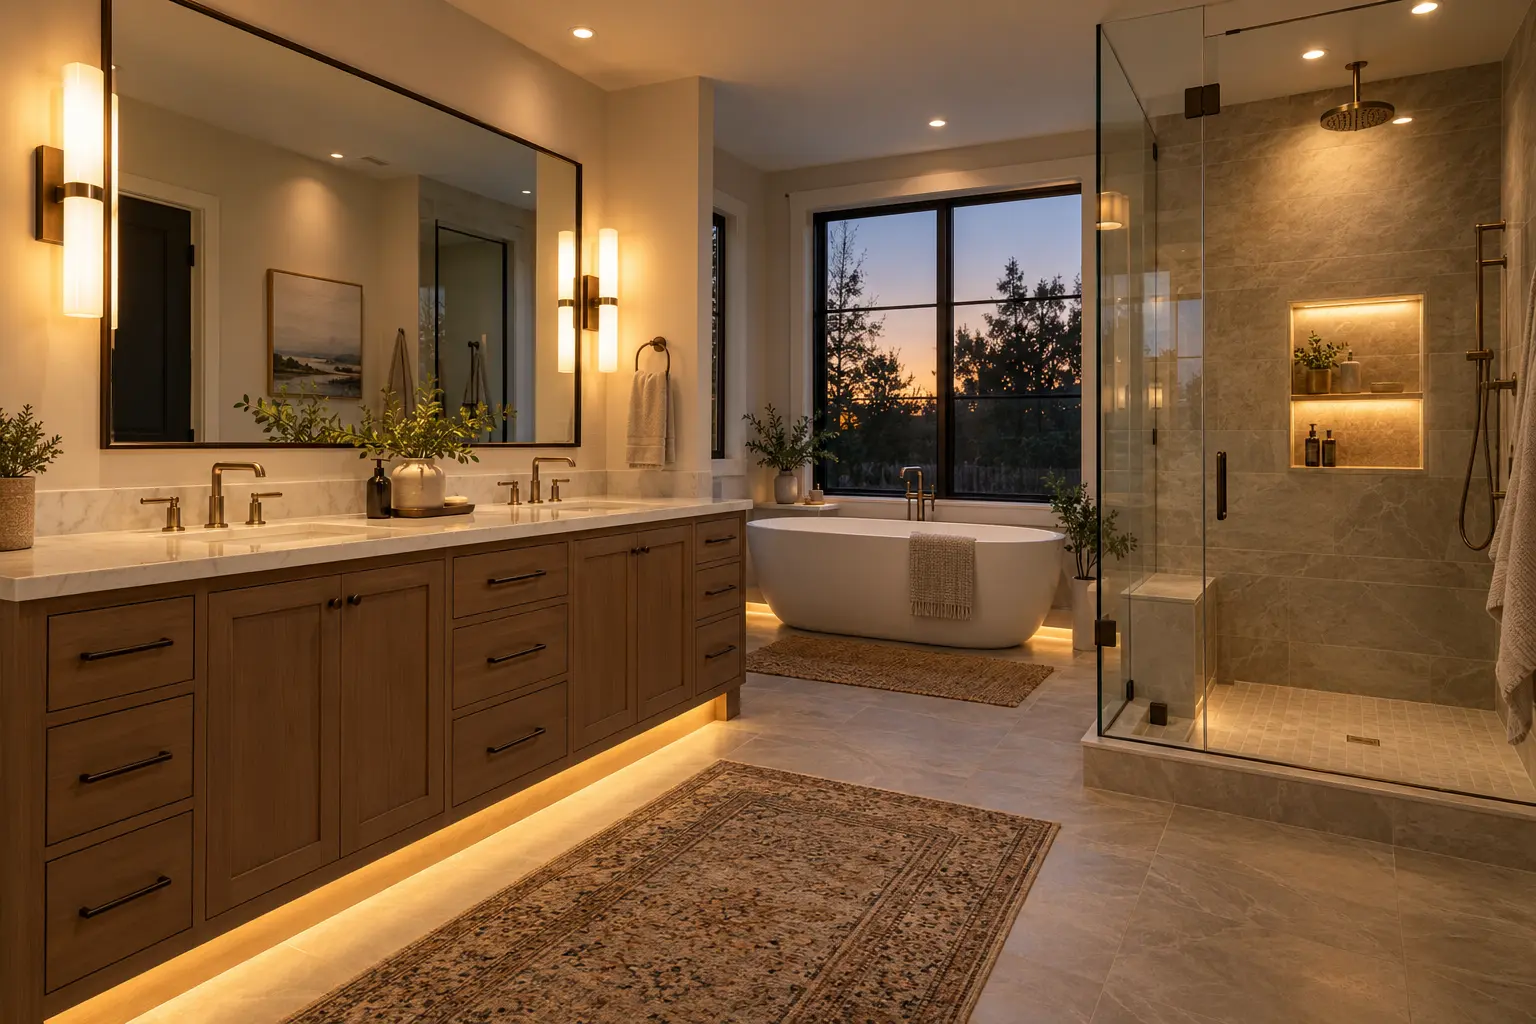
- Lighting Controls: Consider separate switches, dimmers, occupancy or vacancy sensors, humidistat fan controls, and smart switches.
- Future Expansion: Preparing for future upgrades while the walls are open is often inexpensive compared to retrofitting later.
Common Electrical Features
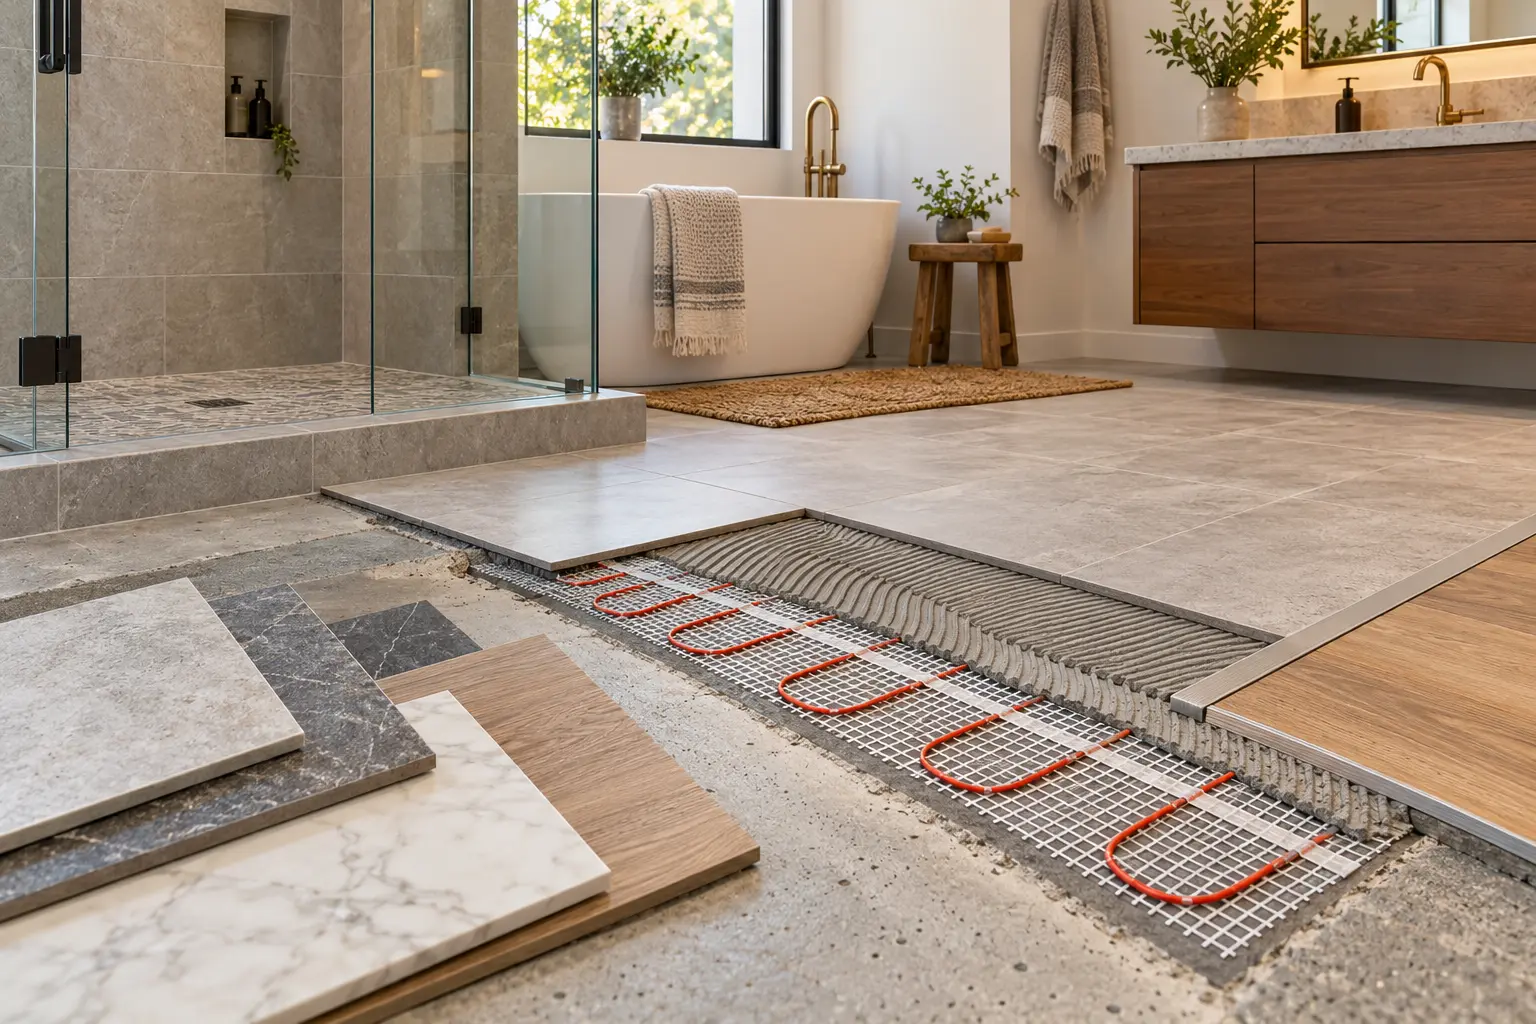
Heated Floors
Require planning before flooring is installed.
Bidet/Washlet Receptacles
Powered bidet seats need a GFCI-protected receptacle located as required by the selected product. Some models specify a dedicated 120-volt circuit; confirm the manufacturer’s instructions and applicable requirements with a licensed electrician.
Lighted Mirrors
Require concealed power behind the mirror.
Illuminated Medicine Cabinets
Many models require electrical rough-in for lighting, outlets, or defoggers.
Towel Warmers
Require planning for power before finished walls are complete.
Steam Showers
May require dedicated circuits, generator power, and control wiring.
Whirlpool or Air Tubs
Electrical planning should be coordinated with plumbing requirements.
Technology Integration
Smart mirrors, Bluetooth speakers, voice-controlled lighting, USB/USB-C receptacles, and smart exhaust fan controls are becoming increasingly common and are easiest to plan for before walls are closed.
California Consideration
California electrical and energy requirements may address GFCI and AFCI protection, high-efficacy lighting, automatic-off lighting controls, and bathroom branch circuits. Equipment-specific loads—such as heated floors, bidet seats, towel warmers, steam generators, and tubs—must be coordinated with manufacturer instructions and the project’s electrical design. A licensed electrician and local building department should confirm the current requirements.
Planning Ahead
Even if you do not plan to install every electrical feature today, consider preparing for future upgrades while the walls are open. Roughing in wiring for a bidet seat, heated floors, towel warmer, illuminated mirror, steam shower, smart mirror, or additional outlets is often far easier and less expensive during construction than after the bathroom is finished.
Questions Your Designer or Contractor May Ask
- Would you like heated floors?
- Are you considering a bidet seat or Washlet?
- Will your mirrors or medicine cabinets require power?
- Would you like a towel warmer?
- Should vanity, shower, and ambient lighting be controlled separately?
- Would you like dimmers or smart switches?
- Are there future upgrades you'd like to prepare for now?
Looking Beyond Today
One of the greatest opportunities during a remodel is preparing for features you may not install immediately. Small investments in rough wiring today can help avoid costly demolition and repairs in the future.
Common Misconceptions
I'll add electrical later. Many upgrades become significantly more expensive once finishes are complete.
I have enough outlets. Modern bathrooms often need more receptacles for charging and grooming devices.
Smart features can always be added later. Many require concealed wiring that is easiest to install during construction.
The electrician will figure it out. The electrician installs the design that has been planned. Good decisions begin before rough-in.
Electrical planning is mostly about lighting. Today's bathrooms often include many powered features beyond light fixtures.
Foundation Tip
Think of electrical wiring as an investment in flexibility. Adding one extra circuit, installing an outlet behind a future mirror, or preparing for a towel warmer while the walls are open usually costs far less than making the same upgrade after the bathroom is complete.
Closing Thought
Electrical planning may never be visible after the renovation is complete, but it quietly supports nearly every modern bathroom feature. By planning for both today's needs and tomorrow's possibilities before construction begins, you can create a bathroom that is safer, more functional, and easier to adapt over time.