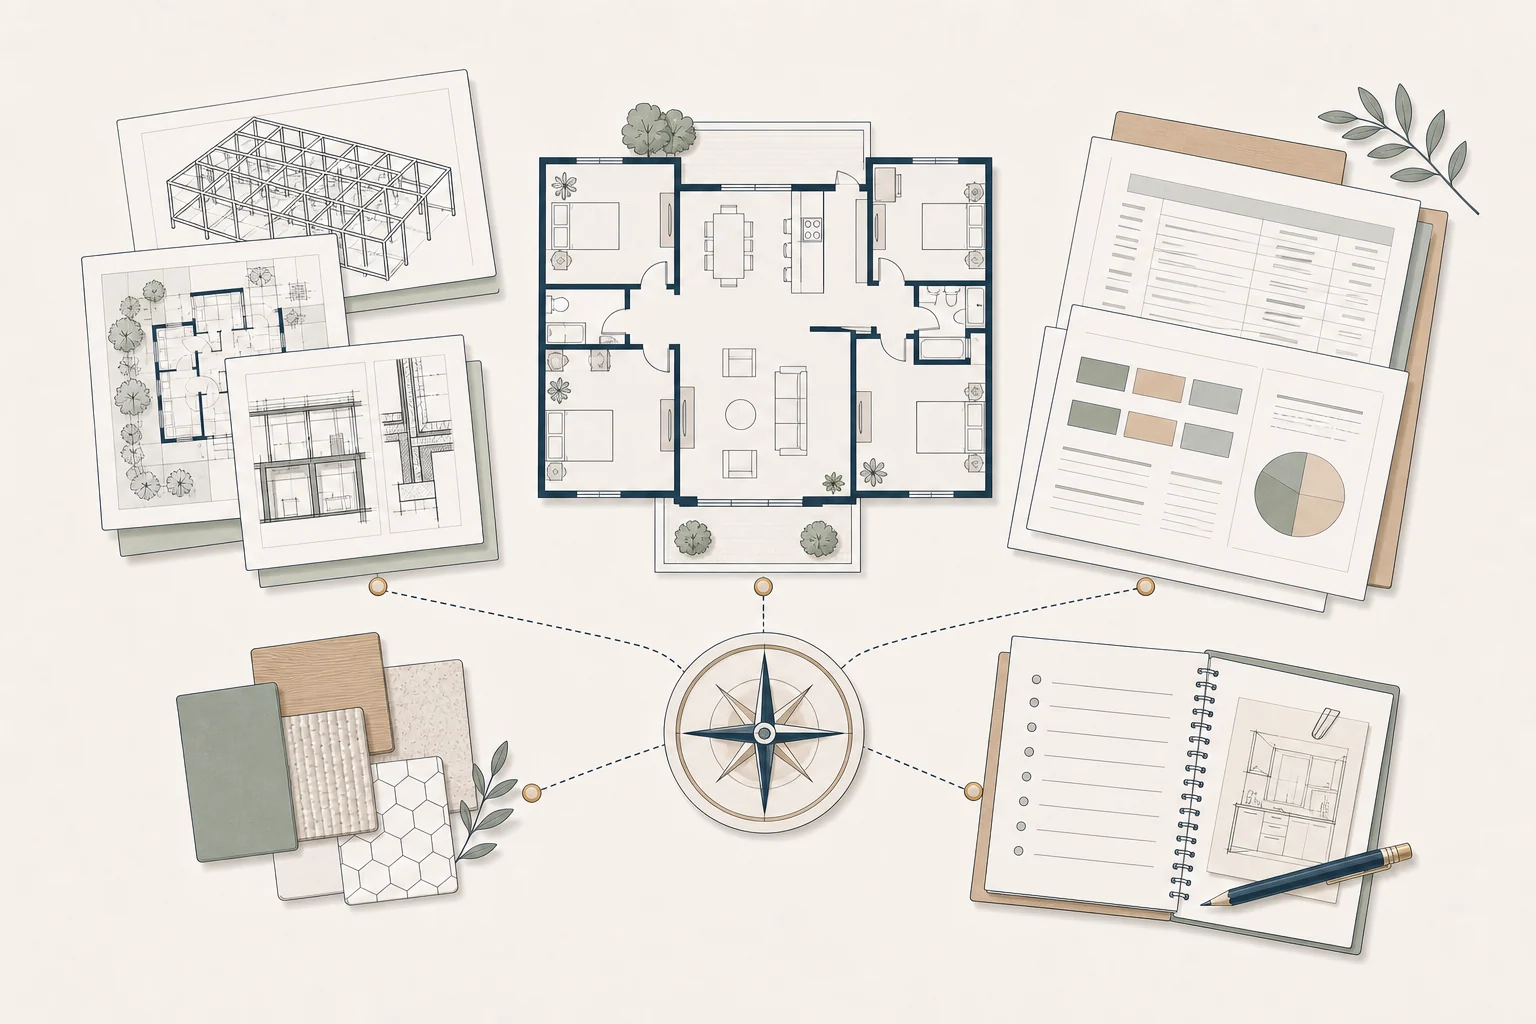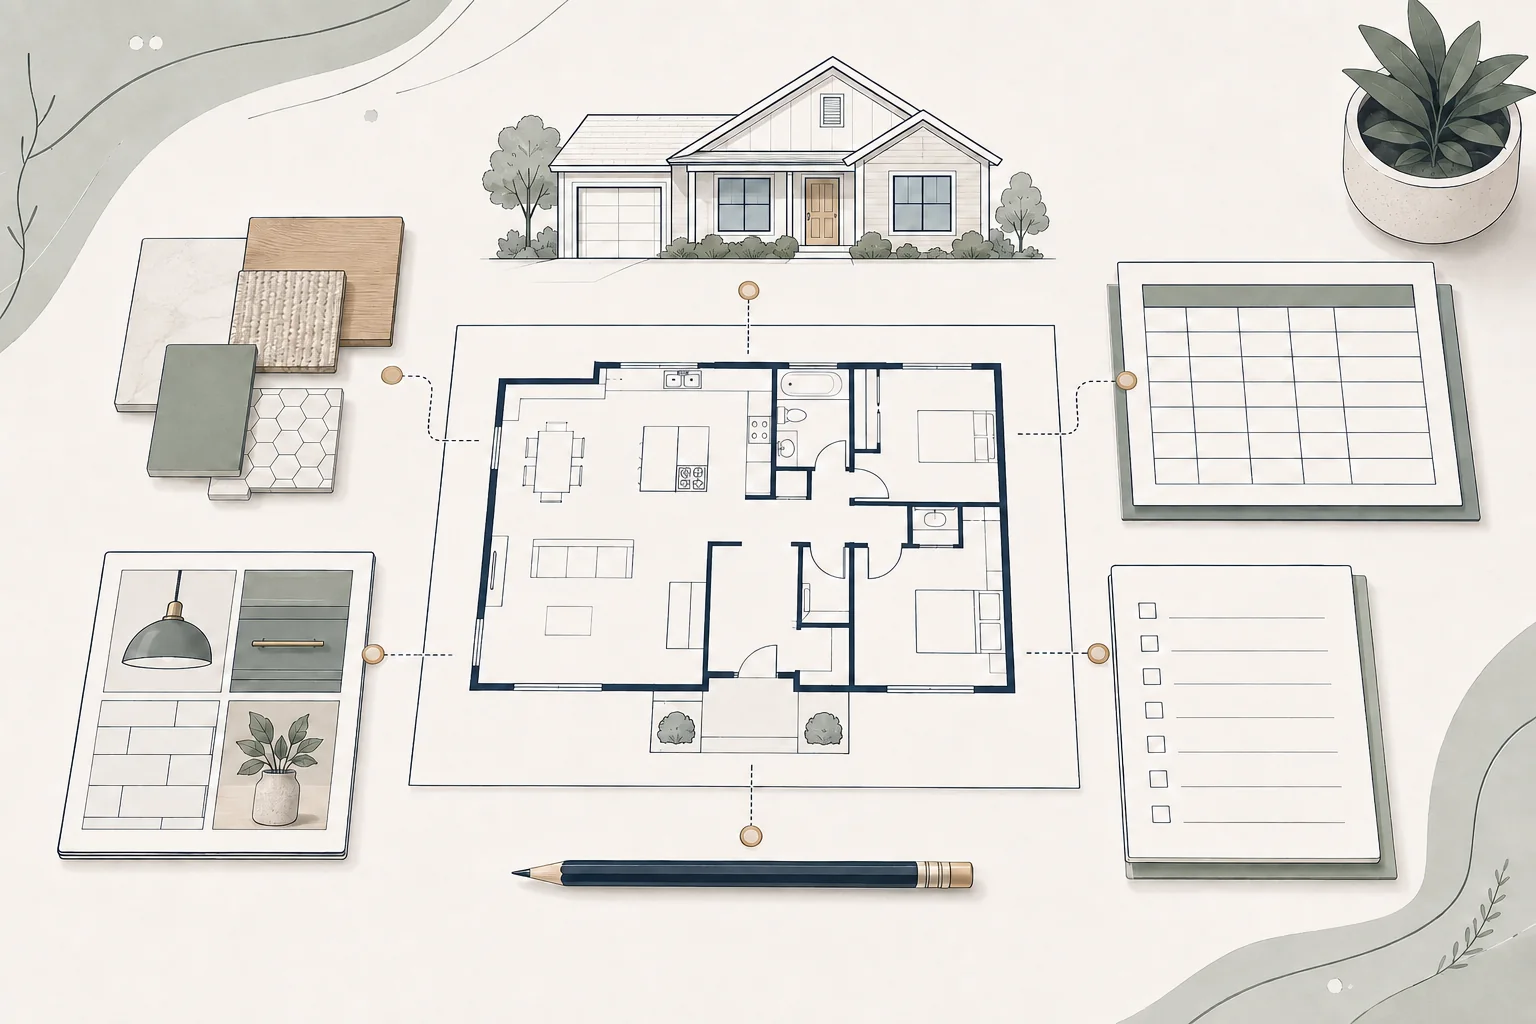
A Successful Renovation Starts Before Demolition
Home renovation planning begins by defining what the project needs to accomplish—not by selecting finishes or requesting contractor prices. The planning stage is where homeowners clarify the problems they want to solve, establish a realistic financial framework, determine which professionals may be needed and organize the decisions that must be made before construction. Many homeowners understandably begin with inspiration photos, cabinets, fixtures or contractor searches. Those decisions matter, but they become easier and more useful after the larger project has been defined. A useful renovation plan answers five basic questions:
- Why are you renovating?
- What work is likely to be included?
- What total level of investment is realistic?
- Who should help design, evaluate and build the project?
- What must be decided or investigated before construction begins?
There is no single correct delivery method. An architect-led process, design-build firm, independent designer, contractor-led team or another structure may each be appropriate depending on the homeowner, property, scope and goals. Good planning is less about forcing every project into one process and more about making the important decisions in the right order.
1. Define Why You Are Renovating
Start with the problems the renovation should solve rather than the products you want to buy.
- What is not working in the home today?
- Which activities or routines are difficult because of the current layout?
- What needs to change for the project to feel successful?
- How long do you expect to remain in the home?
- Are your household or accessibility needs likely to change?
- Why does the project make sense now?
These answers become the basis for later scope, design, budget and tradeoff decisions. If the project becomes more expensive or complicated than expected, the original goals provide a framework for protecting what matters most.
2. Turn the Goals Into an Initial Scope
The initial scope does not need to be a finished construction document, but it should describe the spaces affected and the type of work being considered. For example, “remodel the kitchen” could mean replacing finishes in the existing layout, or it could involve moving walls, relocating plumbing, opening the kitchen to another room, upgrading electrical service and replacing adjacent flooring. Those are very different projects. Identify:
- Which rooms, structures or exterior areas are included
- Whether walls, doors, windows or structural elements may change
- Whether plumbing, electrical, HVAC or other systems may move or require upgrades
- Which existing elements should remain
- Which improvements are essential and which are optional
- Whether the work may affect adjacent rooms, landscaping, access or utilities
A clearer scope improves budgeting, design and contractor pricing because the project team has a more consistent understanding of what the homeowner is trying to accomplish.
3. Establish a Realistic Project Budget
Budget and scope need to develop together. It is difficult to make meaningful design decisions without a financial framework, and it is difficult to establish a useful budget without knowing what the project is intended to include. Think beyond the contractor’s construction price. A complete project budget may also need to account for:
- Architecture, interior design and engineering
- Surveys, testing, feasibility work and other investigations
- Permits, agency review and utility costs
- Appliances, fixtures and owner-purchased products
- Temporary housing, storage, moving, pet care or dining costs
- Landscaping and restoration affected by construction
- An appropriate contingency for unresolved conditions
The budget does not need to be perfectly accurate at the beginning. It does need to be honest enough to guide decisions. As plans, selections and contractor pricing become more detailed, the project budget should become more detailed too.
4. Prioritize Needs, Wants and Future Options
Most renovations involve tradeoffs. Creating priorities before the design becomes detailed makes those decisions easier.
- Must have: work required to solve the project’s core problem
- High value: improvements that meaningfully improve function or quality of life
- Nice to have: features to include if budget and space allow
- Future option: work that can be planned for now but completed later
Priorities are especially valuable when early estimates or bids exceed the target budget. Instead of cutting randomly, the homeowner can adjust the project without undermining the reason it began.
5. Understand the Existing Home and Property
Renovation planning differs from new construction because the project must work with an existing building and site. Framing, foundations, plumbing, electrical systems, structural conditions, access, drainage, prior modifications and permitting history may all affect what is practical. Not every condition can be discovered before construction, but identifying important unknowns early improves design and budget decisions. Depending on the project, investigation may include:
- Existing-condition measurements and available plans
- Permit and property-record research
- Structural or foundation review
- Electrical-service and utility-capacity review
- Plumbing, sewer or drainage evaluation
- Hazardous-material testing where appropriate
- Site access, grading, slope, easement or fire-access considerations
An assumption should be labeled as an assumption until the appropriate agency or qualified professional verifies it.
When the Foundation Feasibility Report May Be Useful
For a proposed home addition or ADU, early property questions can materially affect whether the concept is practical and what the project may require. The optional Foundation Feasibility Report™ can organize available property and jurisdiction information, apparent site and existing-condition constraints, utility questions, likely professional investigations and recommended next steps before the homeowner commits to full design. The report does not provide architectural drawings, engineering, surveys, legal opinions, code certifications or guaranteed approvals. It helps the homeowner understand what appears known, what remains uncertain and which questions should be confirmed by agencies or licensed professionals. A kitchen, bathroom or interior renovation ordinarily does not need this add-on unless the scope expands into an addition, ADU or other property-level feasibility question.
6. Decide What Kind of Project Team You Need
The appropriate team depends on the project. A homeowner may work with an architect, residential designer, interior designer, design-build company, contractor, engineer, specialty consultant or some combination of these professionals. Before hiring anyone, understand:
- What the professional is responsible for
- What the proposal includes and excludes
- What documents or deliverables will be produced
- How the professional is compensated
- Which consultants or approvals may still be required
- Who coordinates information and communicates decisions
The goal is not to assemble the largest team. It is to ensure that every necessary responsibility has a qualified owner and that the handoffs between participants are clear.
7. Develop the Project Before Requesting Comparable Final Bids
Contractor pricing becomes more useful when the scope is defined enough that the bidders are pricing substantially the same project. If one contractor assumes custom cabinetry, another assumes stock cabinetry, one includes structural work and another excludes it, the totals may look very different even though the contractors are not pricing the same scope. The required level of documentation varies by project, but the principle is consistent: resolve the important design, scope and responsibility questions before relying on contractor prices to make a final selection.
8. Make Important Selections Early Enough
Selections can affect design, price, lead time, installation requirements and construction sequencing. Waiting until construction to make every product decision creates unnecessary pressure. Major products that influence layout, utilities, fabrication or budget should be identified early enough to support the project. Examples include:
- Cabinetry and major appliances
- Plumbing fixtures that affect rough-in requirements
- Lighting, controls and electrical equipment
- Tile, flooring and countertop assumptions
- Windows, doors and specialty products
- Owner-purchased items the contractor must coordinate or install
Record the exact product, responsible purchaser, required accessories, order deadline, delivery plan and installation responsibility.
9. Compare Contractor Proposals on More Than Price
Compare the scope, allowances, exclusions, assumptions, schedule, management approach, communication structure, warranty and change procedures—not only the total price. A proposal that appears less expensive may include less work or carry lower allowances. A higher proposal may contain additional scope, stronger specifications or a different level of project management. Understanding those differences is part of planning, not merely contractor selection. Foundation Bid Review can help homeowners organize proposals, identify scope differences and develop questions before selecting a contractor. The service does not select the contractor, negotiate on the homeowner’s behalf or guarantee pricing or performance.
10. Prepare for Construction Before Demolition
Good preconstruction planning reduces avoidable decisions during the most disruptive part of the project. Before work begins, homeowners should understand:
- The signed scope, contract and current project documents
- How changes will be documented, priced and approved
- The anticipated schedule and major milestones
- Who the primary project contacts are
- Which selections or owner responsibilities remain outstanding
- How the home will be protected and accessed
- Whether the household will remain in the home
- How payments, meetings and project records will be handled
The Foundation Renovation Roadmap™
Foundation organizes the renovation journey into six phases. The Foundation Renovation Roadmap™ is a decision framework rather than a required delivery method.
Discover
Define why you are renovating, what problems should be solved, what success looks like and which household or property needs should shape the project.
Plan
Develop the initial scope, budget, priorities, constraints and project strategy. Identify what additional information is needed before moving forward.
Design
Work with the appropriate design and technical professionals to turn the goals into a buildable solution while continuing to test the project against budget and priorities.
Prepare
Complete critical selections, compare contractor proposals, review contracts, resolve scope questions and establish construction expectations.
Build
Navigate construction through clear communication, timely homeowner decisions, documentation, budget awareness and a structured approach to changes and unexpected conditions.
Complete
Finish with walkthroughs, punch-list completion, warranties, closeout records and an understanding of ongoing maintenance and follow-up.
How Long Should Planning Take?
There is no universal timeline. A cosmetic project may require relatively little design or permitting, while a kitchen reconfiguration, addition, ADU or whole-home renovation may require months of feasibility work, design, engineering, approvals, selections and contractor pricing before construction begins. Trying to compress planning does not always shorten the overall project. Unresolved decisions often return later as redesign, change orders, delays or rushed selections. The better goal is to move efficiently while resolving decisions that materially affect scope, budget, schedule and constructability before they become expensive to change.
Common Renovation Planning Mistakes
- Starting with finishes before defining the problem
- Designing without establishing a realistic financial framework
- Assuming the contractor’s price represents the entire project budget
- Hiring professionals before understanding their roles and scopes
- Requesting final bids before the project is defined
- Leaving major product decisions until construction
- Ignoring design, permitting and procurement time
- Making decisions individually without considering downstream effects
How Foundation Can Help
Foundation provides independent homeowner guidance without selling design or construction services. Support is selected according to the decision the homeowner is facing:
- Discovery Call: a complimentary conversation to understand the project and determine whether Foundation is a useful fit
- Strategy Session and Foundation Renovation Roadmap™: clarify goals, scope, budget assumptions, priorities, risks and next decisions
- Foundation Feasibility Report™ add-on: organize early property and jurisdiction questions for an ADU or home addition
- Foundation Bid Review: compare proposal scope, allowances, exclusions and assumptions
- Foundation Construction Support: help the homeowner prepare for meetings, organize questions and track decisions during construction
- Foundation Final Walk: help the homeowner prepare for and conduct an organized final project review
Foundation does not supervise construction, direct trades, perform code inspections, make decisions for the homeowner or replace architectural, engineering, legal, financial, permitting or contractor responsibilities.
Foundation Tip
A successful renovation does not begin when demolition starts. It begins when you define what the project needs to accomplish and organize the scope, budget, team and decisions around that goal.
Important Note
This article provides general educational information. Project requirements, professional responsibilities, permit processes and appropriate investigations vary by property, scope and jurisdiction. Consult the applicable agencies and qualified professionals before making design, construction, legal or financial commitments.
Related Foundation Articles
- KB-1003 — The Foundation Renovation Roadmap™: Six Phases of a Home Renovation
- KB-2002 — How to Create a Realistic Renovation Budget
- KB-2200 — Who Should Be on Your Renovation Team?
- KB-2205 — How Do You Choose the Right Renovation Contractor?
- KB-2206 — How to Compare Contractor Bids for a Home Renovation
- KB-2211 — What Is a Renovation Coach and When Should You Hire One?
- KB-2300 — Kitchen Renovation Planning Guide: Where to Start
- KB-2400 — Bathroom Renovation Planning: Where Do I Start?
- KB-2501 — Whole-Home Renovations: Where Do I Start?
- KB-2700 — Accessory Dwelling Units (ADUs) Knowledge Hub
- KB-2751 — What Is an ADU Feasibility Study?