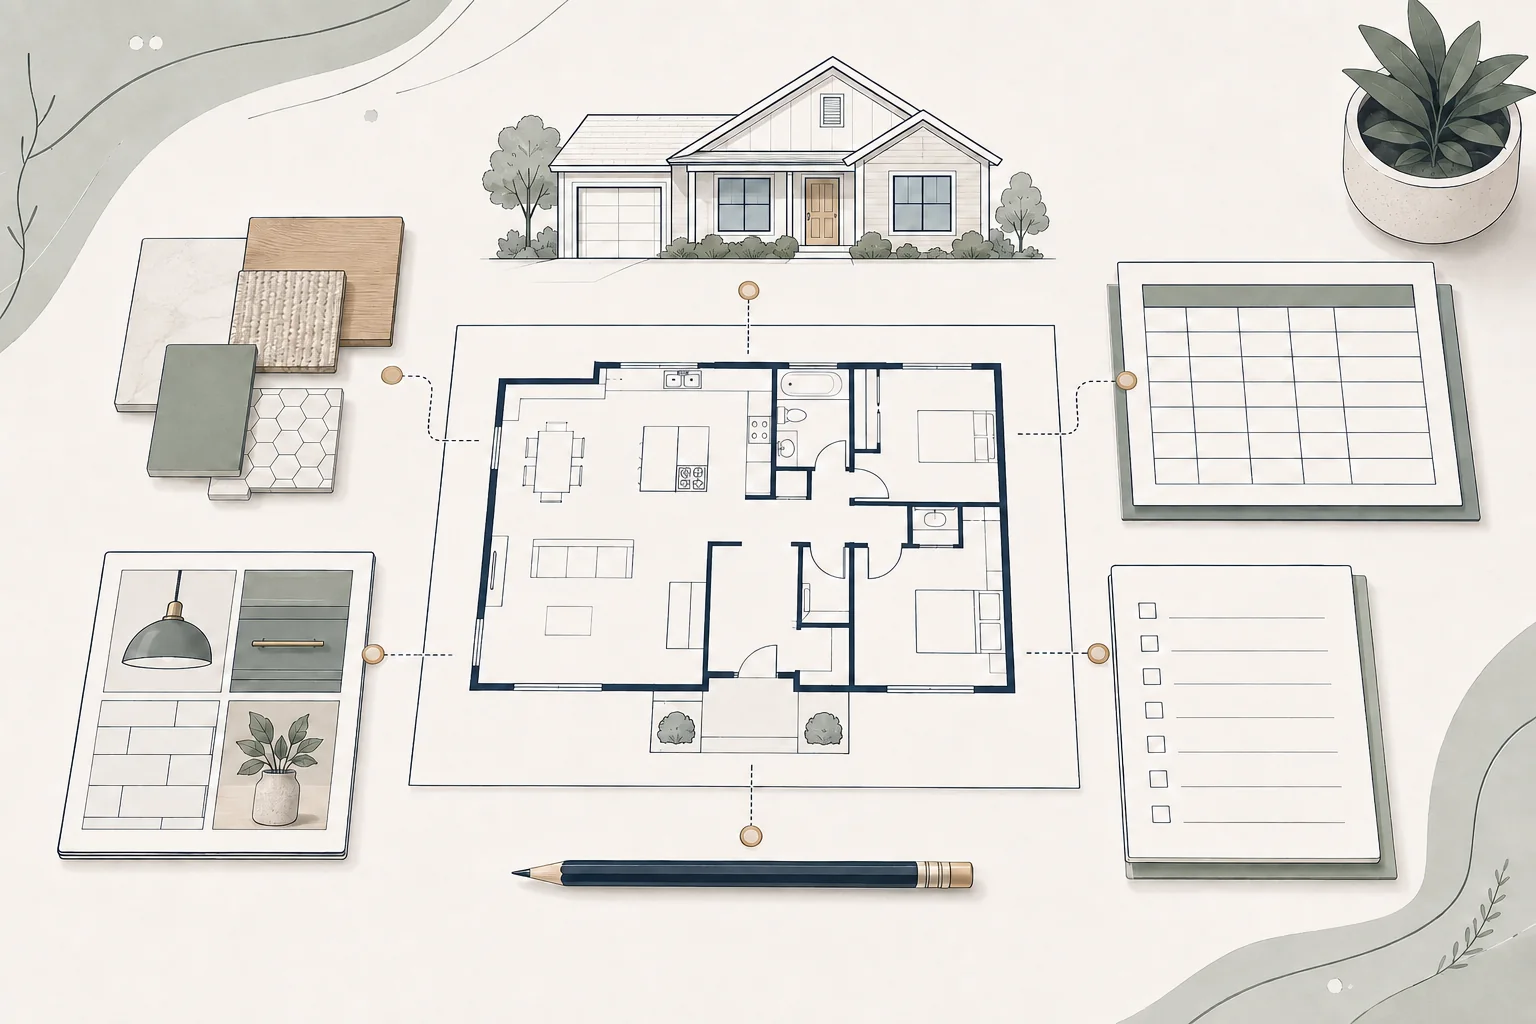
A Renovation Starts Before Construction
Renovation may appear to begin when a contractor arrives, demolition starts and materials are delivered. In practice, the project begins much earlier. The decisions made before construction determine what the team is being asked to build, how the work should be evaluated and whether the homeowner’s expectations are realistic.
Calling contractors is not inherently premature. Contractors can provide valuable constructability, sequencing and pricing input during planning. The problem is asking for a firm proposal before the homeowner has defined the project well enough for the contractor to understand and price it.
Good planning does not require every finish or detail to be selected before the first contractor conversation. It means the homeowner understands the project’s purpose, major priorities, likely scope, working budget and unresolved questions—and knows what kind of contractor input is needed next.
Why Homeowners Often Call Contractors Too Early
Homeowners understandably want to know what a renovation will cost. A contractor may seem like the fastest route to an answer. But when the scope is still a collection of ideas, the contractor must fill in missing information with assumptions.
Different contractors may assume different room sizes, finish levels, structural work, utility upgrades, permit requirements or exclusions. The resulting numbers can look precise while describing materially different projects.
An early conversation can still be useful if it is framed as exploration or preconstruction—not as a request for a final price. The homeowner should be clear about which decisions are established, which are preliminary and what they want the contractor to evaluate.
Planning Defines the Problem Before Selecting the Solution
A homeowner may begin with a solution such as “remove this wall,” “add a bathroom” or “build a larger kitchen.” The more important starting point is the problem the household wants to solve.
Examples include:
-
The kitchen does not support how the household cooks or gathers
-
The home lacks privacy for work, guests or different generations
-
Storage is scattered and daily routines are inefficient
-
The household needs better accessibility or wants to remain in the home longer
-
The existing layout no longer fits the family’s size or lifestyle
-
Deferred maintenance and desired improvements need to be coordinated
When the underlying problem is clear, the team can compare solutions instead of developing the first idea that comes to mind. The best answer may be a different layout, a smaller intervention, a phased project, an addition or a decision not to renovate yet.
Planning Establishes Priorities
Most renovation projects involve tradeoffs. Space, quality, schedule and cost cannot always be maximized at the same time. Priorities help the homeowner decide what to protect when the project encounters a constraint.
A useful priority discussion distinguishes:
-
Needs that the project must satisfy
-
Strong preferences that provide meaningful value
-
Optional features that can be reduced or deferred
-
Existing conditions that must be repaired or upgraded
-
Future needs the project should accommodate
Without this hierarchy, every idea can begin to feel essential. Scope expands, decisions become inconsistent and the team has no agreed basis for recommending compromises.
Planning Connects Scope and Budget
A budget is not simply the amount a homeowner hopes to spend. It must be considered alongside the amount and type of work, local construction conditions, design and engineering needs, permit costs, selections, site conditions and an appropriate contingency.
Early planning helps determine whether the desired scope and the available resources belong in the same project. If they do not, the homeowner can adjust size, quality, phasing or timing before investing heavily in a direction that is unlikely to proceed.
KB-2216, How Good Renovation Planning Saves Money, explains the specific cost-control benefits of coordinated documents, timely decisions and fewer avoidable changes. The broader point here is that planning gives the homeowner a realistic decision framework before requesting contractor commitments.
Planning Identifies Feasibility Questions
Some ideas depend on facts that cannot be confirmed through inspiration photos or a casual walkthrough. Zoning, structural conditions, utilities, drainage, easements, building-code requirements, hazardous materials and existing system capacity may affect what can be built.
Not every project requires an extensive study before contractor outreach. The goal is to identify the questions that could materially change the concept, cost or schedule and assign the right professional to investigate them.
For an ADU or home addition, Foundation’s Feasibility Report can help organize early property and project constraints before the homeowner commits to a detailed design. Final determinations still belong to the applicable jurisdiction and qualified design, engineering and technical professionals.
Planning Helps Build the Right Team
The appropriate team depends on the project. A straightforward finish update may be contractor-led, while an addition, structural alteration or highly customized renovation may require an architect, residential designer, engineers and other consultants before construction pricing is reliable.
Planning helps the homeowner answer questions such as:
-
Does the project need architectural or interior-design services?
-
What engineering or specialty consultants may be required?
-
Should a contractor participate during design or price completed documents?
-
Who will coordinate the consultants and manage decisions?
-
What level of construction-phase design support will be needed?
-
Which responsibilities remain with the homeowner?
Selecting professionals before understanding the needed roles can create gaps, duplicated services or expectations that were never included in anyone’s agreement.
Planning Makes Contractor Conversations More Productive
Contractors can respond more meaningfully when the homeowner provides a consistent description of the project. Useful early information may include:
-
The problems the renovation must solve
-
The rooms and systems likely to be affected
-
Known site or existing-condition constraints
-
The expected design and permitting path
-
The working budget range and major priorities
-
The desired timing and occupancy constraints
-
The level of information currently available
-
The specific input requested from the contractor
This does not guarantee identical proposals. Contractors have different labor models, overhead, risk tolerances, trade partners and approaches. It does make it easier to understand which differences come from the contractor and which come from an undefined project.
Planning Creates a Basis for Comparing Proposals
A low number is not necessarily a better value if it omits work another contractor included. Before meaningful comparison is possible, homeowners need a reasonably consistent scope, drawing version, selection basis and set of pricing instructions.
Foundation’s Bid Review service can help homeowners organize contractor proposals, identify material scope differences, review allowances and exclusions, and develop focused follow-up questions. It cannot make incomplete project information complete; the quality of the review still depends on the quality of the underlying scope and documents.
Planning Improves Communication
A renovation involves repeated decisions among the homeowner, designer, contractor, engineers, vendors and jurisdiction. Clear goals and documented priorities give those participants a shared reference point.
When a question arises, the team can evaluate the answer against the project’s objectives rather than relying on whoever responds first or whichever option is easiest in the moment. This reduces confusion and helps keep individual decisions connected to the larger project.
Planning Helps the Household Prepare
Construction affects more than the work area. The household may need to plan for noise, dust, pets, children, remote work, security, temporary kitchens or bathrooms, storage, parking and periods when portions of the home are unavailable.
Early preparation also includes understanding how long decisions, permits, procurement and construction may take. A desired completion date should be tested against the complete project sequence—not only the contractor’s estimated time on site.
Planning Does Not Eliminate Uncertainty
Existing homes can conceal deterioration, outdated work or undocumented alterations. Agencies may request revisions. Products may be delayed. Market conditions and household priorities can change.
The purpose of planning is not to guarantee a surprise-free project. It is to reduce avoidable uncertainty, identify who will respond to new information and preserve appropriate budget and schedule flexibility for conditions that cannot be known in advance.
What Should Be Defined Before Formal Contractor Pricing?
The appropriate level of preparation varies by project, but homeowners should generally be able to answer or intentionally assign the following questions:
-
What problems and goals define the project?
-
What work is included, and what is specifically excluded?
-
Which existing conditions require investigation?
-
What design, engineering and permit documents are needed?
-
What quality and finish assumptions should contractors use?
-
What is the working total project budget?
-
Which selections are complete, and which require allowances?
-
What schedule, access and occupancy constraints apply?
-
Who will answer questions and authorize changes?
-
Are the contractors being asked to price the same information?
Signs the Project Needs More Planning
-
The household cannot agree on the primary reason for renovating
-
The desired scope changes significantly from one conversation to the next
-
The budget is based only on an online average or a friend’s project
-
Major structural, utility or zoning questions remain unidentified
-
Contractors are pricing different assumptions
-
Selections are being deferred without allowances or performance requirements
-
The desired start date does not account for design, permits or procurement
-
No one is clearly responsible for coordinating the project information
These conditions do not mean the project is failing. They indicate that the next useful step is definition rather than a commitment to construction.
A Practical Planning Sequence
-
Define what the household wants the renovation to accomplish.
-
Separate essential needs from preferences and optional features.
-
Identify likely scope, related existing-home work and feasibility questions.
-
Establish a realistic total project budget and contingency strategy.
-
Determine which design, engineering and technical professionals are needed.
-
Develop the information appropriate for the project’s complexity.
-
Use early contractor input to test constructability, sequencing and budget where helpful.
-
Refine the scope and documents before requesting comparable formal proposals.
-
Confirm that the selected contractor’s proposal and the project expectations align.
How Foundation Can Help
Foundation helps homeowners organize renovation decisions before those decisions become expensive commitments. A Strategy Session can clarify goals, constraints and immediate next steps. A Renovation Roadmap can organize scope, budget, team, decision points and the sequence from planning through closeout.
For ADUs and home additions, a Foundation Feasibility Report™ can help identify early property and project constraints. Later, Foundation Bid Review can help the homeowner understand material differences among contractor proposals.
Foundation’s role is to support an informed and organized homeowner. Architects, engineers, contractors, attorneys, lenders, jurisdictions and other professionals remain responsible for the services and determinations within their respective scopes.
Foundation Tip
Do not measure progress only by how quickly construction can start. A project is also progressing when the household is resolving the decisions that make construction more predictable.
Questions to Consider
-
Have we clearly defined the problems we want the renovation to solve?
-
Do we understand the likely scope beyond the most visible improvements?
-
Is our budget connected to the complete project rather than construction alone?
-
Which decisions must be made before pricing, and which can remain allowances?
-
Are we seeking exploratory contractor input or a formal proposal?
-
Are all contractors responding to the same information?
-
Do we know who is responsible for design, coordination and decisions?
-
Would we still consider the project successful if the preferred scope must change?
Important Note
Renovation planning requirements vary by property, project type and jurisdiction. This article provides general educational information and is not architectural, engineering, legal, financial, code or construction advice. Consult qualified local professionals before relying on a scope, budget, schedule, feasibility or contracting assumption.
Related Foundation Articles
-
KB-1000 — Foundation Renovation Knowledge Hub
-
KB-1001 — How to Plan a Home Renovation
-
KB-1003 — The Foundation Renovation Roadmap™: Six Phases of a Home Renovation
-
KB-1004 — Discover: Define What You Want From Your Renovation
-
KB-1005 — Plan: Turn Your Renovation Goals Into a Realistic Project
-
KB-2001 — How to Build a Realistic Renovation Budget
-
KB-2206 — How to Compare Contractor Bids
-
KB-2216 — How Good Renovation Planning Saves Money