Why Permits Matter
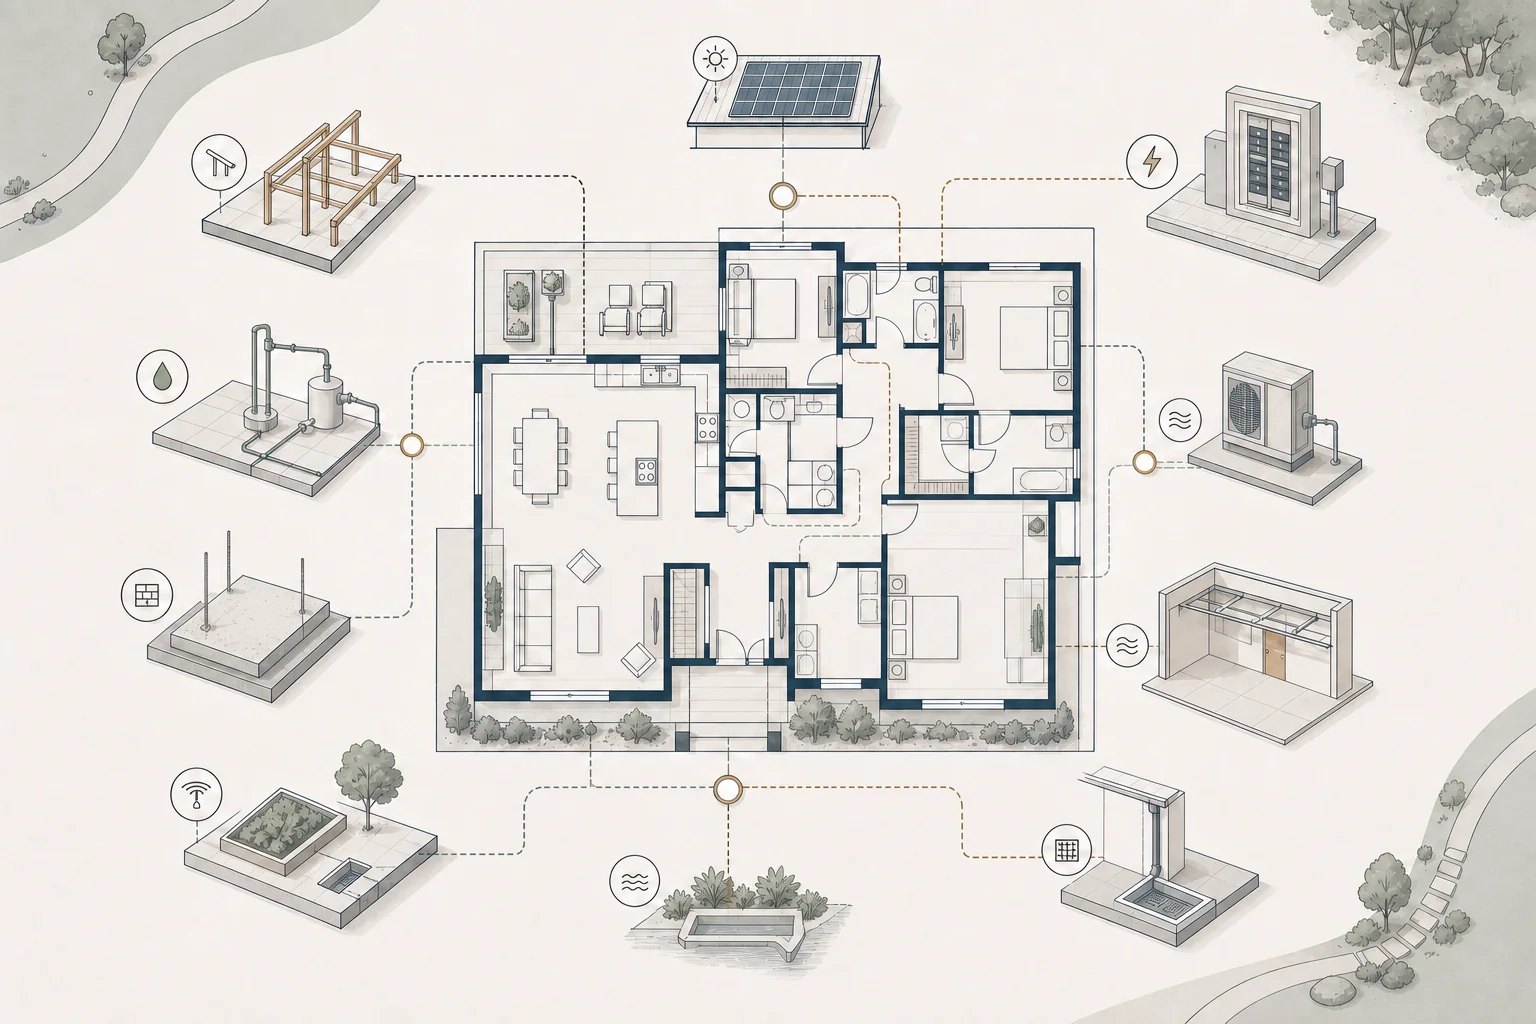
Building permits are intended to verify that renovation work complies with applicable building codes and safety standards. Depending on the scope of work, permits may be required for structural modifications, electrical work, plumbing, mechanical systems, additions, and many other improvements.
Permit requirements vary by jurisdiction, so homeowners should always verify local requirements before beginning construction.
What Building Codes Do
Building codes establish minimum standards for the safety and performance of residential construction. They address topics such as:
- Structural integrity
- Fire and life safety
- Electrical safety
- Plumbing systems
- Mechanical systems
- Energy efficiency (including California Title 24 where applicable)
- Accessibility requirements in certain situations
Why Planning Early Is Important
Permits should be considered during the planning and design phase—not after construction begins. Permit review can influence project scope, schedules, engineering requirements, and construction sequencing.
- Reduce redesigns during plan review.
- Establish a more realistic construction schedule.
- Identify required consultants or engineering early.
- Reduce the risk of unexpected costs or delays.
Inspections Are Part of the Process
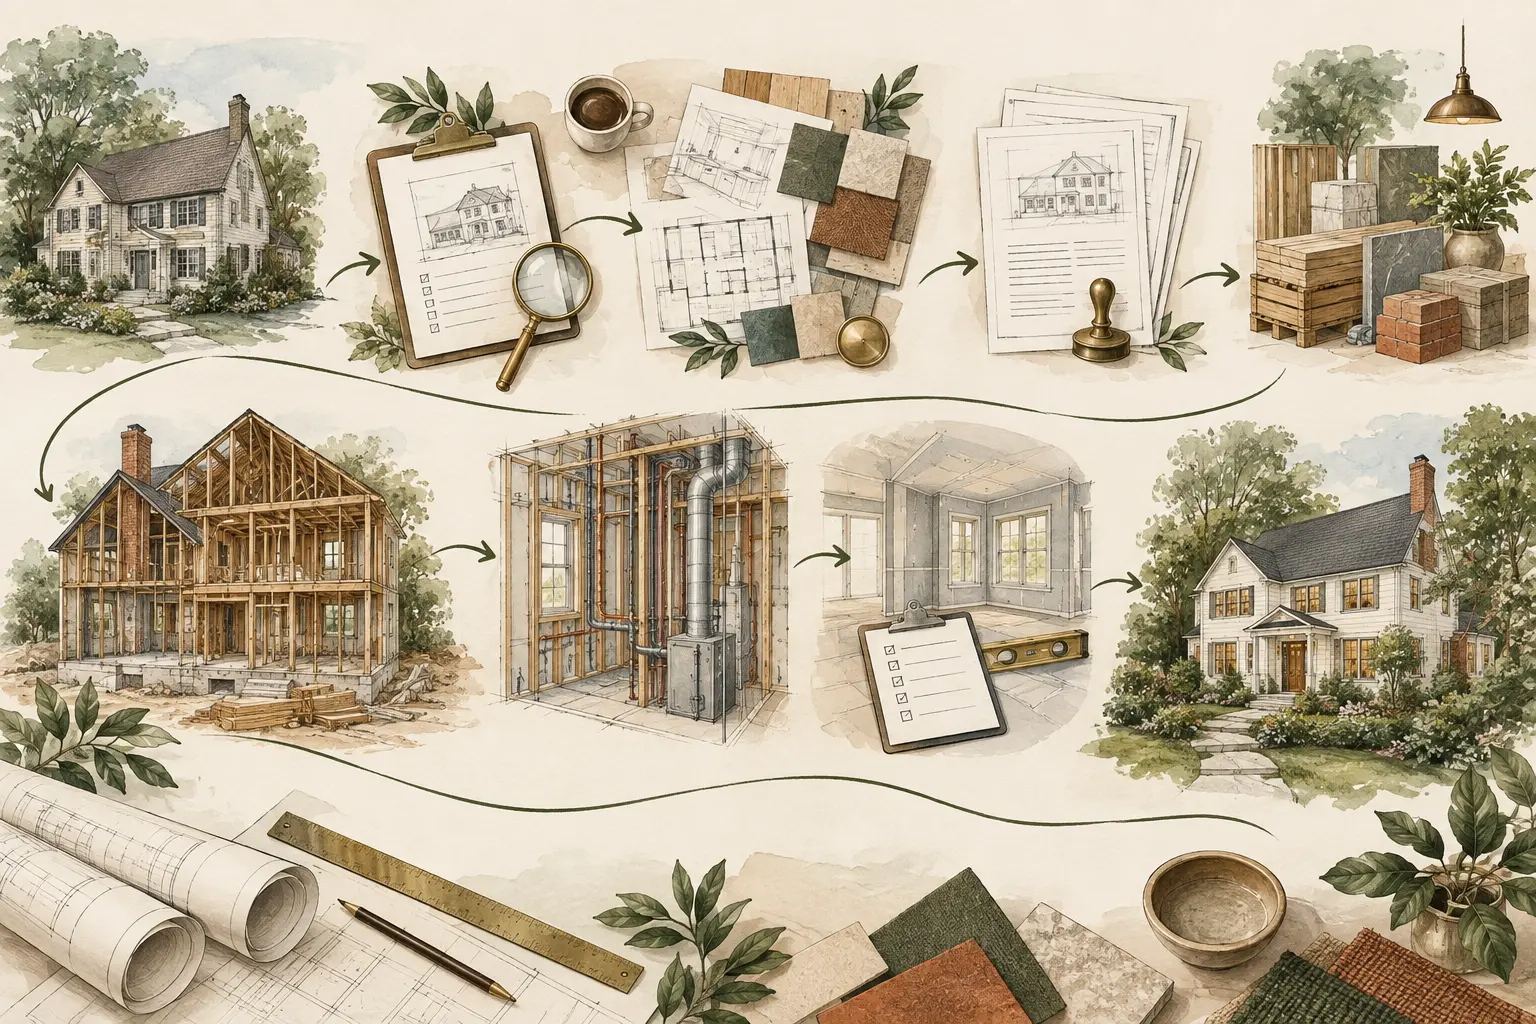
Most permitted projects require inspections at various stages of construction. These inspections verify that work complies with the approved plans before it is concealed by drywall, insulation, or finishes. While inspections may add milestones to the schedule, they also provide an additional layer of quality assurance.
Coach's Perspective
I've occasionally heard homeowners ask if they can skip permits to save time or money. In my experience, that decision often creates larger problems later. Unpermitted work can complicate future renovations, refinancing, insurance claims, or the sale of a home. It's usually far less expensive to address permit requirements at the beginning than to correct issues after construction is complete.
Questions to Ask Yourself
- What permits will my project require?
- Will my renovation trigger structural, energy, or engineering requirements?
- How will permit review affect my project schedule?
- Have I allowed enough time for plan review and inspections?
- Who is responsible for obtaining permits and scheduling inspections?
Common Misconceptions
Permits are only required for major additions. Many smaller renovations also require permits depending on the type of work.
Permits only create delays. Good planning allows permit review to become part of the project schedule rather than an unexpected obstacle.
If work passes inspection, everything is perfect. Inspections verify code compliance, but they do not replace quality craftsmanship or good project management.
Building codes are suggestions. Building codes establish minimum legal standards intended to protect health, safety, and welfare.
Foundation Tip
Treat permitting as a planning tool rather than a hurdle. Understanding permit requirements early helps you build a more accurate budget, develop a realistic schedule, and avoid surprises once construction begins.
Closing Thought
Permits and building codes are an important part of responsible renovation planning. By understanding how they affect your project and addressing them early, you'll create a smoother renovation process and a home that is safer, more durable, and better prepared for the future.