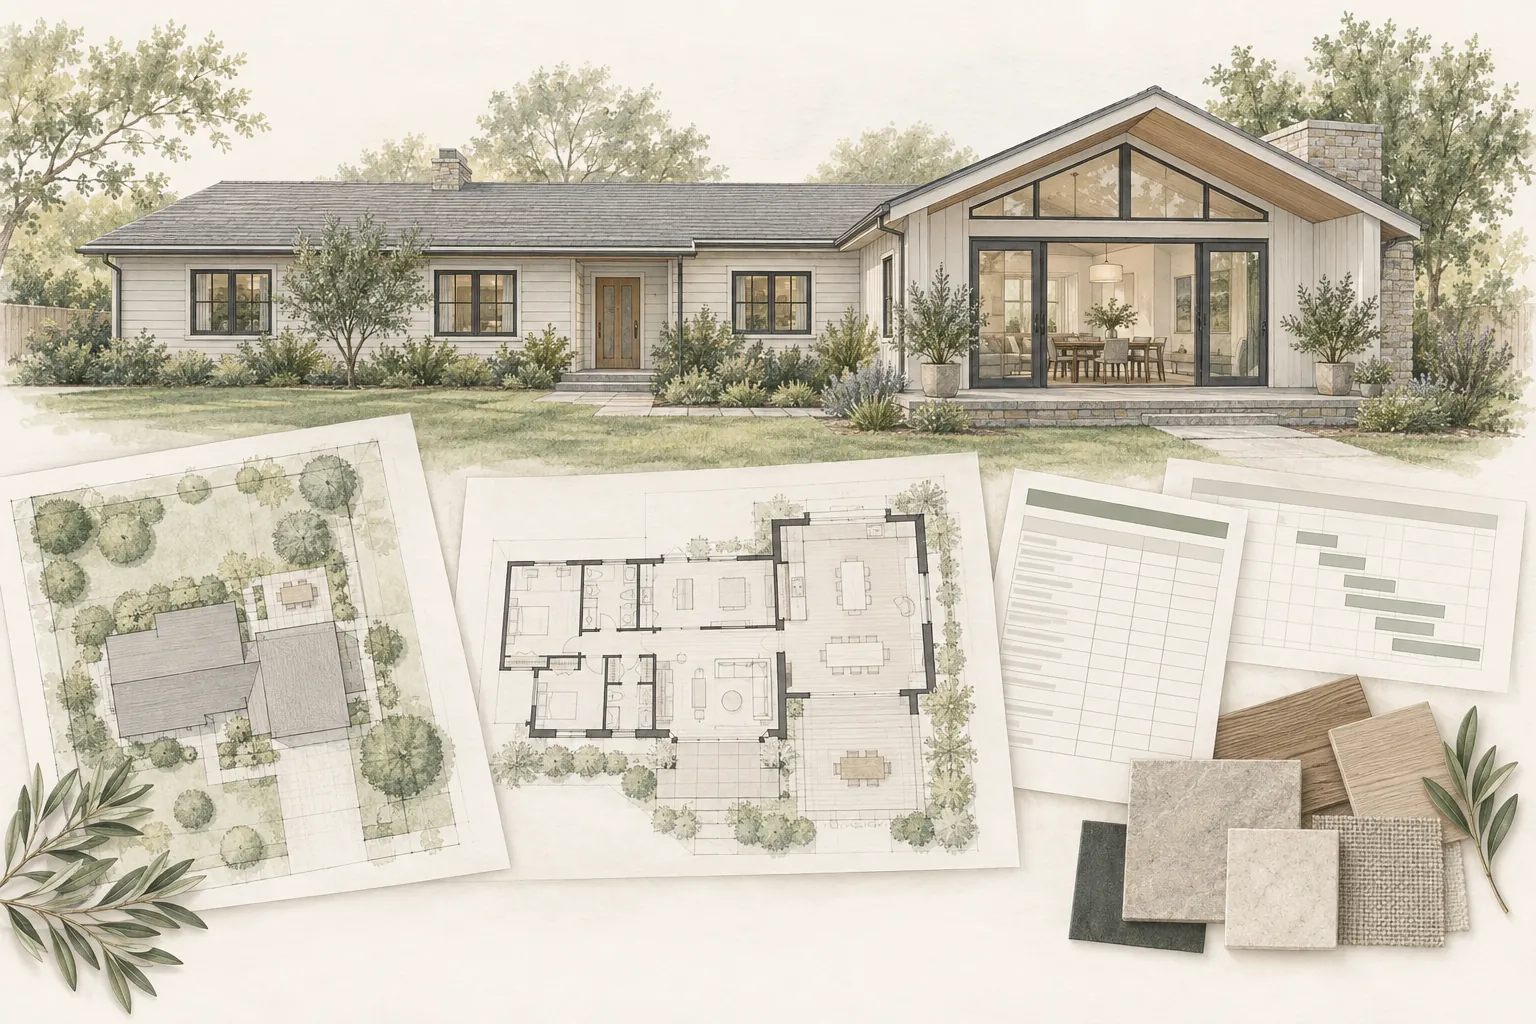
A home addition changes more than a floor plan. It introduces new loads, new connections, and often new openings in the existing house. Structural engineering translates the design into a safe, buildable system that carries those loads from the roof and floors down through the walls, beams, columns, and foundation to the soil.
For most permitted home additions, structural engineering is not an optional finishing step. It is part of the core design work. The exact scope varies by project and jurisdiction, but understanding the engineer’s role early can prevent redesign, incomplete bids, permit delays, and expensive surprises during construction.
What Does a Structural Engineer Do on a Home Addition?
A structural engineer evaluates how the proposed addition will stand on its own and how it will connect to the existing house. The engineer works from the architectural design, available records, field observations, and applicable building-code requirements to develop structural calculations and drawings.
Typical responsibilities may include:
-
Designing foundations, footings, slabs, grade beams, retaining elements, or underpinning
-
Sizing beams, headers, posts, floor joists, rafters, trusses, and other framing members
-
Designing lateral-force-resisting systems for wind and, where applicable, seismic loads
-
Detailing connections between the new addition and the existing structure
-
Evaluating new or enlarged openings in existing bearing walls
-
Identifying structural conditions that require investigation or reinforcement
-
Preparing calculations and drawings for permit review
-
Responding to structural plan-check comments and construction questions within the engineer’s scope
The engineer does not usually decide the room layout, finishes, or overall architectural character. Those decisions belong to the homeowner and designer. However, structural constraints can materially affect what layouts are practical and how much they cost.
When Is Structural Engineering Required?
Requirements vary, but a structural engineer is commonly needed whenever an addition changes the building’s load path or relies on engineered components. Because an addition nearly always creates new foundation, framing, roof, and connection conditions, most jurisdictions require structural information as part of the permit set.
Engineering is especially likely to be required when the project includes:
-
A new first- or second-story addition
-
Removal or modification of a bearing wall
-
Large door, window, or open-plan spans
-
New beams, columns, moment frames, or shear walls
-
Connections between old and new foundations or framing
-
Hillside construction, retaining walls, expansive soil, or other difficult site conditions
-
Alterations to an older home, a home with prior additions, or a structure with visible distress
-
A roofline change that alters loading or drainage patterns
Some prescriptive designs may be allowed without extensive calculations, but that determination belongs to the building department and qualified design team—not to a general rule of thumb.
Structural Decisions That Shape the Addition
Foundation system
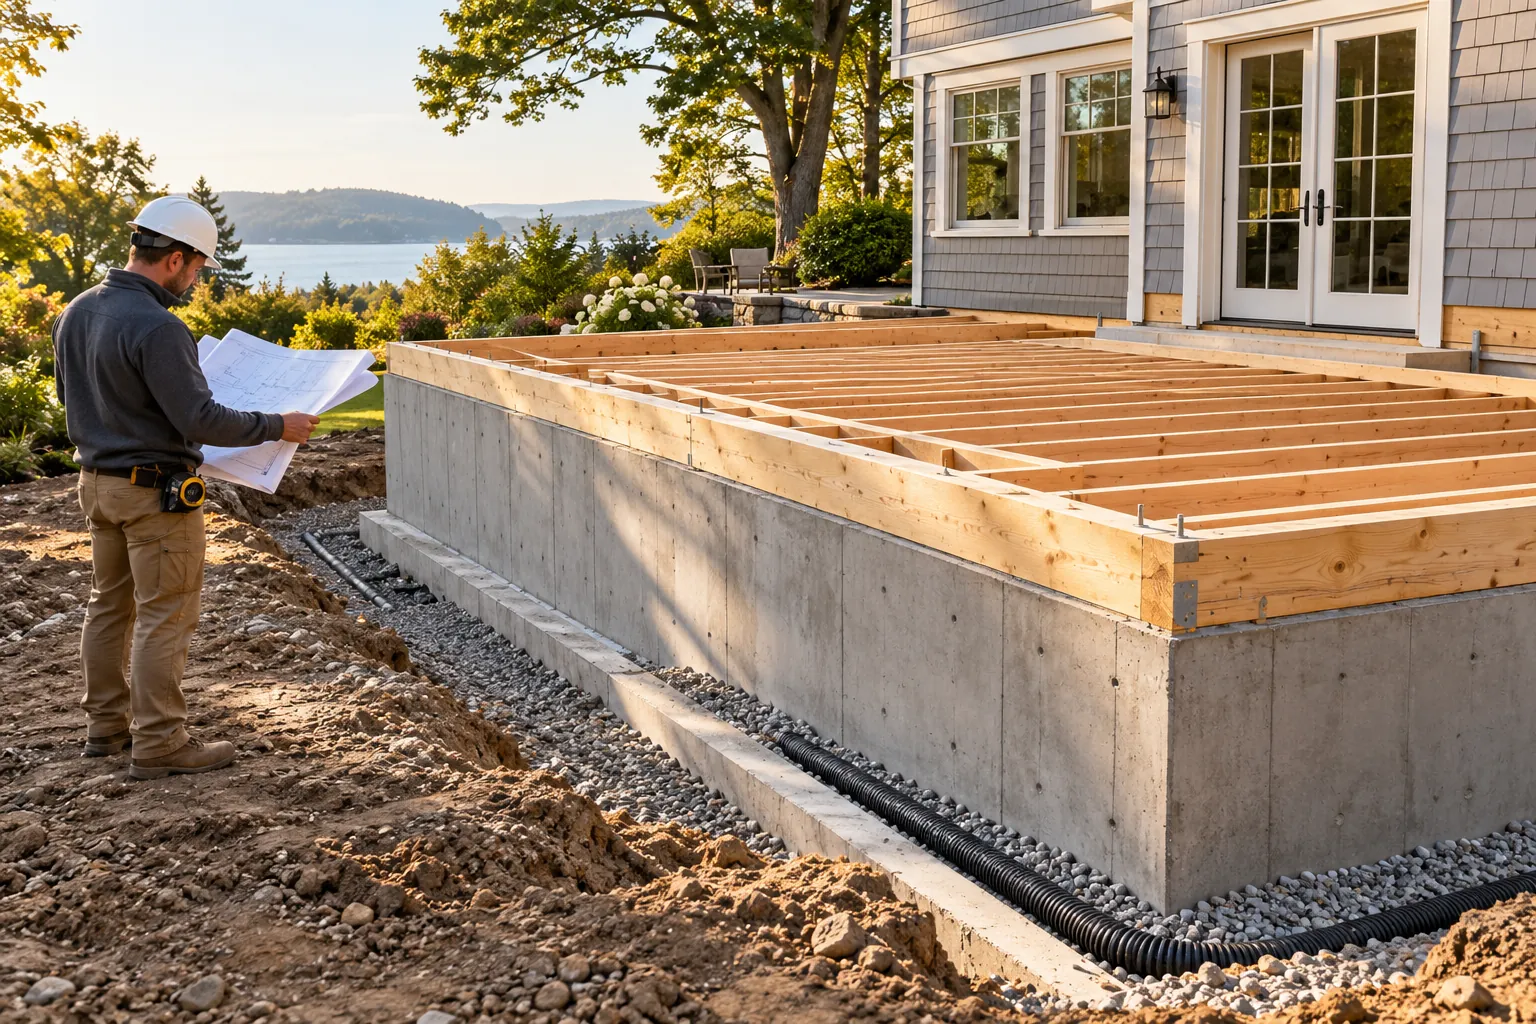
The foundation must support the addition while responding appropriately to soil, slope, moisture, and the existing foundation. Common systems include continuous footings, isolated pads, stem walls, slabs, grade beams, and deep foundations. The correct solution depends on the site and design.
Every jurisdiction Foundation commonly encounters requires the addition’s foundation requirements to be addressed by qualified design professionals. Some sites or jurisdictions may also require a geotechnical or soils report. A geotechnical engineer evaluates the ground; the structural engineer uses that information to design the foundation. They perform different but closely coordinated roles.
Openings in the existing house
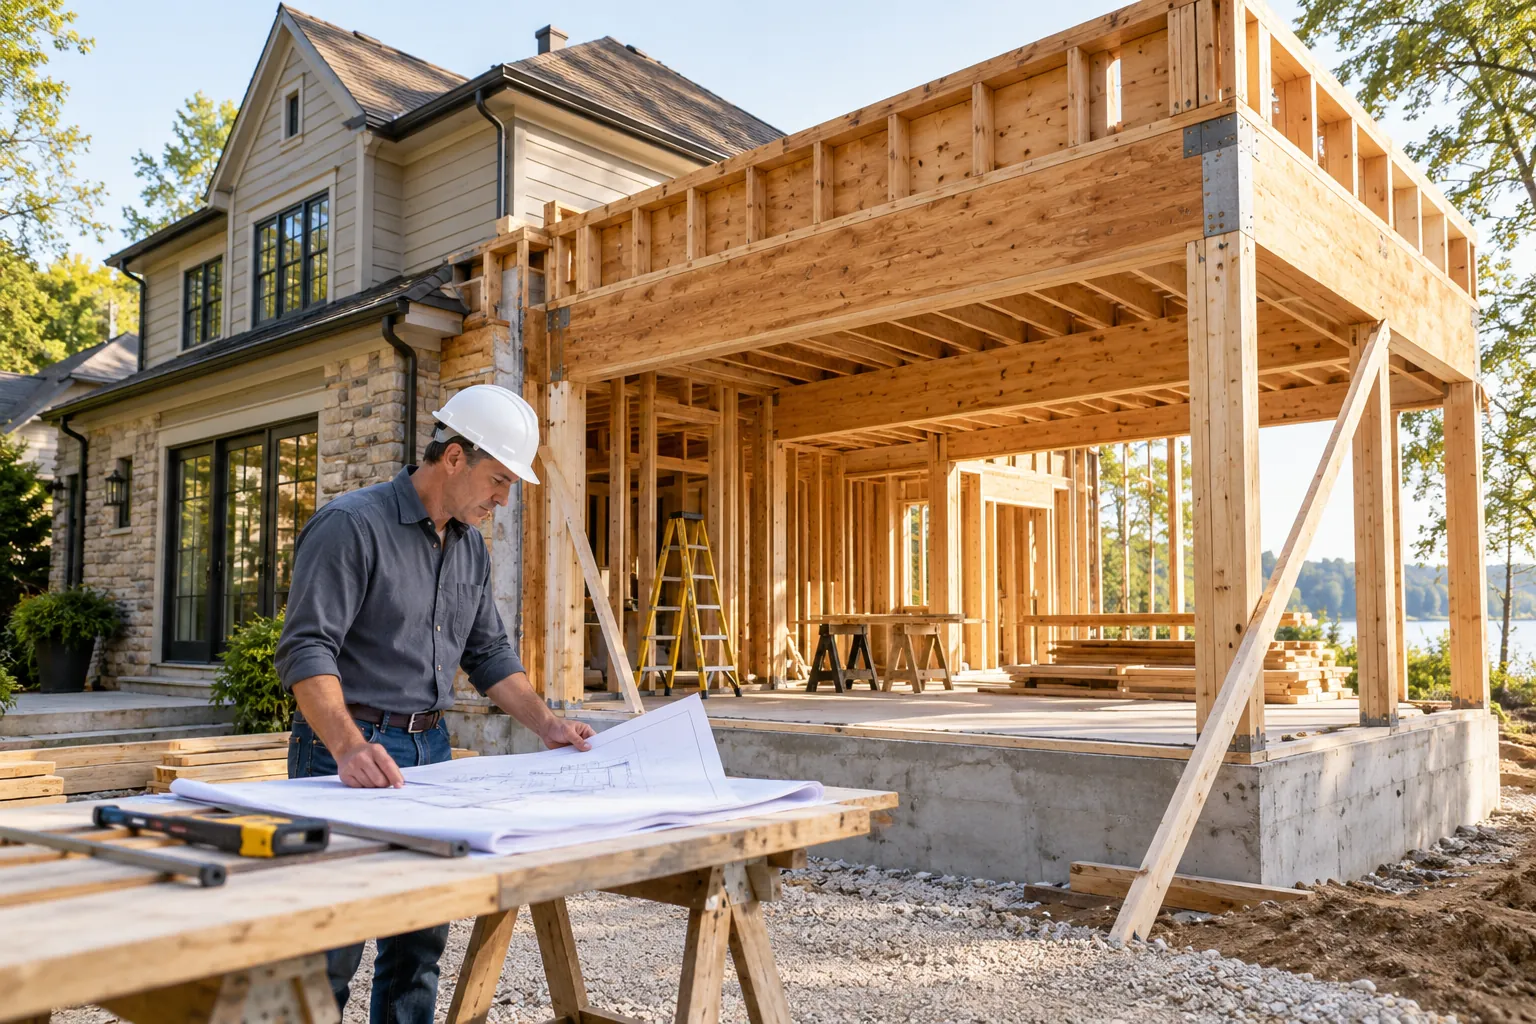
Connecting an addition to the existing home often requires removing part of an exterior wall. That wall may carry roof, floor, or lateral loads. A wide opening can require a substantial beam, posts, new footings, hold-downs, or a steel frame. What looks like a simple opening on a floor plan may be one of the project’s most consequential structural decisions.
Second-story loads
A second-story addition places new loads on the first-story walls and foundation. The engineer must trace those loads through the existing building and determine whether the current structure can support them. Reinforcement may be required even when the existing home appears sound.
Lateral resistance
Homes must resist wind and, in seismic regions, earthquake forces. Additions can remove exterior wall segments that previously provided resistance or create an irregular building shape. The engineer may need to add shear walls, hold-downs, anchors, collectors, or engineered frames while preserving doors, windows, and circulation.
Old-to-new connections
The addition and the existing house may move differently because of foundation type, soil response, age, settlement, and material changes. Connection details must transfer loads safely while accounting for practical construction tolerances. Roof intersections and waterproofing transitions require particularly close coordination between structural and architectural details.
Why Existing Conditions Matter
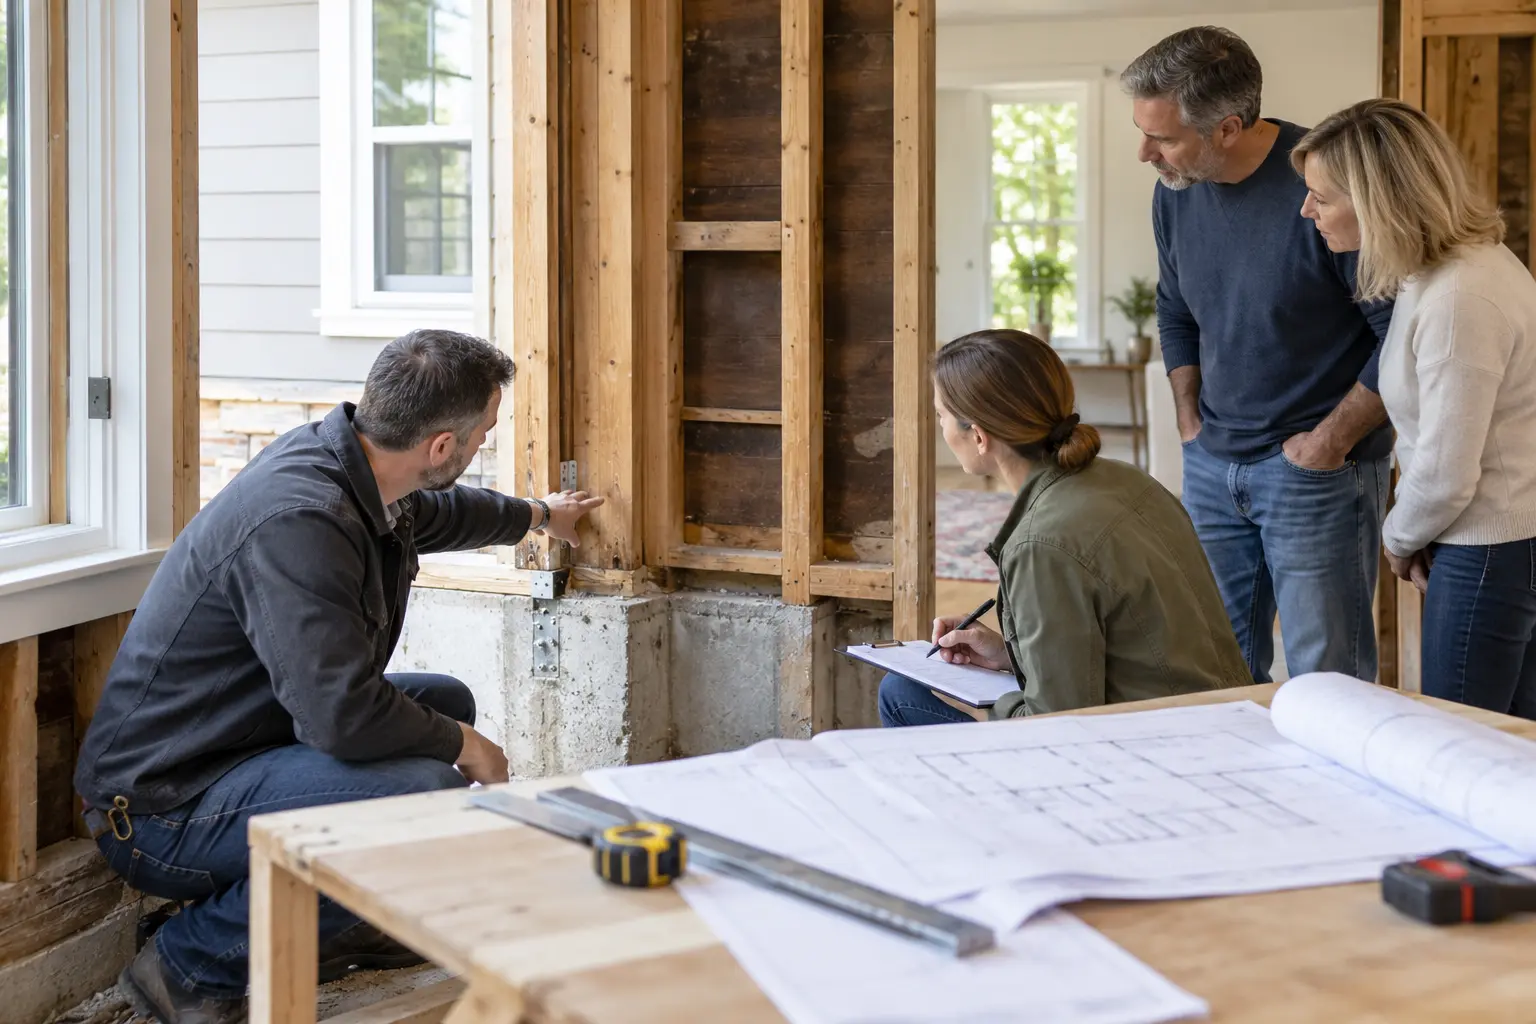
Engineering is only as reliable as the information available. Original plans may be missing, prior remodeling may not match records, and important framing or foundation conditions may be concealed behind finishes. The design team may need selective demolition, measurements, probes, photographs, scanning, or other investigation before finalizing the structural design.
Common discoveries include undersized framing, unconventional construction, deterioration, unpermitted alterations, shallow footings, plumbing routed through structural members, or foundation conditions that differ from assumptions. These conditions do not automatically make an addition infeasible, but they can change the design, budget, and sequence.
Foundation Tip
Discuss investigation allowances and concealed-condition procedures before bidding. If critical conditions cannot be verified until demolition, identify the assumption in the drawings and carry a realistic contingency. A clear assumption is far more useful than false certainty.
How Engineering Fits Into the Design Process
Structural engineering should begin after the addition’s basic layout and massing are established, but before architectural plans are treated as final. Early coordination allows the team to adjust openings, wall locations, spans, roof geometry, and foundation concepts while changes are still relatively inexpensive.
A practical sequence is:
-
Confirm zoning, site, and basic feasibility.
-
Develop the architectural concept and identify major openings and load paths.
-
Document relevant existing conditions and determine whether geotechnical input is needed.
-
Coordinate the structural concept with the architectural and building-systems design.
-
Complete permit drawings and calculations.
-
Resolve plan-check comments and incorporate accepted revisions into the construction documents.
Waiting until the end of design to engage the engineer can produce avoidable redesign. Engaging too early—before the homeowner has settled the basic scope—can also create repeated engineering work. The best timing is coordinated, not simply early or late.
How Structural Engineering Affects Bids and Construction
Contractors need sufficiently complete structural documents to price foundations, framing, hardware, steel, demolition, shoring, and access. If key structural decisions are unresolved, bids may rely on different assumptions and become difficult to compare.
During construction, the engineer may answer requests for information, review proposed substitutions, observe selected structural work, or prepare revisions when concealed conditions are exposed. The engineer’s construction-phase scope should be defined in the agreement; permit drawings alone do not necessarily include site visits or ongoing support.
Building inspectors enforce the approved plans and applicable codes, but an inspection is not a substitute for engineering. Likewise, a contractor should not change a beam, connection, footing, or bearing condition without written review by the responsible design professional when engineering is implicated.
Questions to Ask Before Hiring a Structural Engineer
-
What addition types and local jurisdictions do you regularly work in?
-
What existing-condition information do you need?
-
Are foundation and lateral-system design included?
-
Will you coordinate directly with the architect or designer?
-
Are plan-check responses included, and how are major redesigns handled?
-
Does the fee include construction-phase questions or site observations?
-
What assumptions, exclusions, and additional-service triggers should we understand?
-
Could a soils report, survey, materials testing, or specialty engineering be required?
Compare scope as carefully as fee. A low proposal that excludes essential coordination, revisions, or construction support may not represent the lowest total project cost.
How Foundation Can Help
Foundation helps homeowners organize the decisions and information that surround structural engineering. Through a Foundation Strategy Session or Renovation Roadmap™, we can help clarify the addition scope, identify likely coordination needs, prepare questions for the design team, and establish a more realistic path from concept through permitting and construction.
We do not replace the architect, structural engineer, geotechnical engineer, contractor, or building official. Our role is to help the homeowner understand how their work fits together, where assumptions remain, and which decisions may affect budget, schedule, and risk.
Important Disclaimer
This article provides general educational information and is not structural, architectural, geotechnical, legal, or code advice. Requirements vary by property, design, jurisdiction, and site condition. Engage appropriately licensed professionals and confirm current requirements with the authority having jurisdiction before designing, permitting, or constructing a home addition.