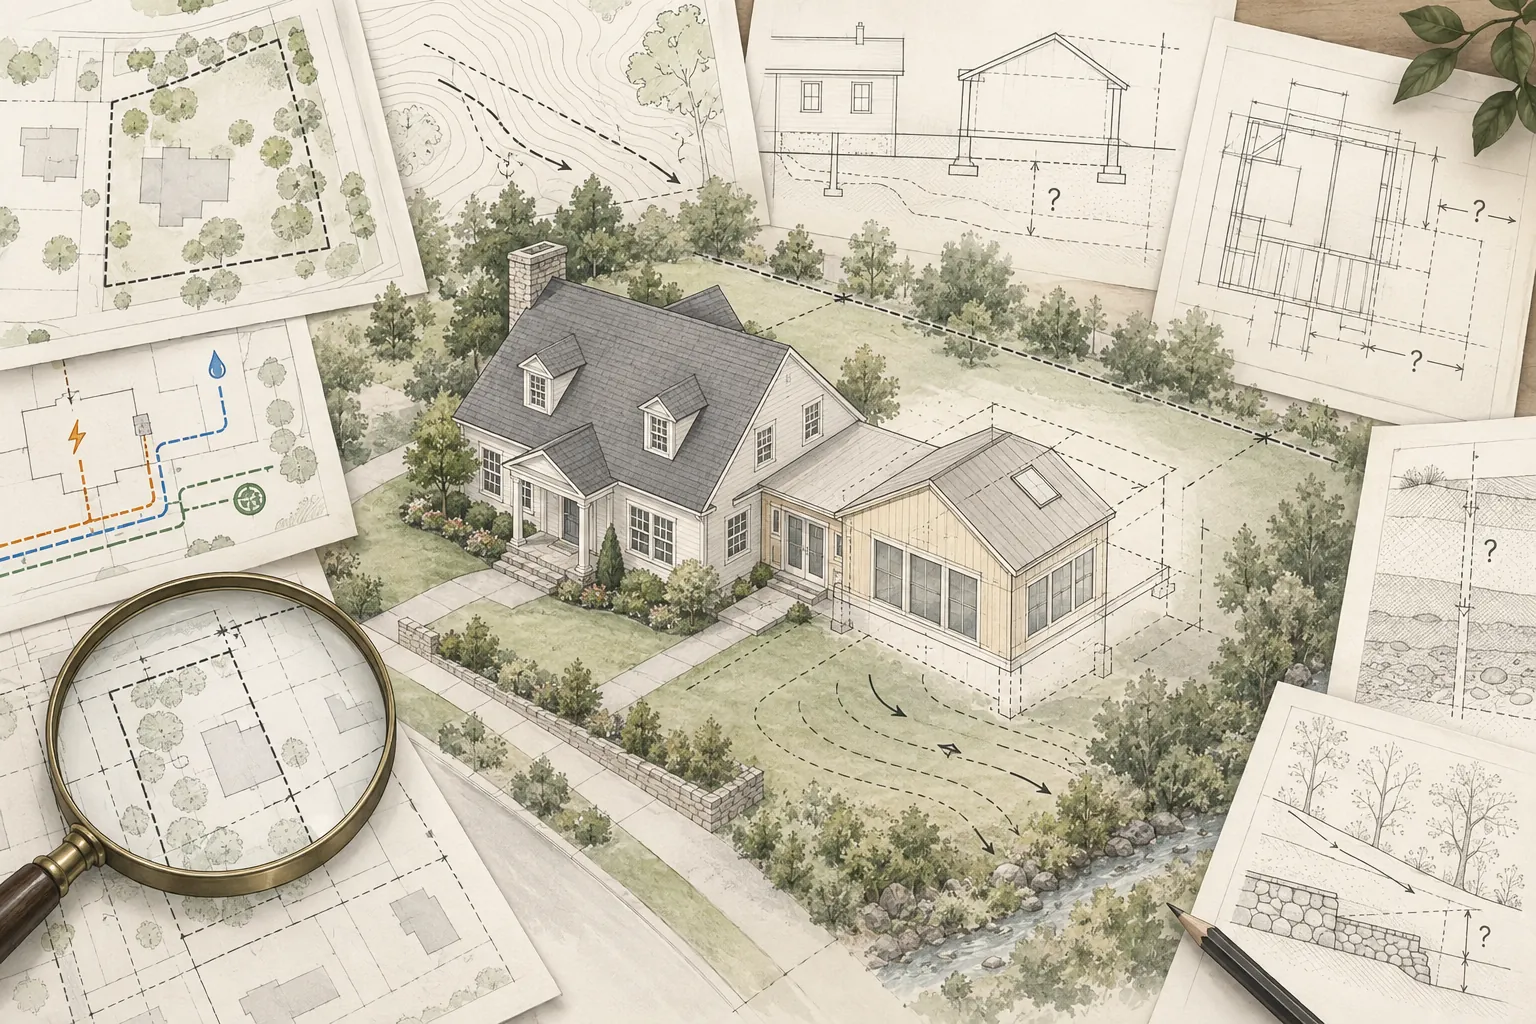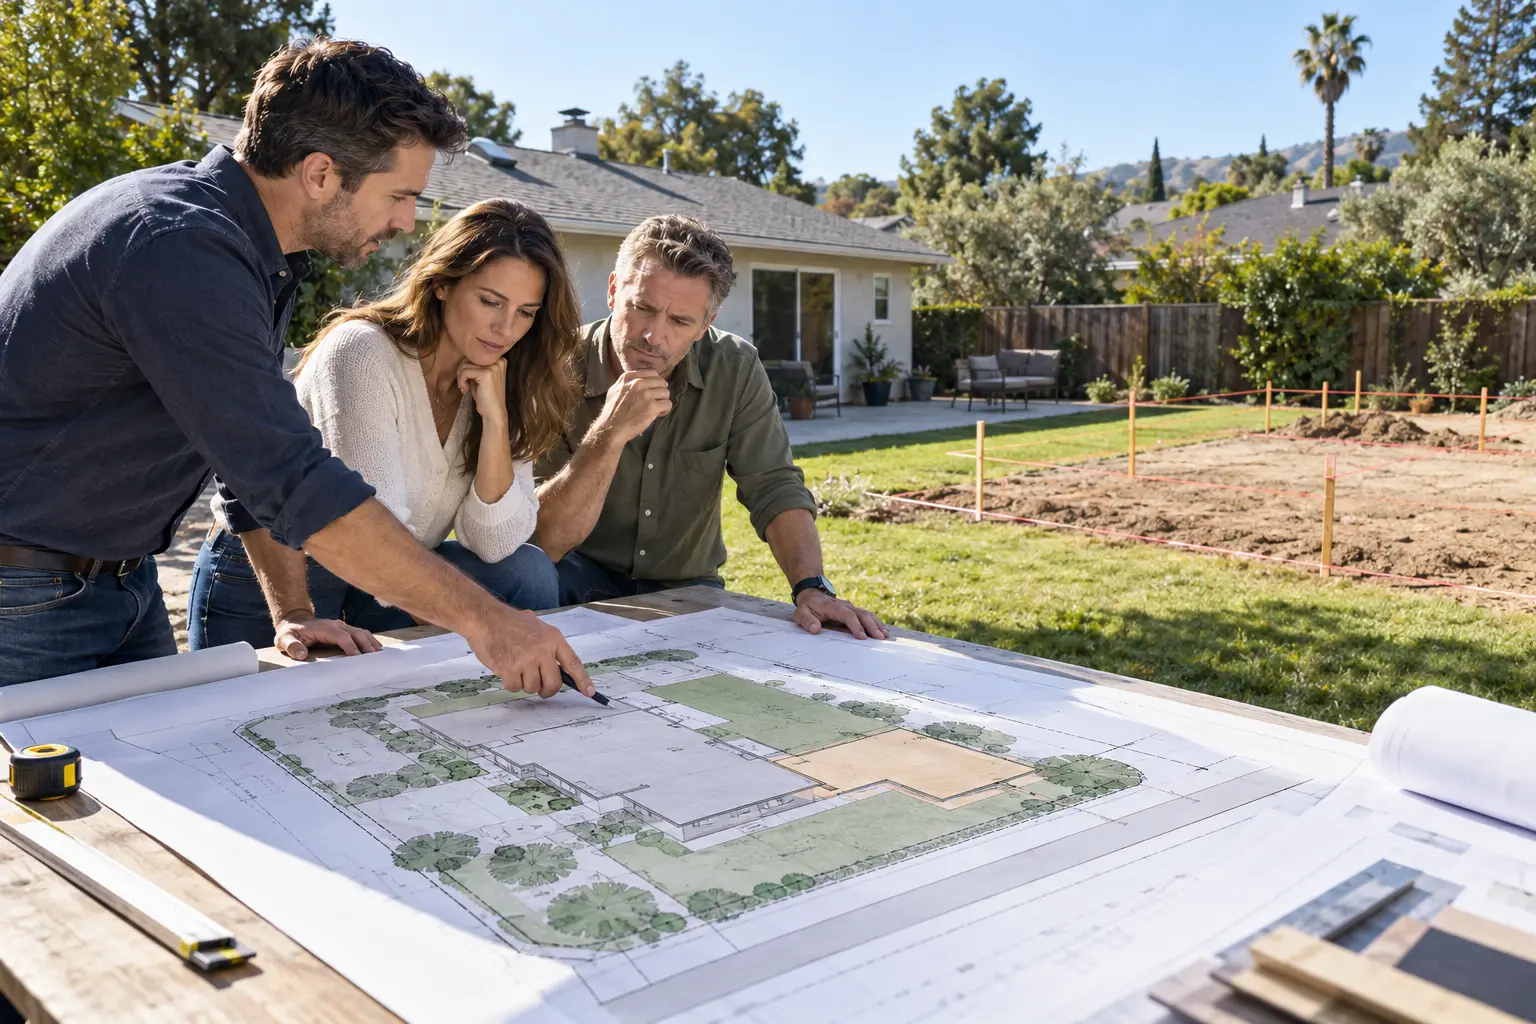
A home addition is not constructed beside an abstract house. It must connect to a specific building with its own age, materials, structural system, utilities, modifications, deterioration, and undocumented conditions.
The existing home often determines more of the addition’s design and cost than homeowners expect. Early documentation and targeted investigation cannot eliminate every surprise, but they can reduce avoidable assumptions and help the team plan appropriate contingencies.
Existing Conditions Are Part of the Project Scope
The addition line is only one part of the work. New foundations, framing, roofs, rooms, and systems must connect to existing construction. Those connections may require demolition, reinforcement, relocation, repair, or upgrades within the original home.
A useful existing-condition review asks two questions:
What must the existing house do to support and serve the addition?
What existing problems will be exposed, affected, or made harder to ignore by the project?
Start With Records, Then Verify in the Field
Available records may include approved plans, permits, inspection history, surveys, title documents, prior engineering, utility records, remodel photographs, warranties, and invoices. They can help explain how the home was intended to be built and which changes were legally documented.
Records are not a substitute for field verification. Plans may differ from construction, old permits may be incomplete, and later work may have altered the building. The design team should reconcile record information with measurements and visible conditions.
Foundation Type and Condition
A home may be supported by slabs, crawl-space foundations, basements, piers, stem walls, grade beams, piles, or a combination of systems. The foundation affects floor elevation, excavation, structural connections, moisture control, and how loads from the addition are transferred to the ground.
Conditions that may influence the project include:
Cracks, settlement, movement, or out-of-level floors
Shallow, unreinforced, damaged, or inaccessible existing footings
Expansive soil, fill, slopes, poor drainage, or groundwater
Different foundation types between prior additions and the original house
Limited access for excavation, underpinning, concrete placement, or inspection
A new addition generally requires an engineered foundation appropriate to the proposed loads and site. A second story may require evaluation and reinforcement of the existing foundation. Some jurisdictions or site conditions may also require geotechnical or soils information.
Framing and Load Paths
Existing wall, floor, ceiling, and roof framing determines where openings can be created and how new loads can reach the foundation. Original plans may not show field changes, damaged members, unconventional construction, or previous walls that were removed.
Common issues include:
Load-bearing walls where a wide opening is desired
Roof or floor framing oriented differently than expected
Insufficient bearing for new beams, posts, or upper-story loads
Irregular or discontinuous lateral-force-resisting elements
Garage openings, vaulted ceilings, or prior remodels that interrupt load paths
Termite, rot, fire, moisture, or cutting damage
Large openings can require beams and posts that affect ceiling heights, cabinets, windows, circulation, and foundations below. Structural decisions should be coordinated with the architectural concept before the floor plan is treated as final.
Floor Levels and Transitions
Existing floors may not be level, and additions built during different eras may have different elevations. Slab thickness, crawl-space depth, finished-floor materials, exterior grade, drainage, and accessibility all influence the new floor height.
A small elevation difference can create a step, ramp, sloped transition, door-clearance problem, or awkward ceiling condition. If step-free access is a goal, survey and structural information should confirm the elevations early rather than relying on a visual estimate.
Roof Geometry and Condition
The existing roof affects addition height, ceiling design, drainage, flashing, window placement, and structural connections. Roof pitch, ridge and eave elevations, framing direction, overhangs, valleys, penetrations, and attic space all matter.
An older or failing roof may need replacement as part of the project even if only a portion is directly disturbed. Existing solar panels, skylights, chimneys, equipment, and multiple roof layers can add scope. A roof that appears simple from the ground may contain complex framing or drainage conditions once opened.
Exterior Walls and Weather Barrier
Connecting an addition usually requires cutting into an exterior wall and tying new waterproofing, flashing, insulation, air barriers, siding, stucco, masonry, windows, and doors into existing assemblies.
The team should assess:
Condition and composition of existing cladding
Whether drainage planes and flashing are present and accessible
Material availability and the ability to create a durable transition
Existing leaks, rot, corrosion, or insect damage
Wall thickness, insulation, and framing configuration
A visually acceptable patch is not enough if the connection cannot manage water and air over the long term.
Electrical Service and Wiring
The addition creates new lighting, receptacle, appliance, equipment, smoke-alarm, data, and possibly electric-vehicle or electrification loads. The existing service, meter, panel, grounding, wiring type, and available breaker spaces must be evaluated.
Older panels, undersized services, obsolete equipment, ungrounded wiring, aluminum branch wiring, inaccessible routes, or prior unpermitted work may expand the electrical scope. Some municipalities or utilities may require service upgrades or separate review when loads increase.
Plumbing, Sewer, and Water
Bathrooms, kitchens, laundry, and wet bars depend on practical water, drain, waste, and vent routes. Existing pipe size, material, condition, slope, venting, water pressure, shutoffs, and hot-water capacity affect feasibility and cost.
The addition footprint may cross the existing sewer or water service. Some jurisdictions or utility providers may require relocation, replacement of affected sections, capacity upgrades, backflow protection, cleanouts, or other work. Older cast iron, galvanized steel, clay, Orangeburg, polybutylene, or other aging materials may warrant further evaluation by qualified professionals.
Heating, Cooling, and Ventilation
Existing HVAC equipment may not have capacity for the added area, and existing ducts may not have a practical route. Extending a system without calculations can create uneven comfort in both the old and new spaces.
The project may require new equipment, zoning, duct modifications, heat pumps, mini-splits, ventilation, bathroom exhaust, kitchen exhaust, combustion-air changes, or replacement of older equipment. Ceiling cavities, attic space, crawl spaces, soffits, and closets needed for distribution should be incorporated into the design.
Fire Protection and Life Safety
An addition can affect smoke and carbon-monoxide alarms, emergency escape openings, fire separation, sprinkler requirements, bedroom egress, stair geometry, guards, handrails, and access for emergency response.
Requirements may apply beyond the new rooms. The scope should identify which existing areas must be modified to create a compliant whole rather than assuming only the addition will be reviewed.
Moisture, Drainage, and Indoor Air
Existing water intrusion, poor grading, roof leaks, crawl-space moisture, plumbing leaks, condensation, or inadequate ventilation can damage the connection and new finishes if left unresolved.
Signs such as staining, musty odor, peeling paint, corrosion, efflorescence, soft wood, or repeated repairs warrant investigation. The source should be addressed rather than concealed behind the addition.
Hazardous and Regulated Materials
Older homes may contain asbestos, lead-based paint, contaminated soil, mold, radon, underground tanks, or other regulated materials depending on age and location. Testing and handling requirements vary.
These materials can affect demolition methods, worker and occupant protection, disposal, schedule, and cost. Homeowners should use appropriately qualified inspectors, consultants, and contractors and should not disturb suspected materials for informal testing.
Prior Additions and Unpermitted Work
Many homes have enclosed porches, converted garages, removed walls, added bathrooms, relocated utilities, or previous expansions. The visible result does not confirm that work was permitted, inspected, structurally adequate, or accurately documented.
Unpermitted or undocumented conditions can affect the permit path and may require investigation, engineering, correction, legalization, or removal. The jurisdiction determines how existing work will be treated when a new application is submitted.
Windows, Doors, and Daylight
A proposed addition can block existing windows, convert exterior openings into interior openings, or reduce daylight and ventilation in adjacent rooms. New roof and wall volumes can also affect views, privacy, and solar exposure.
The design should identify which existing rooms lose an exterior wall and how their light, ventilation, egress, and function will be maintained.
Construction Access and Staging
Existing gates, side yards, driveways, landscaping, fences, slopes, stairs, overhead lines, and neighboring buildings affect how people, equipment, concrete, lumber, and debris reach the work.
Limited access can change excavation methods, material sizes, labor, schedule, protection, and cost. The site plan should account for temporary fencing, storage, deliveries, sanitation, worker access, occupant access, and emergency routes.
Occupancy and Household Conditions
The existing floor plan and household routine determine whether the home can remain occupied. Construction may interrupt kitchens, bathrooms, utilities, entrances, heating and cooling, security, bedrooms, work-from-home areas, and pet access.
A plan to live in the home should be tested against actual construction phases, not only the final floor plan.
Concealed Conditions Cannot Be Fully Eliminated
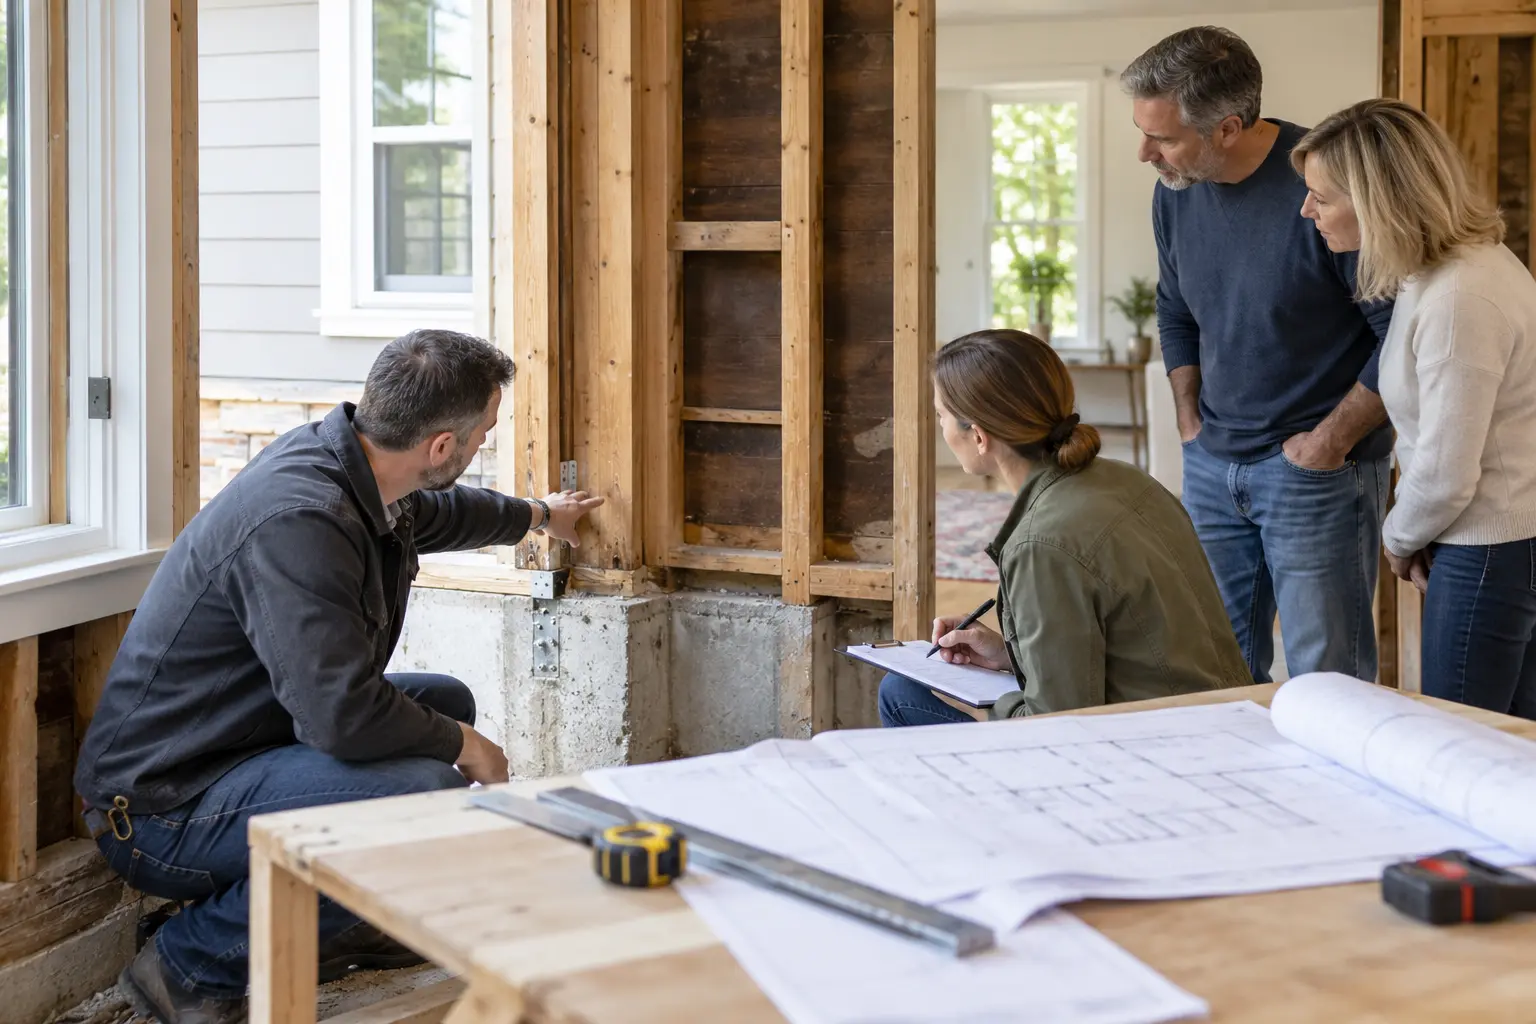
Walls, floors, roofs, foundations, and underground areas hide information. Even careful documentation cannot reveal every pipe, wire, connection, void, defect, or prior modification before demolition.
Risk can be reduced through records research, measured drawings, selective openings, scanning, camera inspections, testing, surveys, engineering, utility locating, and contractor investigation. Each method has limits and should be selected based on the decision it needs to support.
Use Investigations Strategically
An investigation is most useful when it answers a specific question that could change design, budget, or project direction. Examples include:
Opening a limited area to confirm framing direction and member sizes
Locating foundations where a new structural connection is proposed
Camera-scoping a sewer before adding fixtures or building over its route
Testing suspect materials before demolition pricing
Surveying floor elevations for a step-free addition
Tracing electrical capacity and panel conditions
Evaluating roof or wall moisture before tying in new work
Coordinate destructive investigation with safety, patching, occupant protection, and professional direction.
Translate Findings Into the Budget
Existing-condition findings should appear in the budget as confirmed scope, allowances, alternates, or contingencies—not disappear into a general note that the contractor will “verify in field.”
Document:
What is known and supported by records or investigation
What is assumed for design or pricing
What remains concealed or uncertain
Who must investigate or confirm it
When the answer is needed
What cost or schedule consequence may follow
A low estimate that excludes foreseeable existing-condition work is not more accurate than a higher estimate that identifies it.
Foundation Tip
Ask which existing-condition assumption would be most expensive to discover was wrong. That question often identifies the next useful investigation—whether it is a foundation probe, sewer scope, framing opening, survey, service-capacity check, or permit-record search.
How Foundation Can Help
Foundation can help homeowners organize existing-condition questions before design and construction commitments accelerate. A Foundation Strategy Session can clarify the project’s risk areas. A Renovation Roadmap™ can track records, investigations, assumptions, responsibilities, and decision dates, while a Foundation Feasibility Report™ can help document conditions that need evaluation by qualified professionals.
Foundation does not perform architectural, engineering, geotechnical, environmental, hazardous-material, surveying, inspection, utility, or contractor services. The goal is to help the homeowner identify gaps, coordinate follow-up, and understand how findings affect project decisions.
Important Disclaimer
This article provides general educational information and is not architectural, engineering, geotechnical, environmental, hazardous-material, inspection, legal, code, utility, or construction advice. Existing conditions vary and concealed conditions may remain undiscovered. Consult appropriately qualified professionals and the applicable authority.