Every home addition needs a reliable path for transferring the weight of the new structure into the ground. The foundation is the beginning of that load path, but choosing a foundation is not as simple as matching what is already under the house.
Slab-on-grade, crawlspace or raised foundations, basements, piers, grade beams, and deep-foundation systems can all be appropriate in the right circumstances. The best option depends on the addition’s design, soil and slope conditions, floor elevation, utilities, moisture exposure, access, local requirements, and the condition of the existing home.
This article explains the principal options and decision factors homeowners should understand. It does not provide foundation-design instructions; the final system and details must be developed by qualified professionals for the specific property.
What the Addition Foundation Must Accomplish
A foundation does more than hold up walls. It must support structural loads, resist movement, provide a stable base for floors and framing, and respond appropriately to the site. Depending on the design and location, it may also participate in resisting wind or seismic forces and protecting the building from moisture, pests, and soil gases.
A successful foundation design addresses several related questions:
-
How much weight and lateral force will the addition place on the ground?
-
What soil conditions exist, and how might they change with moisture?
-
How will the new floor elevation align with the existing home?
-
How will the new and existing structures connect and move over time?
-
Where will plumbing, electrical, mechanical, drainage, and waterproofing systems go?
-
Can the contractor excavate, form, reinforce, inspect, and place concrete with the available access?
-
What foundation type and documentation will the jurisdiction require?
These questions are interconnected. A system that appears economical in isolation may require expensive grading, utility relocation, retaining work, or floor transitions once the whole project is considered.
Common Foundation Options
Slab-on-grade foundation
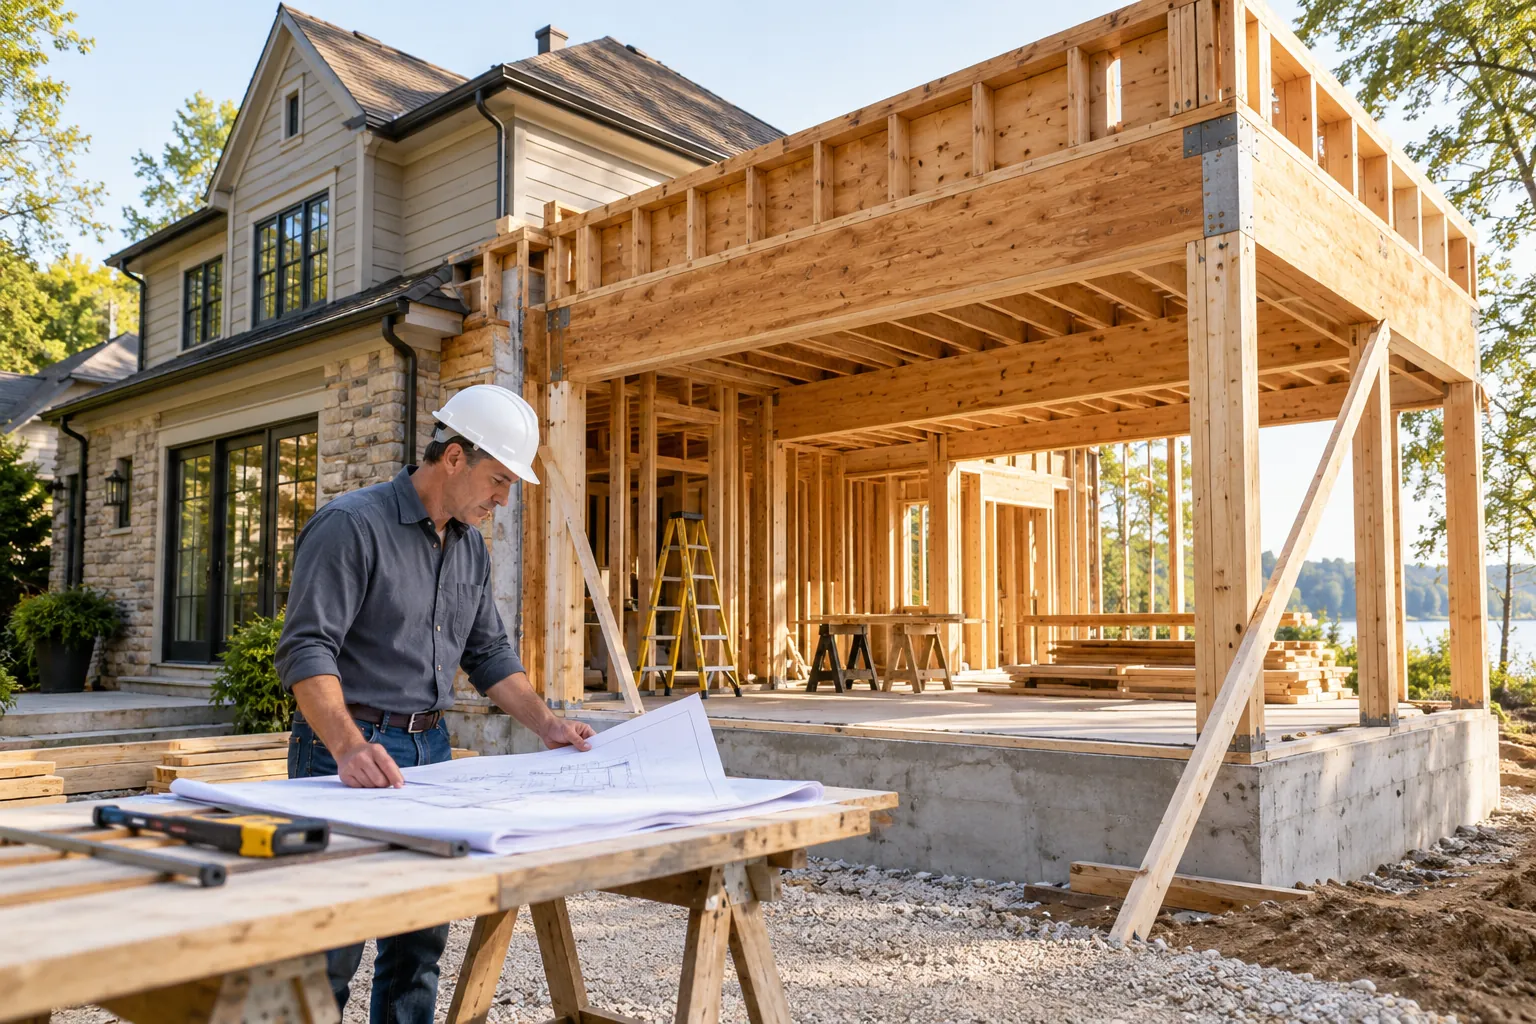
A slab-on-grade typically combines a concrete floor slab with thickened edges, footings, grade beams, or other supporting elements designed for the structure and site. It can create a direct, relatively low-profile base for a single-story addition.
Potential advantages include a straightforward floor assembly, no underfloor crawlspace, and efficient construction on suitable, relatively level sites. However, under-slab plumbing and other embedded work must be carefully coordinated before concrete is placed. Repairs or later changes can be more disruptive because services may be beneath the slab.
A slab is not automatically the simplest choice. Matching a raised existing floor may require additional fill, stem walls, or a framed transition. Soil movement, drainage, insulation, vapor control, termites, and local energy requirements also influence the design.
Crawlspace or raised foundation
A raised foundation generally uses perimeter stem walls, interior supports, piers, or grade beams to carry a framed floor above the ground. This can work well when the existing house already has a crawlspace or when the addition needs to maintain a higher floor elevation.
A crawlspace may provide access to plumbing, wiring, and some mechanical systems after construction. It can also help the design respond to modest grade changes. The tradeoffs include added framing, ventilation or conditioning requirements, moisture management, pest control, and the need for usable access clearances.
Crawlspace design should be coordinated as a complete enclosure strategy. Vent locations, drainage, vapor control, insulation, ducts, piping, and access cannot be treated as unrelated details.
Basement or below-grade foundation
A full or partial basement can add usable or service space beneath an addition, but it introduces substantially more excavation, structural, waterproofing, drainage, egress, and site-access considerations. Temporary shoring or underpinning may be needed near the existing house or property lines.
Basements are most practical where the site, market, existing building, and project goals justify the cost and complexity. High groundwater, difficult soils, limited equipment access, or close neighboring structures can materially affect feasibility.
Pier, grade-beam, and deep-foundation systems
Some additions use isolated piers, drilled elements, piles, grade beams, or combinations of these systems. They may be considered for steep sites, weak or expansive soils, restricted excavation areas, elevated structures, or conditions where loads must be transferred to deeper competent material.
These are engineered systems, not shortcuts. Their feasibility depends on geotechnical information, structural loads, equipment access, vibration and noise constraints, spoil removal, inspection requirements, and the ability to connect the supported structure above.
Should the New Foundation Match the Existing Foundation?
Matching the existing foundation can simplify floor alignment and detailing, but it is not always required—or even appropriate. The original home may have been built under older standards, may sit on different soil conditions, or may use a system that is impractical for the proposed addition.
The structural engineer must consider how the old and new portions will interact. The design may connect them structurally, separate them with a joint, or use a specific transition detail. The correct approach depends on load paths, anticipated movement, geometry, materials, and local requirements.
Homeowners should be cautious of the assumption that two adjoining foundations will settle identically. New concrete and newly disturbed soil behave differently from a decades-old structure. The design team’s job is to anticipate those differences and detail the transition accordingly.
The Factors That Drive Foundation Selection
Soil and geotechnical conditions
Soil type, bearing capacity, expansion potential, settlement risk, fill depth, groundwater, slope stability, and seismic conditions can change the appropriate foundation approach. Some jurisdictions or sites require a geotechnical or soils report; an engineer may also recommend one when available information is insufficient.
A geotechnical engineer evaluates the ground and provides site-specific recommendations. The structural engineer uses that information, together with the building loads and design, to engineer the foundation. One discipline does not replace the other.
Floor elevation and accessibility
The addition’s finished floor typically needs to connect comfortably to the existing home. A significant elevation difference may create steps, ramps, headroom conflicts, or awkward transitions. Accessibility goals can make floor alignment especially important and may influence foundation depth and type.
Slope, grading, and drainage
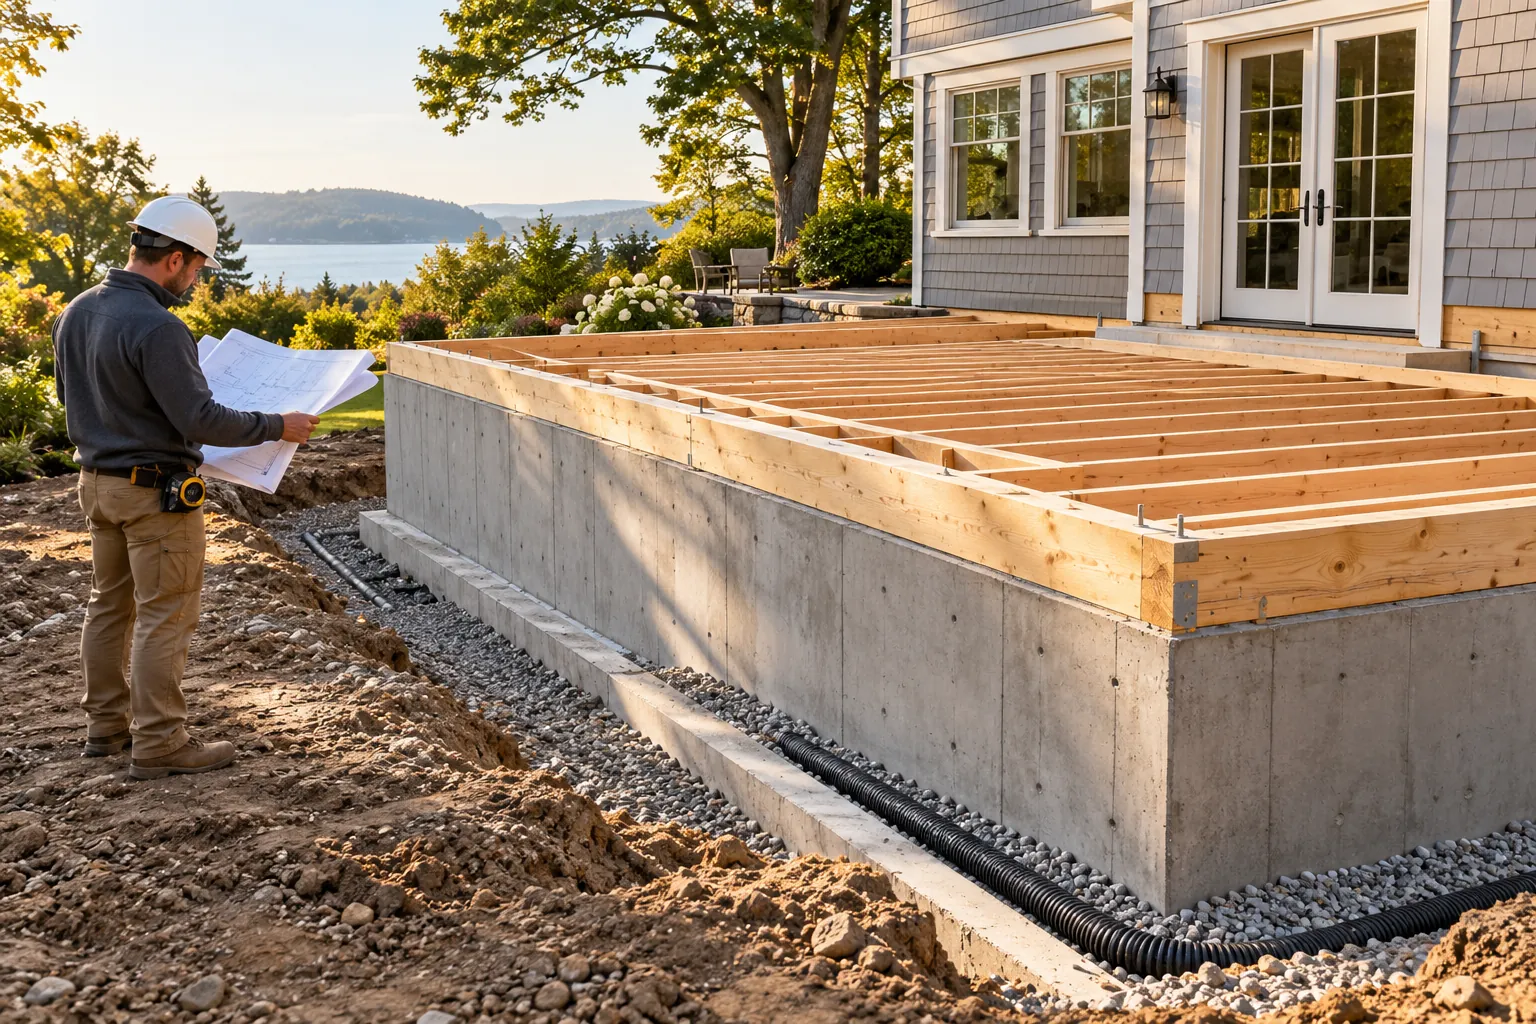
Foundations must be coordinated with the way water moves around the property. The addition can alter roof runoff, surface drainage, and the amount of impervious area. On a sloped site, retaining walls, stepped footings, erosion control, or deeper supports may be required.
Drainage is not a cosmetic site-work issue. Poorly managed water can contribute to soil movement, moisture intrusion, deterioration, and damage to both the addition and the existing house.
Utilities and building systems
Under-slab plumbing requires early and accurate coordination. A raised floor may offer more routing flexibility but still needs sufficient clearances and access. Existing sewer, water, gas, electrical, drainage, or communication lines may cross the proposed footprint and need protection or relocation.
Some jurisdictions or utility providers may also require service upgrades as part of the addition. Those requirements should be investigated during feasibility and design rather than discovered after foundation work is underway.
Site access and construction logistics
The theoretically ideal system must still be buildable. Narrow side yards, overhead utilities, occupied neighboring properties, limited concrete-pump access, spoil-storage constraints, or the inability to bring drilling equipment onto the site can change cost and feasibility.
Cost and schedule
Foundation pricing is affected by far more than concrete volume. Excavation, export, imported fill, shoring, reinforcing steel, forms, waterproofing, inspections, testing, access, utility work, and concealed conditions can all be significant.
Early pricing should be treated as an allowance until the design team has enough information to define the system. Comparing contractors before foundation assumptions are aligned can produce bids that look similar on the bottom line but include very different scopes.
Questions to Resolve During Design
-
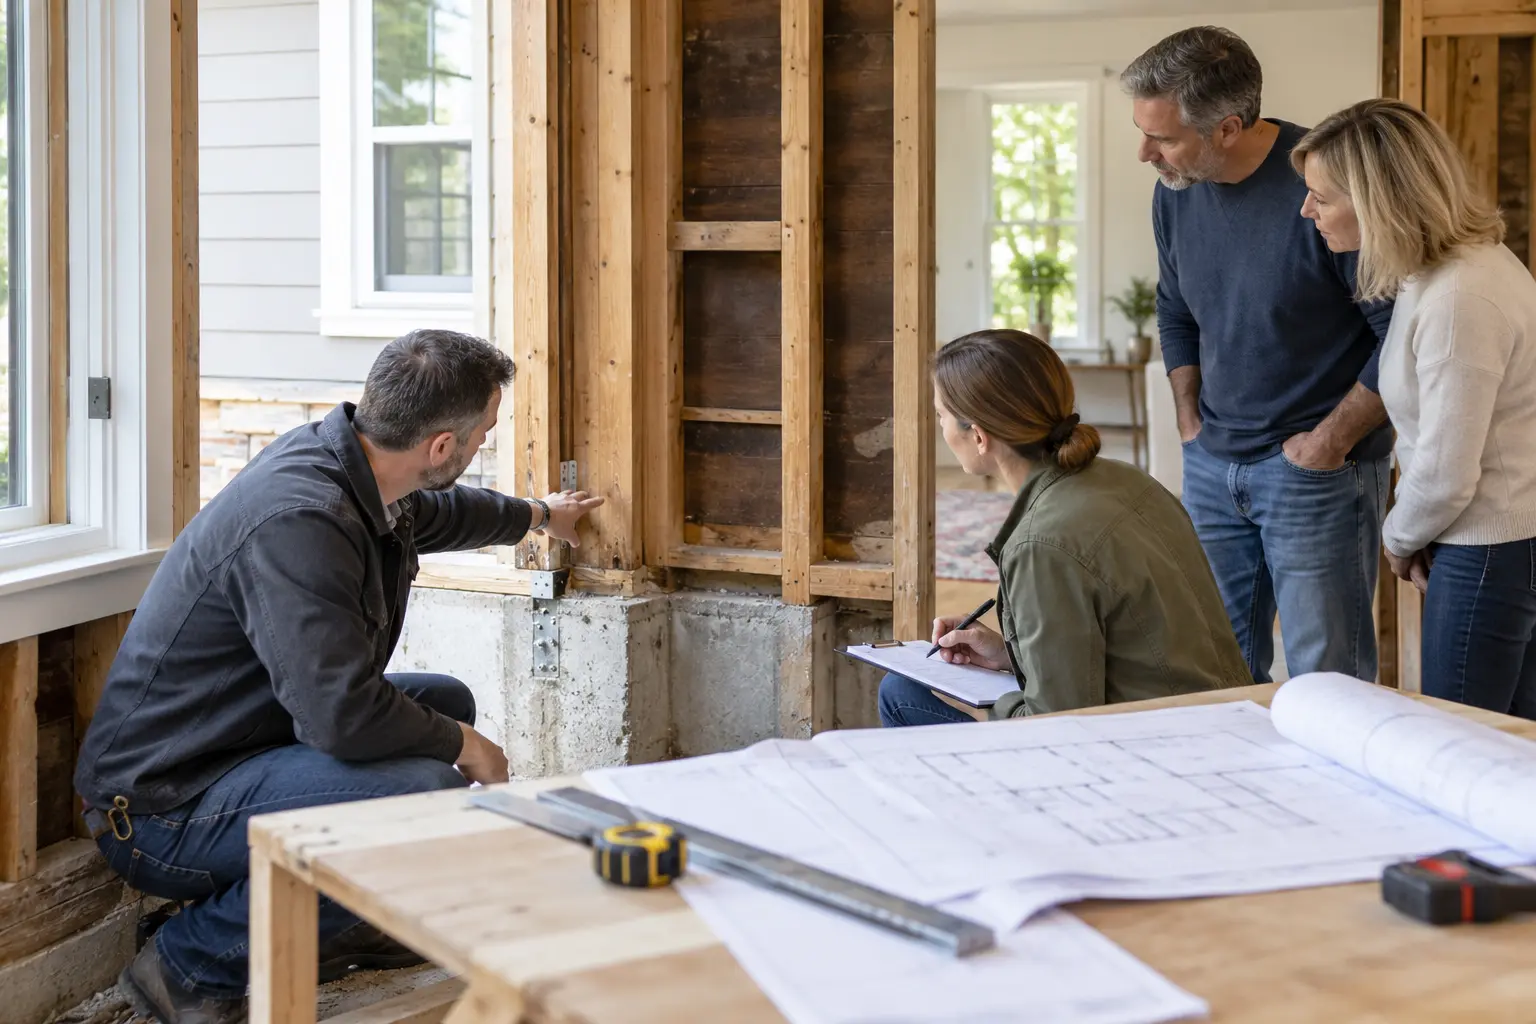
What foundation system exists under the area where the addition will connect?
-
Are original plans available, and do observed conditions match them?
-
Does the site or jurisdiction require a geotechnical report?
-
What finished-floor elevation is needed, and how will transitions be handled?
-
Are utilities located beneath or near the proposed footprint?
-
What drainage, waterproofing, vapor, termite, and insulation provisions are required?
-
Will excavation affect the existing house, neighboring improvements, slopes, or property-line walls?
-
What assumptions remain unverified, and when can they be confirmed?
-
What construction-phase observations, testing, or special inspections are required?
Resolving these questions before bidding gives contractors a clearer basis for pricing and helps the homeowner carry appropriate contingencies for conditions that cannot yet be exposed.
Foundation Tip
Do not select a foundation solely because it appears to be the least expensive system. Ask the design team to explain the alternatives considered, the information used, and how each option affects floor alignment, utilities, drainage, access, risk, and total project cost.
How Foundation Can Help
Foundation helps homeowners organize the decisions that lead to a well-defined addition. Through a Foundation Strategy Session, Renovation Roadmap™, or Foundation Feasibility Report™, we can help identify site and existing-condition questions, clarify which professional evaluations may be needed, and show how foundation assumptions affect scope, budget, bidding, and sequencing.
Foundation does not design foundations or replace a structural or geotechnical engineer. Our role is to help the homeowner ask better questions, understand the coordination between professionals, and make informed decisions before major commitments are made.
Important Disclaimer
This article provides general educational information and is not structural, geotechnical, architectural, code, or construction advice. Foundation selection and design must be based on the specific building, loads, soil, site, climate, and jurisdiction. Engage appropriately licensed professionals and confirm current requirements with the authority having jurisdiction.