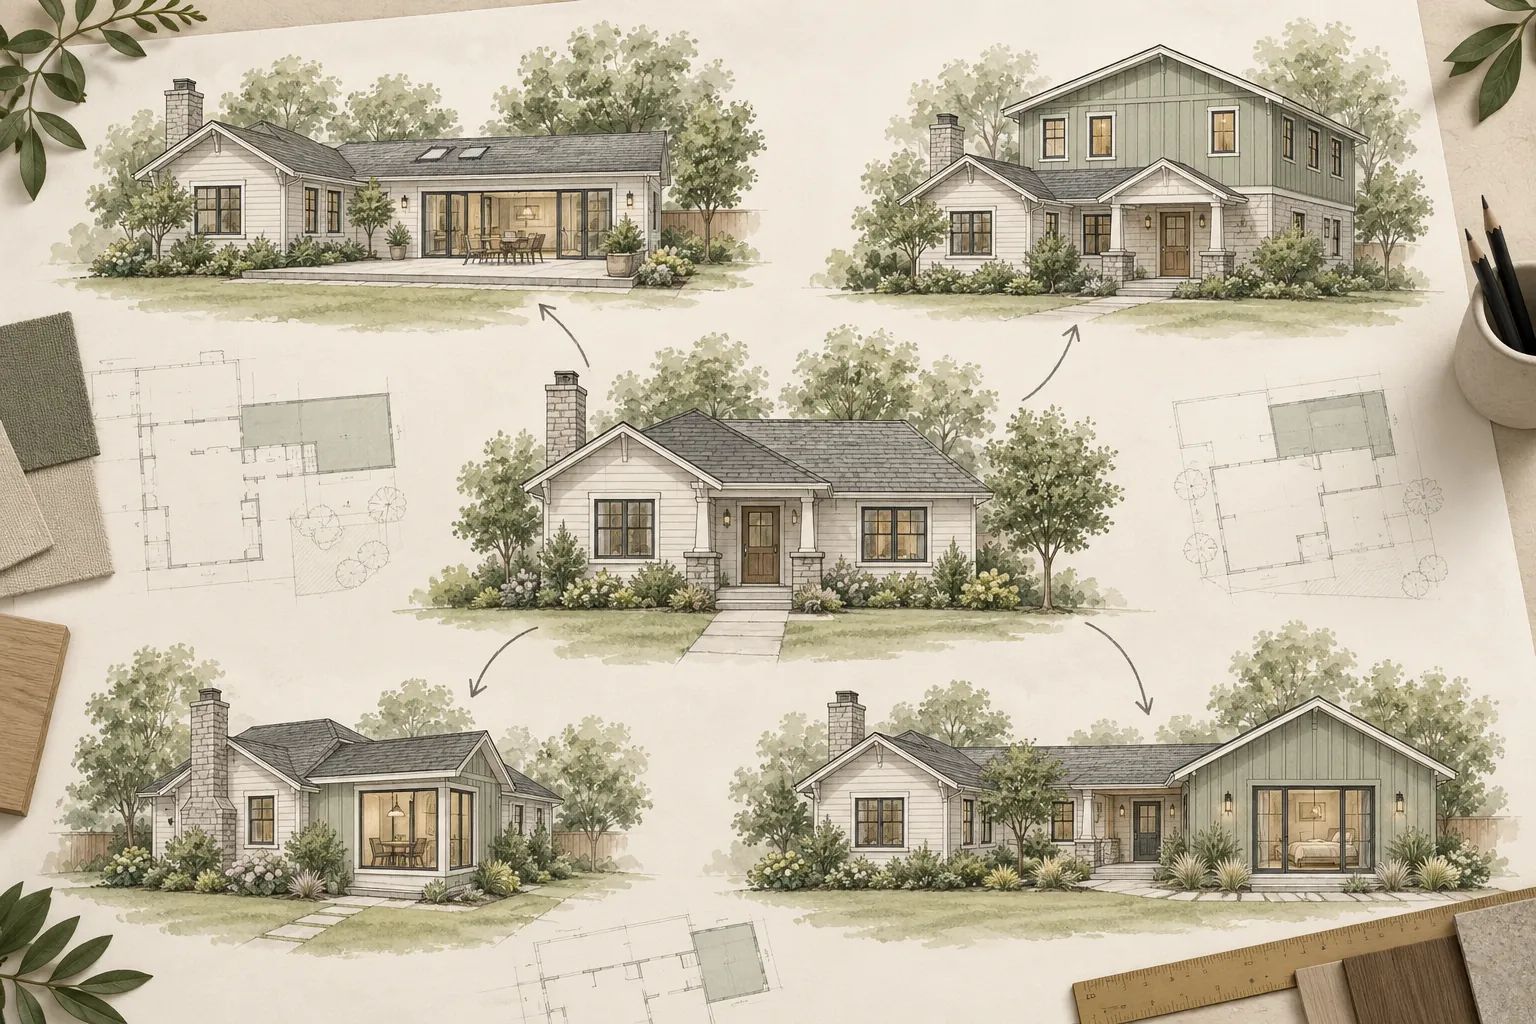
Homeowners comparing addition options often arrive at one central question: should the house expand outward at ground level or upward with a second story? Both approaches can create valuable space, but they affect the property and the existing home in very different ways.
There is no universal lower-cost or easier answer. The right direction depends on the lot, zoning, existing structure, desired rooms, household needs, construction access, and the amount of connected remodeling each option creates.
The Basic Tradeoff
A single-story addition uses more of the lot but may provide direct, step-free connections to the existing home and yard. A second-story addition preserves more ground area but places new loads on the existing structure and usually requires stairs, roof work, and extensive integration through the home.
A credible comparison must look beyond the new square footage. It should include the structural work, site work, utility changes, finish repairs, temporary protection, and disruption needed to make each option complete.
When a Single-Story Addition May Make Sense
Building out may be a strong option when:
The lot has usable area within setbacks, lot-coverage limits, easements, and other restrictions
The household wants bedrooms, bathrooms, or living spaces on the main level
Accessibility or aging in place is an important goal
The addition should connect directly to a kitchen, family room, yard, patio, or primary suite
The existing home is not a good candidate for carrying another story
A stair would consume too much existing space or disrupt the floor plan
The project can be located where foundation, drainage, utility, and access conditions are manageable
Building outward can be easier to phase at the edge of the home, but that does not make it simple. The project still needs a new foundation and roof, structural openings into the existing house, weatherproof connections, utilities, and exterior site restoration.
When a Second-Story Addition May Make Sense
Building up may be a strong option when:
The lot has little buildable ground area or the homeowner wants to preserve the yard
Setbacks, easements, drainage, parking, or site features restrict horizontal expansion
The desired rooms work well upstairs, such as bedrooms, bathrooms, an office, or a family room
The existing home has—or can reasonably be modified to provide—adequate structural support
A functional stair location can be created without damaging important first-floor rooms
Height, bulk, privacy, view, and design regulations allow the proposed massing
The household accepts the likely disruption and possible need to relocate during major phases
A second story can add substantial area without increasing the footprint, but the work may affect nearly every part of the existing house through structural reinforcement, roof removal, utilities, stairs, finishes, and weather protection.
Site and Zoning Considerations
Single-Story Addition
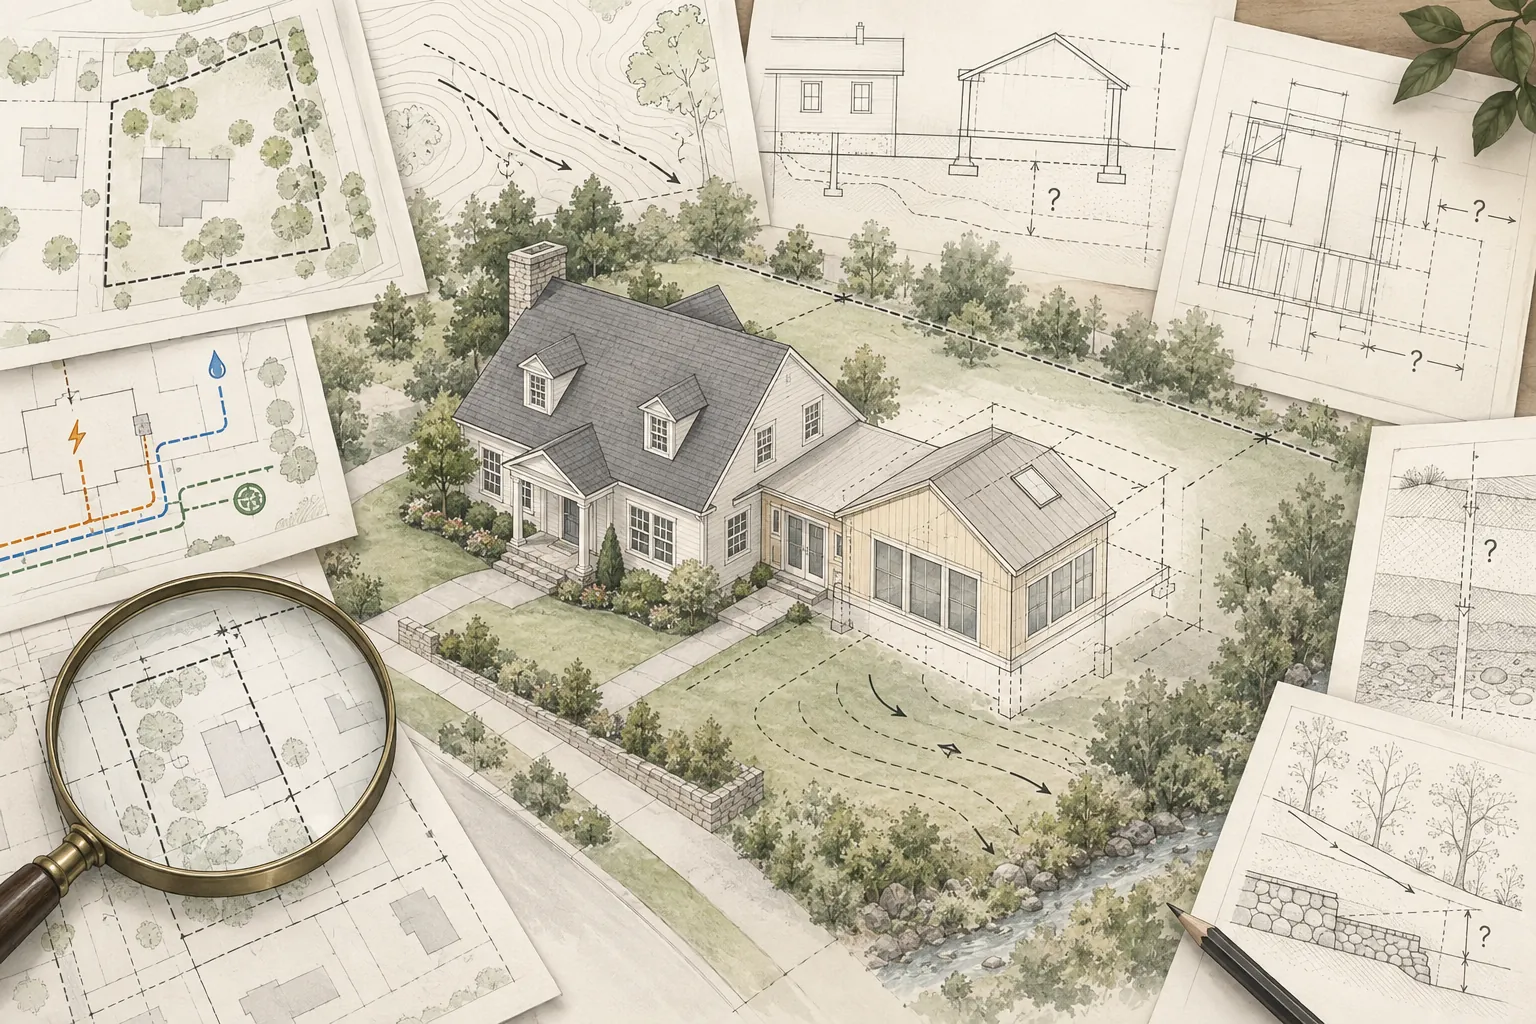
A ground-level expansion must fit front, side, and rear setbacks; lot coverage; floor-area limits; easements; utility corridors; drainage paths; fire access; protected trees; septic areas; and other property-specific constraints. It may also reduce yard, parking, patio, landscaping, or outdoor circulation.
Second-Story Addition
A vertical expansion may avoid some ground constraints but still faces height limits, upper-story setbacks, floor-area or bulk rules, neighborhood design standards, privacy requirements, view protections, historic review, and special overlays. Some jurisdictions regulate upper floors differently from the existing first story.
Do not assume that unused floor-area allowance means either option is physically buildable. Zoning capacity, structure, site conditions, access, and utilities must work together.
Foundation and Structural Engineering
Single-Story Addition
A new ground-level addition usually requires a new foundation designed for the proposed loads and site conditions. The design must also address how the new foundation and framing relate to the existing house, including differential movement, floor elevations, lateral resistance, roof loads, and openings in exterior walls.
Second-Story Addition
A second-story addition adds gravity and lateral loads to the existing roof level, walls, connections, and foundation. The existing home may need new footings, underpinning, posts, beams, shear walls, hold-downs, collectors, or other reinforcement. The engineer may also need to account for discontinuities created by garages, large openings, prior remodels, or irregular framing.
Structural engineering is normally essential for both options. Some jurisdictions or site conditions may also require a geotechnical or soils report to establish foundation criteria, evaluate slopes or expansive soils, or support the structural design.
Stairs Can Decide the Second-Story Option
A stair is not leftover circulation that can be placed after the upstairs plan is complete. It requires enough horizontal run, width, headroom, landings, structural openings, guards, and safe connections at both floors.
The stair may consume a bedroom, closet, hallway, living area, or part of an addition on the first floor. Its location affects privacy, furniture layouts, mechanical routing, and how naturally the two levels function together. A second story that fits above the roof but has no good stair location is not a resolved concept.
Roof and Weather Protection
A single-story addition introduces new roof intersections, flashing, gutters, drainage, and exterior-wall connections. Low roof slopes, windows above the addition, existing eaves, and complex valleys can limit the form or create long-term water-management risks.
A second-story addition may require removal of much or all of the existing roof. The contractor must plan demolition, temporary protection, sequencing, structural work, and rapid dry-in while the home below is vulnerable to weather. The roof scope can also affect existing ceilings, insulation, wiring, ducts, and finishes.
Utility and Building-System Impacts
Both options add electrical, heating, cooling, ventilation, plumbing, and possibly gas or fire-protection loads. Existing services and equipment must be evaluated for capacity.
A single-story addition may require longer underground or horizontal utility runs and can conflict with existing sewer, water, electrical, gas, irrigation, or drainage lines. Some jurisdictions or utility providers may require service upgrades or replacement or relocation of affected lines.
A second story may concentrate plumbing stacks and vertical distribution but can require opening ceilings and walls below. HVAC routing can be particularly challenging when the existing house has shallow framing, limited chases, or equipment not sized for the new area.
Cost: Why Simple Rules Often Fail
It is tempting to assume that building up is cheaper because there is less new foundation, or that building out is cheaper because it avoids major structural reinforcement. Either statement can be wrong on a specific house.
Single-story cost drivers may include:
Excavation, foundations, grading, drainage, and site access
Loss or reconstruction of patios, driveways, landscaping, fencing, and utilities
Long roof connections and exterior-wall openings
Extended plumbing, sewer, water, gas, electrical, and HVAC routes
Second-story cost drivers may include:
Engineering and reinforcement of the existing foundation and framing
Roof demolition, temporary weather protection, and a new roof
A new stair and first-floor space lost or remodeled around it
Opening and repairing ceilings and walls for utilities and structural connections
Temporary relocation, storage, protection, and greater disruption to the occupied house
Compare total-project budgets at the same design level. Include professional fees, permits, investigations, connected remodeling, owner selections, site restoration, temporary living, escalation, and contingency.
Construction Access and Staging
A horizontal addition needs access for excavation, concrete, framing, deliveries, and exterior work in the area being expanded. Narrow side yards, slopes, protected landscaping, neighboring structures, and limited street access can increase labor and equipment needs.
A second story requires safe access above the home, scaffolding or lifts, material handling, roof demolition, fall protection, and space for temporary covering and debris. Crane or equipment access may help but is not always available.
The option that looks cleaner on the floor plan may be more difficult to build on the actual site.
Living in the Home During Construction
A single-story addition can sometimes be separated from the occupied home for part of construction, with the major interior connection delayed until later. This depends on access, utilities, safety, and how much existing space must be remodeled.
A second-story addition commonly affects the roof, ceilings, structure, utilities, and circulation throughout the house. Remaining in the home may be impractical or unsafe during significant phases. Even when occupancy is technically possible, noise, dust, temperature control, security, bathroom or kitchen interruptions, and daily access may make temporary relocation the better plan.
Accessibility and Long-Term Use
A single-story addition can support step-free living, wider circulation, accessible bathrooms, and future aging in place. It may be particularly valuable when the household wants essential living functions on one level.
A second story can separate bedrooms or work areas from active living space, but stairs may become a long-term barrier. Space for a future lift or elevator can be considered, although it adds planning, structural, equipment, and cost implications and is not always feasible.
Daylight, Views, Privacy, and Neighborhood Fit
A horizontal addition can block existing windows, reduce yard light, or create deep interior rooms. A vertical addition may capture views and daylight but can overlook neighbors, shade adjacent property, or change the home’s scale and street presence.
Both options should be evaluated from inside and outside. A functional floor plan can still create an awkward roofline, poorly proportioned elevation, privacy conflict, or addition that looks unrelated to the original home.
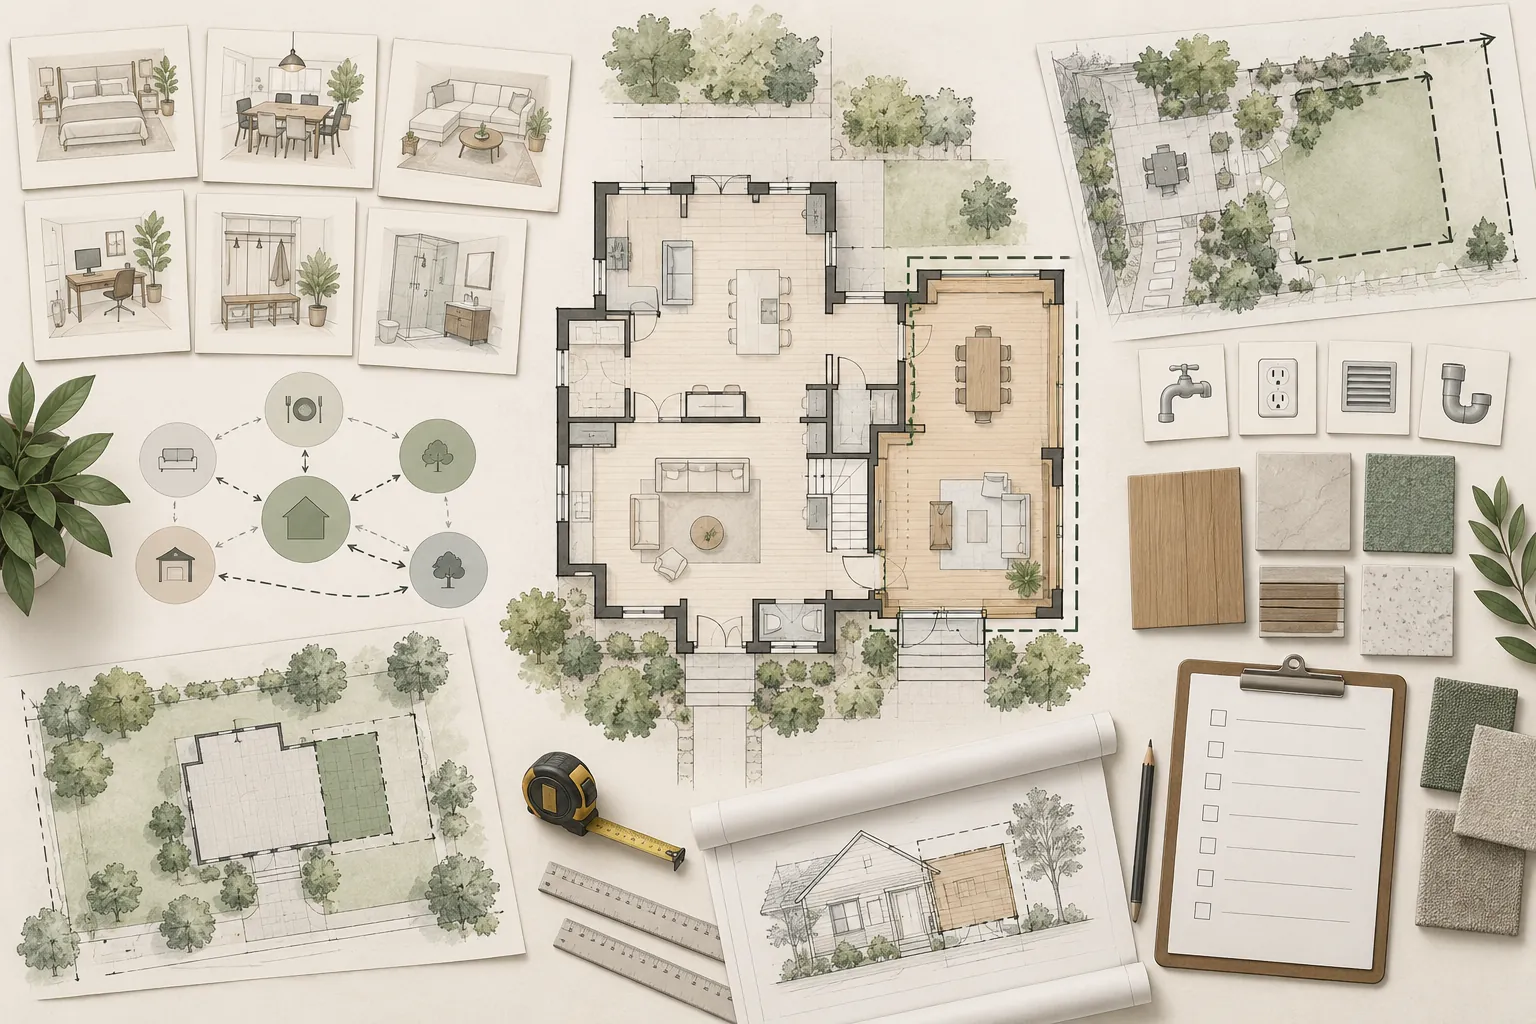
A Side-by-Side Feasibility Test
For each option, document:
Rooms and functions provided
Effect on the existing floor plan and circulation
Zoning and site constraints
Preliminary structural and foundation implications
Stair requirements, if applicable
Utility and equipment impacts
Roof, drainage, and weatherproofing approach
Construction access and staging
Expected household disruption and relocation
Total-project cost and schedule ranges
Long-term accessibility, yard, privacy, and maintenance effects
The goal is not to fully design two projects. It is to identify which option has fewer fatal constraints and better supports the household’s priorities before design investment becomes concentrated.
Foundation Tip
Before selecting a second story because it preserves the yard, locate the stair and obtain early structural input. Before selecting a single-story addition because it appears easier, verify the buildable area, utilities, drainage, and construction access. These early tests often change the apparent winner.
How Foundation Can Help
Foundation can help homeowners compare building out and building up before they commit to a single concept. A Foundation Strategy Session can clarify goals and decision criteria. A Renovation Roadmap™ can organize the due-diligence sequence, while a Foundation Feasibility Report™ can help document site, zoning, structural, utility, access, and planning questions that need professional confirmation.
Foundation does not replace architects, structural or geotechnical engineers, contractors, surveyors, utility providers, or local authorities. The goal is to help homeowners choose a more credible direction and spend the next planning dollars on the questions most likely to affect it.
Important Disclaimer
This article provides general educational information and is not architectural, engineering, geotechnical, zoning, code, legal, lending, appraisal, real estate, or construction advice. Requirements and existing conditions vary by property and jurisdiction. Consult the applicable authority and appropriately qualified professionals.