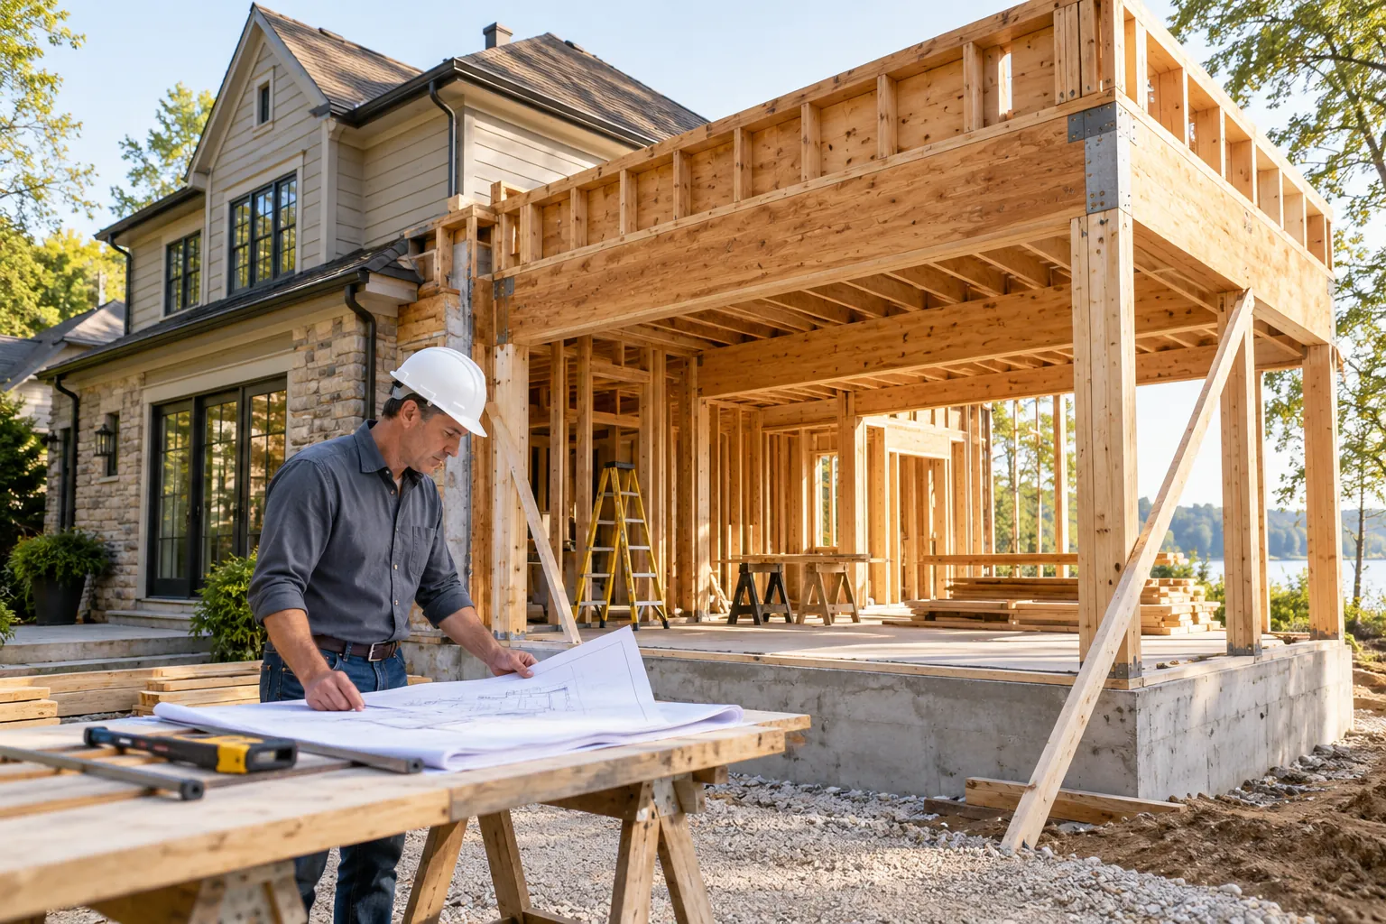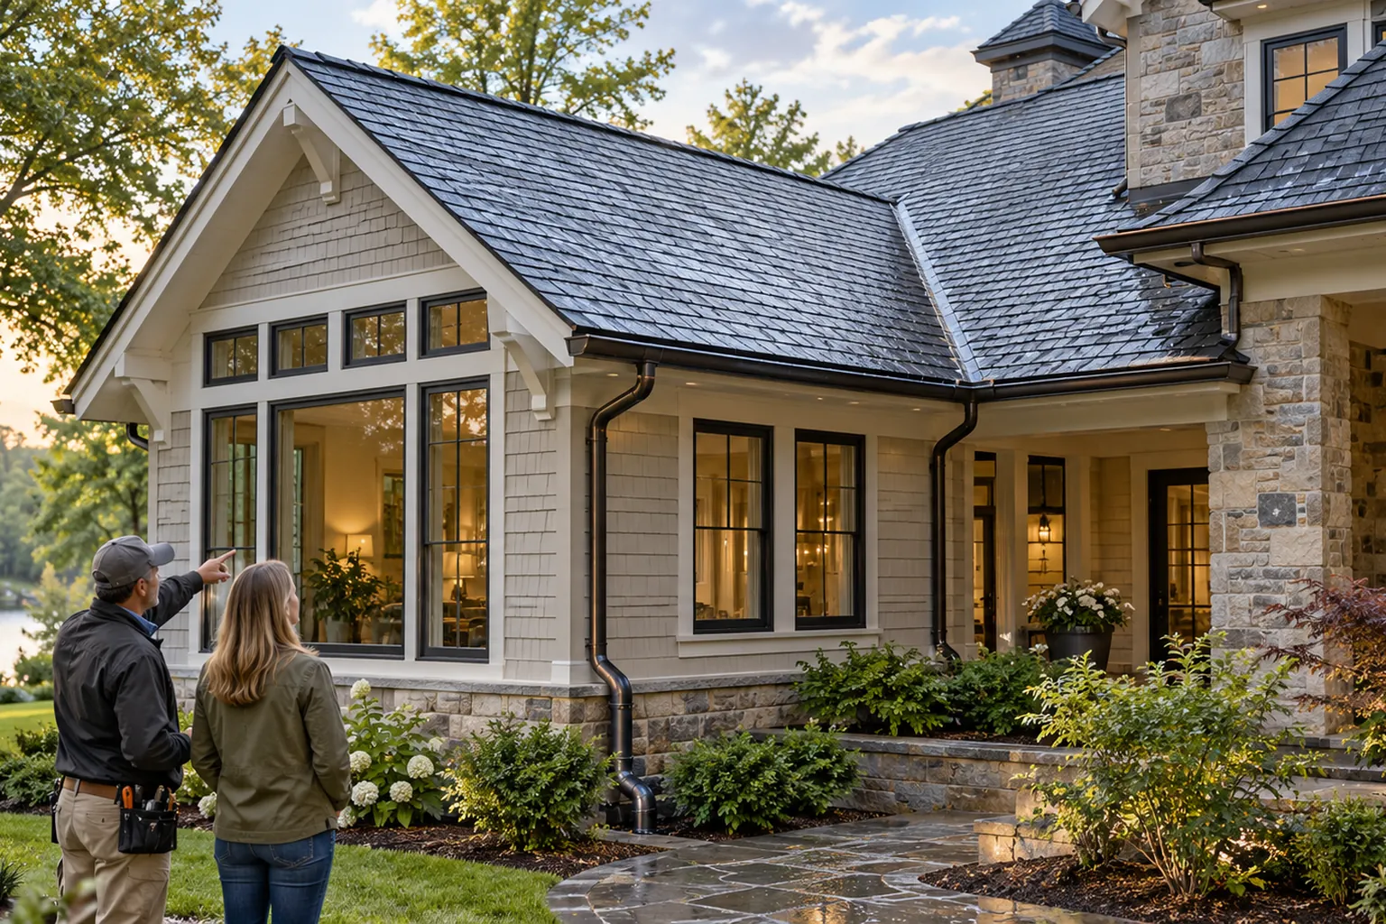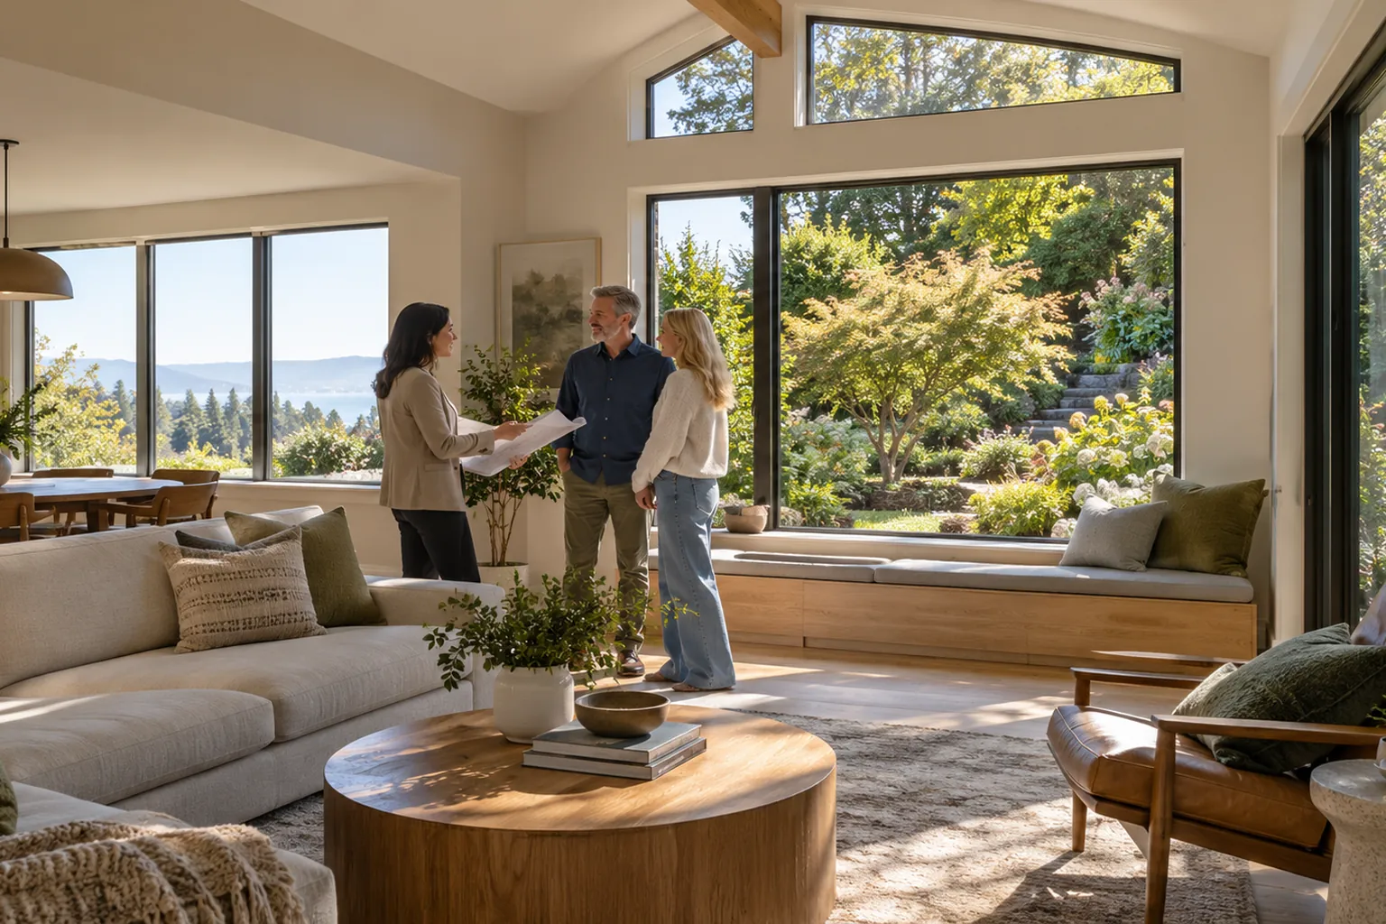
Windows have an outsized effect on how a home addition feels. Their size and location shape daylight, views, privacy, ventilation, furniture placement, energy use, exterior appearance, and the connection between old and new spaces.
The goal is not simply to install as much glass as possible. An effective window plan responds to the sun, the site, neighboring properties, the room’s function, structural needs, and the way the addition changes light in the existing house.
Window decisions should be made early enough to coordinate architecture, structure, energy requirements, waterproofing, and interior layouts—but late enough that the homeowner understands how each room will actually be used.
Start With the Experience, Not the Window Catalog
Before selecting products, define what each opening should accomplish. A window might frame a distant view, bring morning light to a breakfast area, provide privacy in a bathroom, create ventilation near a kitchen, or make a hallway feel less enclosed.
Useful questions include:
-
What activities will occur in this room, and at what times of day?
-
Which views should be emphasized, screened, or avoided?
-
Where will beds, sofas, desks, cabinets, televisions, and artwork go?
-
How much privacy is needed from neighbors, sidewalks, or the yard?
-
Will operable windows provide useful ventilation and safe access?
-
How will sunlight, glare, and heat change by season and time of day?
-
How should the new windows relate to the architecture of the existing home?
A window that looks centered on an exterior elevation may conflict with a headboard or cabinet inside. A dramatic wall of glass may deliver a poor view, excessive afternoon heat, or little usable wall space. Plan both sides of the opening.
Evaluate the Addition and the Existing Home Together
A home addition can cover or remove existing exterior windows. A room that once received direct daylight may become an interior room or depend on light passing through the addition.
The design team should evaluate:
-
Which existing windows will be removed, enclosed, or shaded
-
Whether existing rooms will still meet light, ventilation, and egress requirements
-
How daylight will travel through new openings and connected spaces
-
Whether interior doors, transoms, glazed openings, or wider connections can share light
-
How the addition changes views from existing rooms and circulation paths
This whole-house analysis is especially important when an addition extends behind a kitchen, living room, bedroom, or hallway. A bright new room is not a complete success if it leaves the center of the original house unexpectedly dark.
Orientation Changes the Quality of Light
North-facing light
In the Northern Hemisphere, north-facing windows generally provide softer, more consistent daylight with less direct solar gain. They can be useful where glare control and even light matter, though the exact performance varies by climate, obstructions, and glazing.
South-facing light
South-facing openings can receive substantial seasonal sun. Properly designed exterior shading may reduce high summer sun while admitting lower winter sun, but overhang dimensions and performance must be evaluated for the specific location and geometry.
East-facing light
East-facing windows bring morning sun and can suit kitchens, breakfast areas, and bedrooms. Direct light may still create glare or overheating, particularly where large areas of glass are unshaded.
West-facing light
West-facing glass receives lower-angle afternoon sun that can be difficult to shade and may contribute to glare and heat. Views or architectural goals may still justify it, but glass selection, opening size, exterior shading, landscaping, and interior controls deserve careful consideration.
Orientation is a starting point, not the whole answer. Trees, neighboring buildings, roof overhangs, slopes, fences, window recesses, and local weather patterns can materially change actual daylight and solar exposure.
Plan Views Deliberately
A view is not limited to a dramatic landscape. A well-placed window can frame a tree, courtyard, garden, sky, or architectural feature while screening parked cars, service areas, equipment, or a neighboring wall.
Consider the view from both seated and standing positions. Window sill and head heights affect what is visible from a sofa, bed, desk, bathtub, or kitchen counter. Full-height glass may not be necessary to capture the most valuable portion of a view.
Also evaluate what others can see into the addition. A direct line of sight from a neighboring second-story window, sidewalk, or shared driveway may require adjusted placement, higher sills, translucent glazing, landscaping, screens, or another privacy strategy.
Coordinate Windows With the Interior Layout
Window placement establishes where furniture, cabinetry, fixtures, and equipment can go. Late changes often trigger structural redesign, exterior changes, electrical revisions, or compromised room layouts.
Room-specific considerations include:
-
Bedrooms: bed walls, egress, privacy, blackout needs, and cross-ventilation
-
Kitchens: cabinets, counters, backsplashes, appliances, plumbing, and task lighting
-
Living areas: seating, televisions, glare, artwork, and indoor-outdoor connections
-
Bathrooms: privacy, tempered-glazing locations, ventilation, and shower or tub layouts
-
Offices: screen glare, desk orientation, background views, and acoustic privacy
-
Stairs and hallways: safety, wall space, landings, and controlled borrowed light
Furniture plans should be developed alongside the window elevations. Even approximate layouts reveal conflicts that are difficult to recognize on a floor plan alone.
More Glass Is Not Always More Daylight
Daylight quality depends on more than total window area. Window height, room depth, surface colors, exterior obstructions, glass characteristics, and the distribution of openings all affect how far light reaches and how comfortable the room feels.
High windows or clerestories can send light deeper into a room while preserving privacy and wall space. Windows on more than one wall may create balanced light and cross-ventilation. Skylights or roof windows can be effective where wall openings are limited, but they introduce roof, shading, heat, glare, and waterproofing considerations.
Large areas of low glass may provide views while contributing less useful daylight deep in the room. The design should distinguish between glass intended for view, light, ventilation, and access.
Energy Performance and Comfort
Windows are generally less insulating than a well-built opaque wall. Their performance affects heating, cooling, surface temperatures, condensation risk, and comfort near the glass.
Product and design considerations may include:
-
U-factor, which relates to heat transfer through the window assembly
-
Solar heat gain coefficient, which relates to solar energy admitted through the glass
-
Visible transmittance, which relates to visible light passing through the glazing
-
Frame material, thermal breaks, spacers, and installation
-
Exterior shading, interior coverings, screens, and landscaping
-
Air leakage and continuity with the wall’s air and water barriers
Applicable energy codes and product requirements vary by climate and jurisdiction. The best-performing specification is not necessarily the same for every orientation or room, and product labels should be evaluated as part of the whole design.
Natural Ventilation and Operability
Operable windows can support fresh air and cross-ventilation when outdoor conditions are favorable. Their usefulness depends on prevailing breezes, opening type, insect screens, security, noise, allergies, and whether occupants will actually use them.
Opening type also affects furniture clearance, cleaning, rain exposure, and safety. Casements, awnings, sliders, single- or double-hung windows, and fixed units each have different strengths. The team should coordinate operation with exterior paths, roof surfaces, counters, and neighboring windows.
Natural ventilation does not replace required mechanical ventilation, kitchen exhaust, bathroom exhaust, or properly designed heating and cooling systems.
Code, Safety, and Structural Requirements
Window design may be affected by minimum light and ventilation provisions, emergency escape and rescue opening requirements, safety glazing, fall protection, energy codes, wildfire exposure, wind loads, property-line fire-separation rules, and local design standards.
Large or closely spaced openings can also reduce the wall area available for structural resistance. Headers, posts, shear walls, hold-downs, and foundations may need to be coordinated with the desired glazing. Moving a window late in design can therefore affect more than the exterior elevation.
Requirements are project- and jurisdiction-specific. The architect, engineer, energy consultant, manufacturer, and building department should address them in the permit and construction documents.
Waterproofing and Installation Coordination
Every window interrupts the wall’s drainage, air, and insulation layers. Sill pans, flashing, weather-resistive barriers, sealants, exterior finishes, and interior air sealing must form a compatible assembly that directs water outward.
Product dimensions should be verified before framing. Rough openings, mullion conditions, structural supports, finish returns, trim, screens, hardware, and manufacturer-required clearances all affect the completed installation.
Matching existing windows may introduce questions about discontinued products, different frame depths, aged finishes, divided-light patterns, and performance standards. The team should decide whether the goal is an exact match, a compatible update, or an intentionally distinct addition.
Budget and Procurement Considerations
Window cost varies with size, operation, frame material, glass, finish, performance ratings, shapes, divided lights, hardware, screens, and installation conditions. Large assemblies may also require structural steel, special handling, cranes, or longer lead times.
Before ordering, confirm:
-
Approved sizes, locations, handing, and operation
-
Glass type, performance values, tint, privacy, and safety requirements
-
Interior and exterior colors, trim, grids, screens, and hardware
-
Rough-opening and structural dimensions
-
Flashing and installation requirements
-
Delivery access, storage, protection, and inspection procedures
-
Warranty and field-service responsibilities
Because windows are often ordered early and made to specification, late changes can be costly and schedule-sensitive. A coordinated window schedule reduces ambiguity.
Foundation Tip
Review each important window from four viewpoints: the exterior elevation, the room interior, the primary seated or standing position, and the neighboring property. One drawing rarely reveals every privacy, view, furniture, and proportion issue.
How Foundation Can Help
Foundation helps homeowners connect design goals to practical project decisions. Through a Foundation Strategy Session, Renovation Roadmap™, or Foundation Feasibility Report™, we can help organize priorities for daylight, views, privacy, room use, energy comfort, and budget so the design team has clearer direction.
Foundation does not replace architects, engineers, energy consultants, window manufacturers, installers, contractors, or building officials. Our role is to help homeowners ask better questions, recognize tradeoffs, and make informed decisions before products are ordered.
Important Disclaimer
This article provides general educational information and is not architectural, engineering, energy, code, waterproofing, or construction advice. Window and glazing requirements vary by property, design, climate, product, and jurisdiction. Engage qualified professionals and confirm current requirements with the authority having jurisdiction.