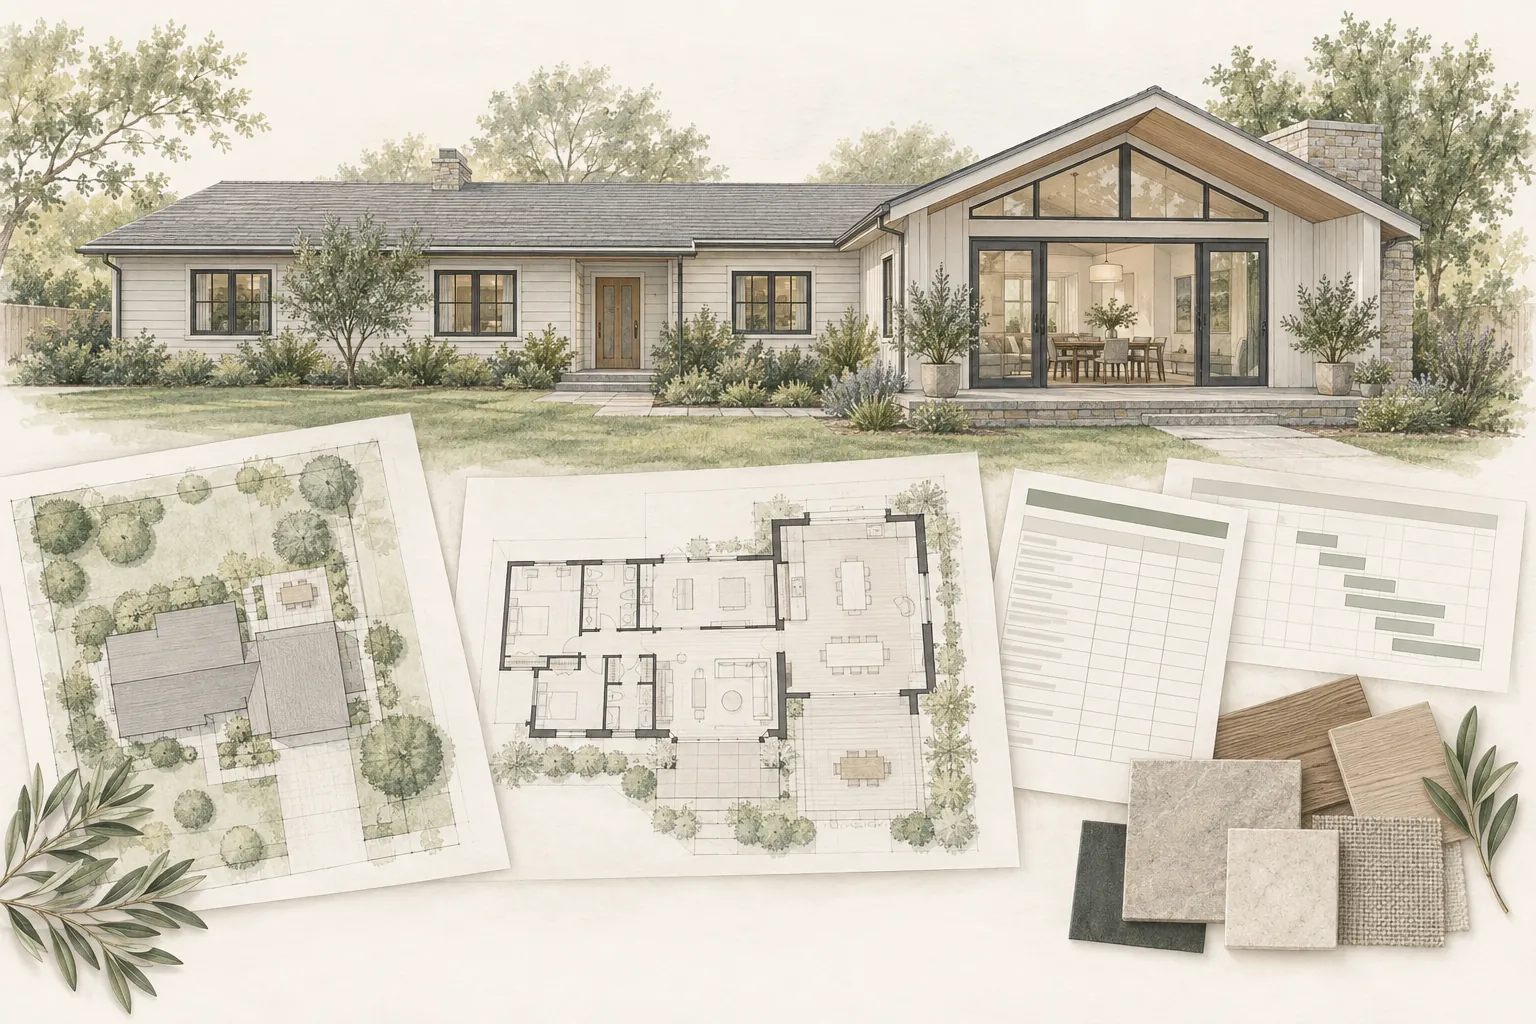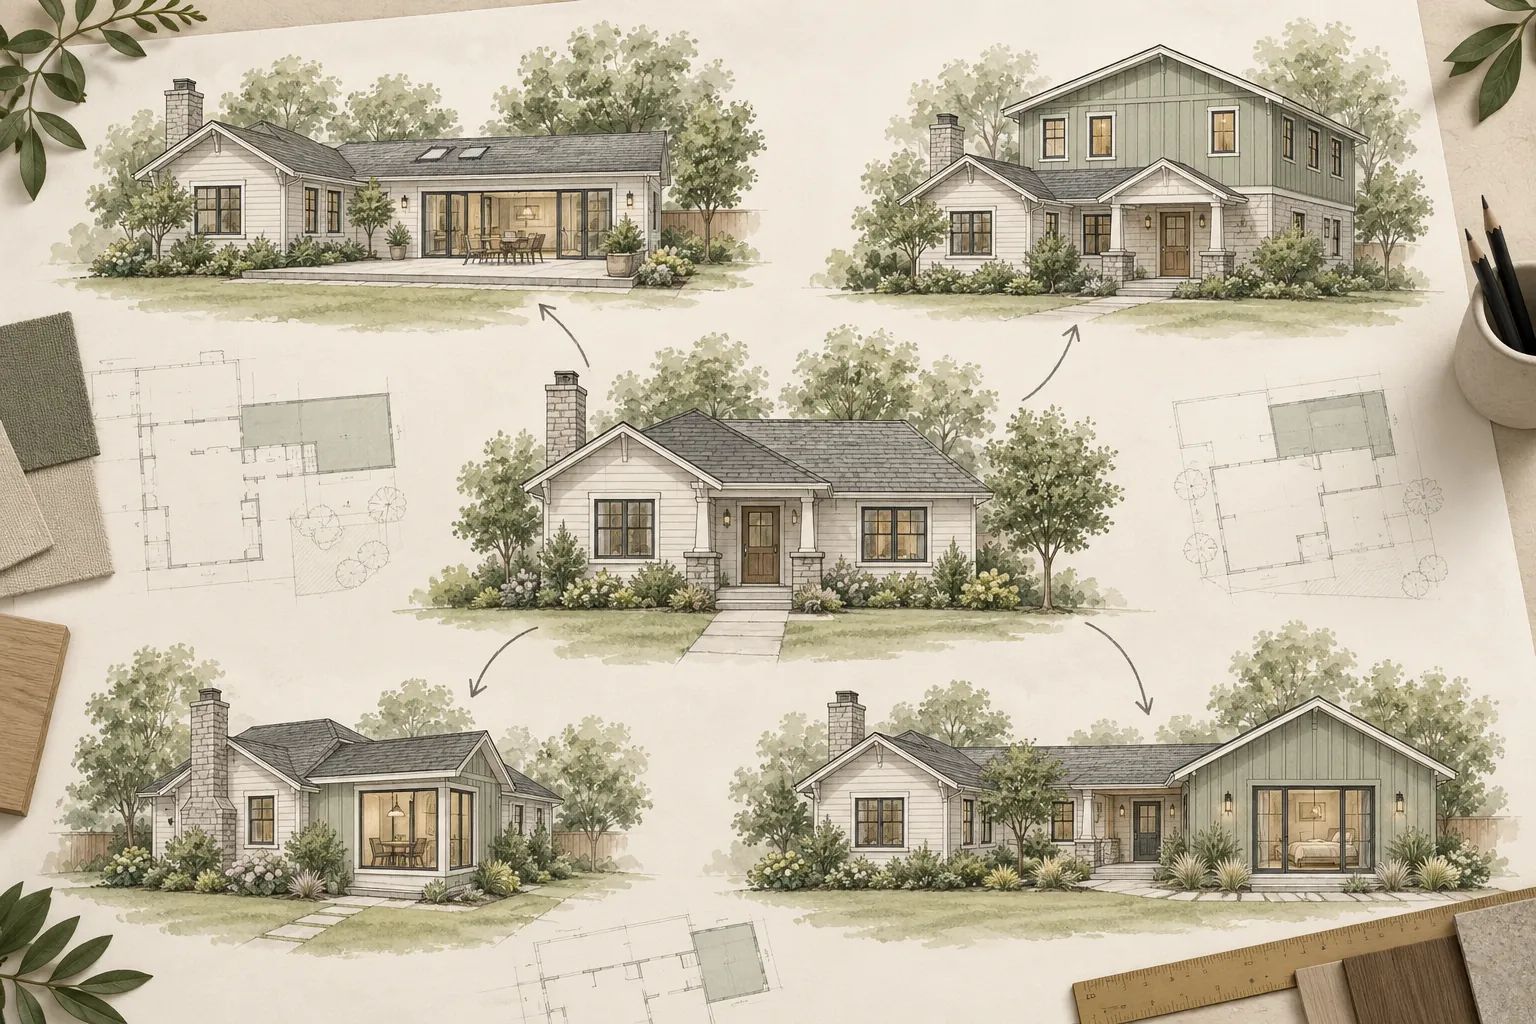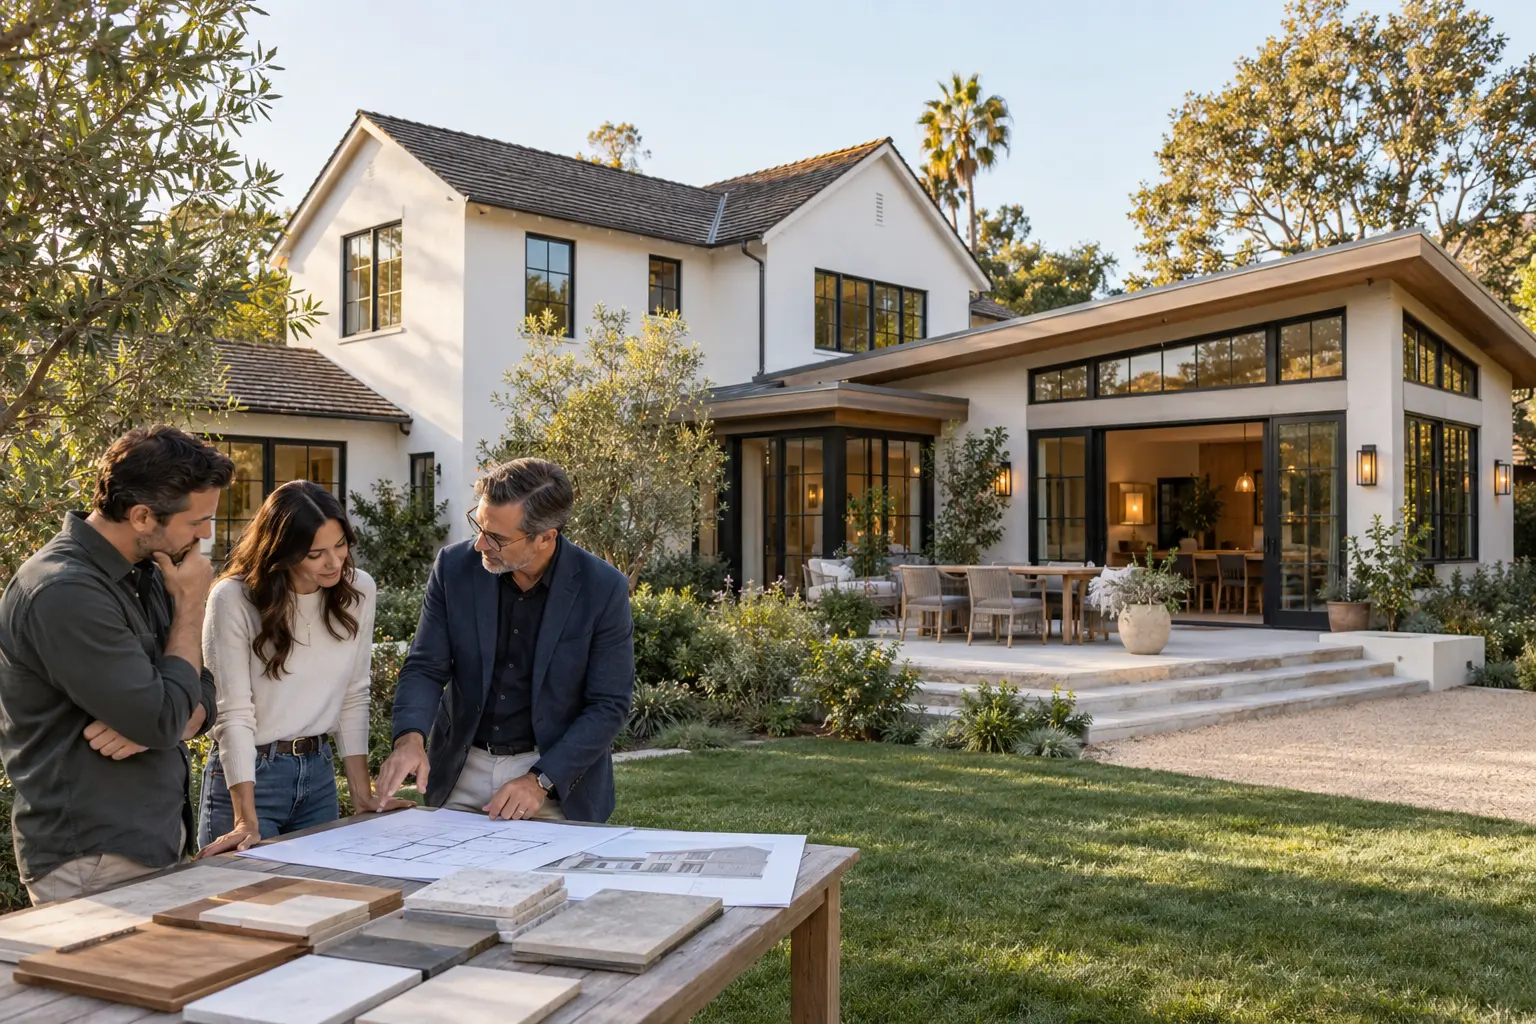
A successful addition should solve the household’s space needs without looking or functioning like an unrelated structure attached to the house. That does not always mean copying every original detail. It means understanding the home’s organizing ideas and making deliberate choices about what should match, align, complement, or remain visibly new.
Design integration begins with the overall form and floor plan. Finish selections alone cannot repair an addition whose scale, roof, windows, or connection to the existing house is fundamentally awkward.
Start by Reading the Existing House
Before drawing the addition, document the characteristics that give the home its identity:
Overall shape, height, and relationship to the lot
Roof type, pitch, eaves, overhangs, ridges, hips, gables, and drainage
Window and door sizes, proportions, groupings, trim, and alignment
Exterior materials, coursing, texture, color, and transition details
Porches, entries, chimneys, bays, dormers, and other defining elements
Floor-to-floor heights, ceiling heights, and foundation or floor elevations
Interior room proportions, circulation, trim, flooring, and daylight patterns
The goal is not to create a catalog of decorations. It is to identify the few relationships that make the house visually coherent.
Original Does Not Always Mean Invisible
There are two broad approaches to integration:
Closely Matched
The addition repeats the home’s key proportions, materials, roof forms, window patterns, and details so the new work appears to have been part of the original composition. This can be appropriate when compatible materials and craftsmanship are available and the existing architecture has a strong, repeatable language.
Compatible but Distinct
The addition is clearly newer but remains subordinate and respectful through scale, alignment, color, rhythm, and material relationships. This may be more honest or practical when exact historic materials are unavailable, local preservation guidance favors differentiation, or copying the original would create a false or awkward result.
The appropriate approach depends on the house, project goals, budget, jurisdiction, and any historic or neighborhood requirements. “Feels original” should mean coherent—not necessarily indistinguishable.
Get the Massing Right First
Massing describes the addition’s overall three-dimensional size, shape, and placement. It has more influence on whether the addition belongs than trim or paint color.
Useful massing strategies may include:
Keeping the addition subordinate to the primary volume
Setting new walls or upper floors back from prominent existing façades
Breaking a large expansion into smaller related volumes
Aligning important floor, eave, window-head, or roof lines where appropriate
Preserving the hierarchy of the main entrance and original street-facing form
Avoiding a top-heavy second story or an oversized rear wing
A design can meet setback and height rules while still appearing out of scale. Review the addition from the street, yard, neighboring properties, and important interior views.
Coordinate Roof Form and Drainage
Roof integration affects appearance, structure, water management, and cost. The design should study pitch, ridge height, eave depth, overhangs, valleys, crickets, gutters, downspouts, roof penetrations, and how water moves away from old and new construction.
Common trouble spots include:
Low-slope roofs forced beneath existing second-floor windows
Small roof planes and complex valleys that concentrate water and debris
Ridges or eaves that nearly align but miss by a few inches
New drainage discharging against foundations, walkways, or neighboring property
Roof forms chosen for appearance without a practical structural or flashing strategy
A simpler roof is not automatically correct, and a complex roof is not automatically more authentic. The form should work with the existing architecture and provide durable drainage and flashing conditions.
Respect Proportion and Rhythm
Windows, doors, wall areas, roof openings, and structural bays create a visual rhythm. New openings should respond to the existing home’s vertical or horizontal emphasis, spacing, sill and head lines, pane divisions, and relationship between solid wall and glass.
Exact duplication is not always possible. Modern energy, egress, ventilation, safety-glazing, and product requirements may affect sizes and configurations. The design can still use compatible proportions and alignments rather than selecting windows room by room without considering the exterior composition.
Use Materials Strategically
Matching exterior materials can be difficult because existing brick, stone, siding, stucco, roofing, and trim have aged, weathered, or been discontinued. A near match placed directly beside the original can call more attention to the difference than a deliberate transition.
Options may include:
Salvaging and reusing original material in prominent transition areas
Matching profile, module, texture, and installation pattern even when color varies
Using a purposeful change at an inside corner, setback, connector, or other logical break
Extending new material across a larger elevation so the transition does not occur at the addition line
Selecting complementary material that relates to existing colors and proportions
Mockups and physical samples viewed at the actual house are more reliable than small digital selections. Confirm availability, lead times, installation requirements, maintenance, and repairability before finalizing the design.
Design the Connection, Not Just the New Rooms
The point where old and new meet affects circulation, structure, daylight, finishes, and how natural the addition feels inside. A narrow opening, leftover step, abrupt ceiling change, or long dark hallway can make new space feel detached even when the exterior looks convincing.
Study:
Width and location of structural openings
Floor elevations and transitions
Ceiling heights, beams, soffits, and mechanical routes
Sightlines from important existing rooms
Daylight lost when exterior windows become interior openings
Door swings, furniture placement, and circulation
Trim, flooring, paint, and lighting transitions
Sometimes a small amount of remodeling inside the original footprint creates a much better connection than preserving every existing wall.
Match Function as Well as Appearance
An addition that looks appropriate but changes daily living for the worse is not integrated. New bedrooms should have logical bathroom access. Kitchen expansions should improve work and circulation. A second story needs a comfortable stair. New family space should not isolate the original living room or remove the only useful path to the yard.
Evaluate the whole home after the addition—not only the new plan. Identify which existing rooms gain value, which lose daylight or access, and which may need a new purpose.
Structure Shapes the Architecture
Openings, roof forms, second-story setbacks, window locations, and ceiling transitions depend on a workable load path. Large uninterrupted openings may require deep beams or posts that affect the intended interior and exterior appearance.
Early coordination with a structural engineer can help the design express or conceal necessary elements deliberately. For ground-floor additions, foundation design and floor elevations affect exterior proportions and interior transitions. For second stories, reinforcement may extend through existing walls and foundations below.
Some jurisdictions or site conditions may also require geotechnical or soils information. Structural and site realities should inform the design before the architectural concept becomes difficult to change.
Building Systems Need an Architectural Home
HVAC equipment, ducts, plumbing vents, electrical panels, meters, solar equipment, exhaust terminations, fire-sprinkler components, and utility upgrades can disrupt a carefully composed addition if they are located late.
Plan routes, equipment access, exterior screening, roof penetrations, soffits, and service clearances while the design is flexible. The solution should remain maintainable; hiding equipment where it cannot be safely serviced is not successful integration.
Energy and Comfort Should Feel Integrated Too
New construction may perform differently from the older home because of improved insulation, air sealing, glazing, and mechanical systems. Poor coordination can create temperature differences, condensation, drafts, noise, or rooms that depend on keeping doors open.
Evaluate the addition and existing house as connected systems. Air sealing, moisture control, ventilation, solar exposure, shading, equipment zoning, and transitions between old and new assemblies matter as much as visible finishes.
Interior Finish Transitions
Not every interior finish needs to match exactly. Decide where continuity matters and where a deliberate transition is more practical.
Common approaches include:
Continuing flooring through connected public areas
Using a threshold or doorway as a purposeful flooring transition
Matching key trim dimensions and profiles while replacing only affected areas
Repainting an entire connected wall or room rather than patching at the opening
Aligning lighting color, controls, and ceiling elements across the connection
Using built-ins or cabinetry to bridge differences between old and new spaces
Budget for finish repair beyond the exact construction opening. Patching small isolated areas often makes the addition line more visible.
Preserve Important Existing Features
Identify early which features should remain, move, be reused, or be documented before demolition. These may include masonry, original windows, millwork, flooring, hardware, landscape elements, mature trees, porches, or significant interior details.
Preservation can affect construction access, sequencing, temporary protection, storage, and cost. An item labeled “save” without a removal, storage, repair, and reinstallation plan is at risk.
Historic and Neighborhood Review
Historic districts, landmark properties, design-review areas, homeowners associations, and neighborhood overlays may regulate massing, setbacks, materials, windows, roof forms, visibility, and documentation. Requirements vary, and approval standards may favor either close compatibility or visible differentiation.
Confirm the review path before design is substantially developed. A concept that satisfies the owner but conflicts with applicable preservation or neighborhood standards may require major redesign.
Review the Design at Multiple Scales
A strong review process moves from large decisions to small ones:
Site placement and relationship to the lot
Overall massing and height
Roof form and drainage
Exterior proportions and openings
Interior circulation and room relationships
Structure and building-system coordination
Materials, trim, fixtures, and finish transitions
Do not allow detailed finish decisions to create false confidence before massing, circulation, and structure are resolved.
Questions to Ask During Design Review
Does the addition remain subordinate to or appropriately balanced with the original home?
Are roof and drainage conditions durable and buildable?
Do windows and doors make sense inside and compose well outside?
Does the addition improve the whole floor plan rather than only add rooms?
Where will material and finish transitions occur, and why?
Are structural elements and utilities coordinated with the intended appearance?
Will important existing features, yard areas, daylight, or views be lost?
How will the design age, weather, and be maintained?
Foundation Tip
If a design depends on an exact material match, verify the product with a real sample and a buildable transition before approving the concept. If it depends on hiding a structural beam, duct, or utility, confirm the required dimensions before finalizing ceiling heights and openings.
How Foundation Can Help
Foundation can help homeowners organize design priorities and review an addition concept against the project’s goals, scope, budget, and known constraints. A Foundation Strategy Session can clarify what “feels original” means for the specific home. A Renovation Roadmap™ can track design decisions, coordination needs, samples, and unresolved questions, while a Foundation Feasibility Report™ can help identify property conditions that may shape the concept.
Foundation does not replace the architect, interior designer, structural engineer, contractor, preservation professional, or local reviewing authority. The goal is to help the homeowner review the work more deliberately and identify questions before they become expensive field decisions.
Important Disclaimer
This article provides general educational information and is not architectural, interior-design, engineering, historic-preservation, zoning, code, legal, or construction advice. Design requirements and property conditions vary. Consult the applicable authority and appropriately qualified professionals.