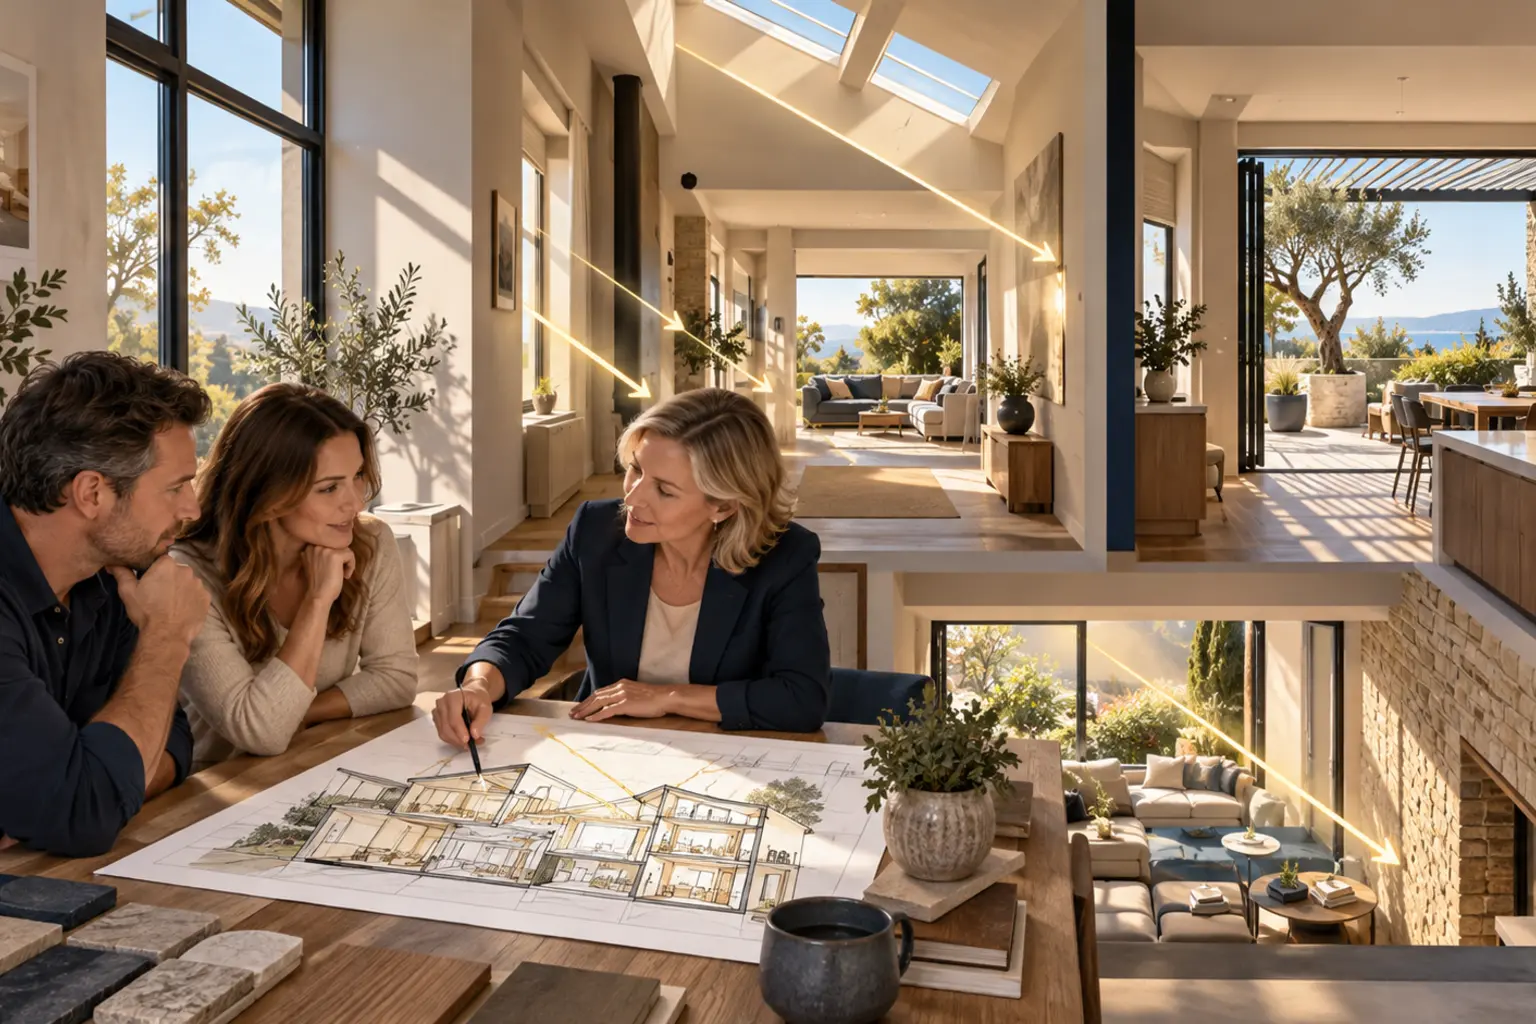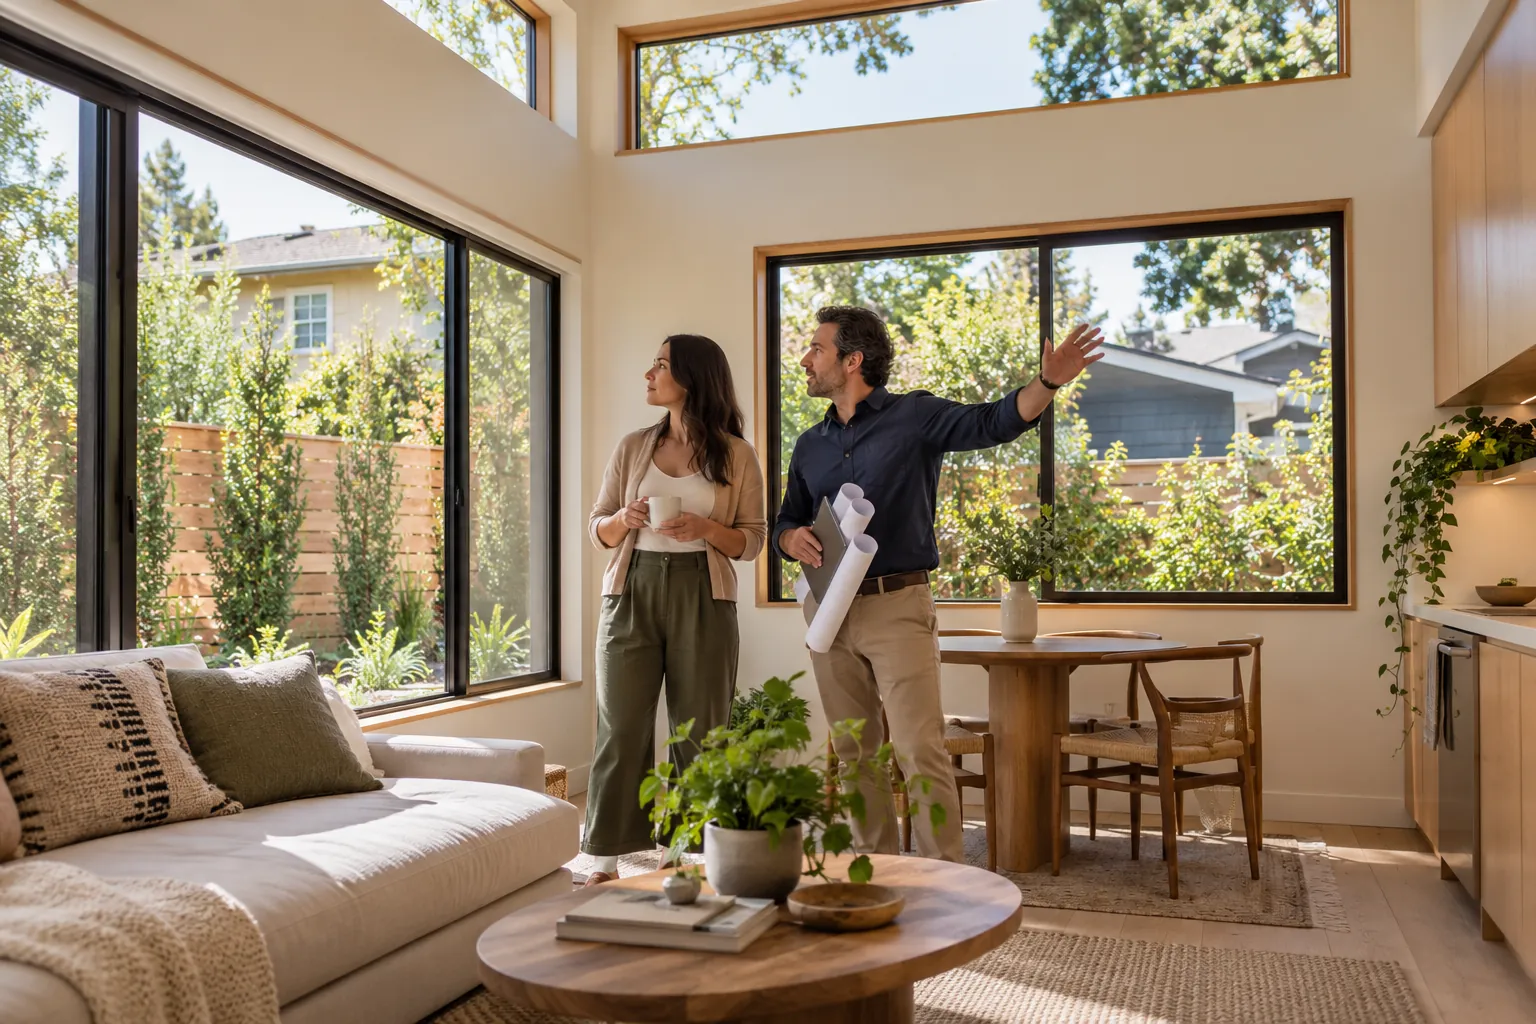
Natural light can make a compact ADU feel larger, calmer and more comfortable. Windows and glazed doors also provide ventilation, views and a connection to outdoor space. However, the same openings can expose the resident—or occupants of the primary home and neighboring properties—to unwanted views.
The goal is not simply to add more glass. A successful design places the right openings in the right locations, considering the site, room layout, sun, privacy, energy performance and long-term use of both homes.
Start With the Entire Property
Window planning should begin with the site, not with a generic floor plan. An ADU may sit near the primary residence, a property line, an alley, a driveway or neighboring outdoor areas. Each side of the building can have a different combination of daylight, privacy, noise and views.
Map the important conditions before placing openings:
-
The primary home’s windows, doors and outdoor living areas
-
Neighboring windows, balconies, yards and likely sightlines
-
Street, alley, driveway and pedestrian activity
-
Existing trees, fences, walls and grade changes
-
Solar orientation and areas of strong morning or afternoon sun
-
Desirable views and unattractive service or utility areas
-
Potential future buildings, additions or landscaping changes
This site-specific review helps the design team decide where larger windows are beneficial and where more controlled openings are appropriate.
Prioritize Daylight Where It Matters Most
Not every room needs the same amount or type of daylight. Living and dining areas often benefit from generous, balanced light. Bedrooms need comfortable daylight and code-compliant emergency escape provisions where applicable. Kitchens need useful task lighting, while bathrooms may need privacy more than a broad view.
Place openings to support how the room will be furnished. A large window can lose much of its value if it must be covered by a television, tall cabinet or headboard. Window locations should be tested with realistic furniture, cabinetry and circulation.
Use More Than One Source of Light
A room lit from only one direction can have bright glare near the window and dark areas deeper inside. When the site allows, windows on more than one wall can create more balanced daylight and improve ventilation.
In tight conditions, a combination of conventional windows, glazed doors, clerestory windows, skylights or roof windows may distribute light more effectively than one oversized opening. Each option must be coordinated with structure, roofing, waterproofing, energy requirements and maintenance access.
Clerestory Windows Can Preserve Privacy
Higher windows can admit daylight while limiting direct views between the ADU and nearby homes or yards. They can be especially useful in bathrooms, along property-facing walls or above built-in furniture.
Clerestories are not automatically the best solution. They may be harder to operate, clean or shade, and they can create glare or heat gain if poorly oriented. Confirm that their height and size still deliver useful light to the occupied part of the room.
Consider Skylights and Roof Openings Carefully
Skylights can bring light into the center of a compact plan or into rooms with limited wall exposure. Tubular daylight devices may be useful where a conventional skylight would be difficult.
Roof openings require disciplined detailing. Their locations should account for roof slope, drainage, flashing, solar exposure, attic or ceiling space, structure and future maintenance. Operable units may assist ventilation, but they also add controls, screens and potential service needs.
Manage Views Between the ADU and Primary Home
An ADU can unintentionally create direct sightlines into bedrooms, bathrooms, kitchens or patios in the primary home. This can make both households feel less private even when the buildings satisfy required setbacks.
Offset windows instead of aligning them directly. Use variations in sill height, wall angle, room orientation or landscape screening to reduce conflicts. If the two homes share a courtyard or garden, decide whether the space is intended to feel communal or separated and design the openings accordingly.
Protect Neighbor Privacy
Second-story ADUs and elevated sites can overlook neighboring yards and windows. Some jurisdictions regulate window placement, balconies or privacy treatments, but code compliance alone may not resolve every practical concern.
Consider higher sill heights, clerestories, translucent glazing in appropriate rooms, exterior screens, carefully placed landscaping or a different room orientation. Permanent design features are generally more dependable than expecting occupants to keep blinds closed throughout the day.
Use Landscaping as Part of the Privacy Plan
Trees, hedges, trellises and layered planting can soften views and improve the relationship between buildings. However, landscaping takes time to mature and may change with seasons or maintenance.
Do not rely on planting alone for essential privacy. Confirm mature plant size, root impacts, irrigation, fire-safety considerations, maintenance access and the possibility that future owners may remove or alter the landscaping.
Choose Glazing for the Specific Need
Clear glass is appropriate where views are desirable. Obscure or translucent glass can provide daylight with greater privacy in bathrooms, utility areas or closely exposed walls. Reflective glass does not guarantee nighttime privacy and can create glare for adjacent properties.
Window performance should also address local energy requirements, solar exposure, comfort and condensation risk. Select the complete window assembly—including frame, glass, coatings and operation—rather than treating glazing as a decorative choice.
Plan Interior and Exterior Shading
Blinds, shades and curtains provide occupant control, but they can also eliminate the daylight the window was intended to deliver. Exterior overhangs, awnings, screens and landscaping may reduce heat or glare before sunlight reaches the glass.
Shading should respond to orientation. A solution that works well on one side of the ADU may be ineffective on another. Coordinate exterior shading with roof drainage, structure, maintenance, setbacks and the architectural design.
Control Glare and Overheating
More glass does not always create a better room. Strong afternoon sun can increase cooling loads, fade finishes and make a small space uncomfortable. A bright window directly behind a television or computer can also create persistent glare.
Evaluate the size, orientation and shading of openings together with insulation, air sealing and heating and cooling design. Balanced daylight often performs better than a few very large, unshaded windows.
Coordinate Operable Windows and Ventilation
Operable windows may support natural ventilation, but they should not be the only moisture-control strategy for bathrooms or cooking areas where mechanical exhaust is required or advisable. Window operation can also be limited by security concerns, noise, smoke, weather or nearby property activity.
Confirm that operable units do not conflict with walkways, exterior stairs, furniture, window treatments or required guards. Screens, hardware and reach height should be selected for the intended resident.
Do Not Compromise Safety or Code Requirements
Window design must account for applicable requirements related to emergency escape and rescue openings, safety glazing, fall protection, tempered glass, energy performance, ventilation, fire separation and openings near property lines. Requirements vary by jurisdiction and project.
Privacy strategies should be developed around these obligations. For example, permanently limiting an opening or raising a sill may affect whether a bedroom window can perform its required safety function.
Coordinate Windows With Structure and Utilities
Every opening affects the wall around it. Window size and location influence headers, shear walls, hold-downs, insulation, flashing and interior finishes. Large glazed areas may be difficult to place on walls needed for lateral resistance.
Also coordinate windows with cabinetry, plumbing vents, electrical panels, exterior meters, heat-pump equipment, downspouts and other site utilities. Early coordination prevents a strong daylight concept from being compromised during engineering or construction.
Evaluate Privacy During the Day and at Night
A window that feels private during daylight may become highly visible after dark when the interior is illuminated. Review important sightlines from inside and outside the ADU under both conditions.
Consider how residents will control privacy without making the room feel closed in. Layered treatments—such as a permanent site or glazing strategy combined with occupant-controlled shades—often provide the most flexibility.
Common ADU Daylight and Privacy Mistakes
-
Using a generic floor plan without studying the property
-
Aligning ADU windows directly with windows in the primary home
-
Adding large west-facing glass without adequate shading
-
Relying on blinds or immature landscaping as the only privacy strategy
-
Placing windows without testing furniture and cabinet layouts
-
Forgetting that nighttime views differ from daytime conditions
-
Allowing windows to conflict with structure, utilities or exterior equipment
-
Changing bedroom openings without verifying emergency escape requirements
Foundation Tip
Stand at the proposed ADU location and photograph each direction at approximate eye level. Mark the primary home’s windows, neighboring sightlines, useful views and strong sun exposures. These simple site observations can reveal privacy and daylight issues that are easy to miss on a two-dimensional plan.
How Foundation Can Help
Foundation can help homeowners review an ADU concept for practical daylight, privacy and site-relationship questions before construction. The review can identify issues involving window placement, furniture layouts, neighboring sightlines, shading and coordination with other building systems while design changes remain manageable.
Important Disclaimer
Building, energy, fire, safety-glazing, emergency-escape, setback and privacy requirements vary by jurisdiction and project. This article provides general educational information and is not a substitute for project-specific design, engineering, permitting, energy analysis or professional advice. Confirm current requirements with the applicable authorities and qualified members of the project team.