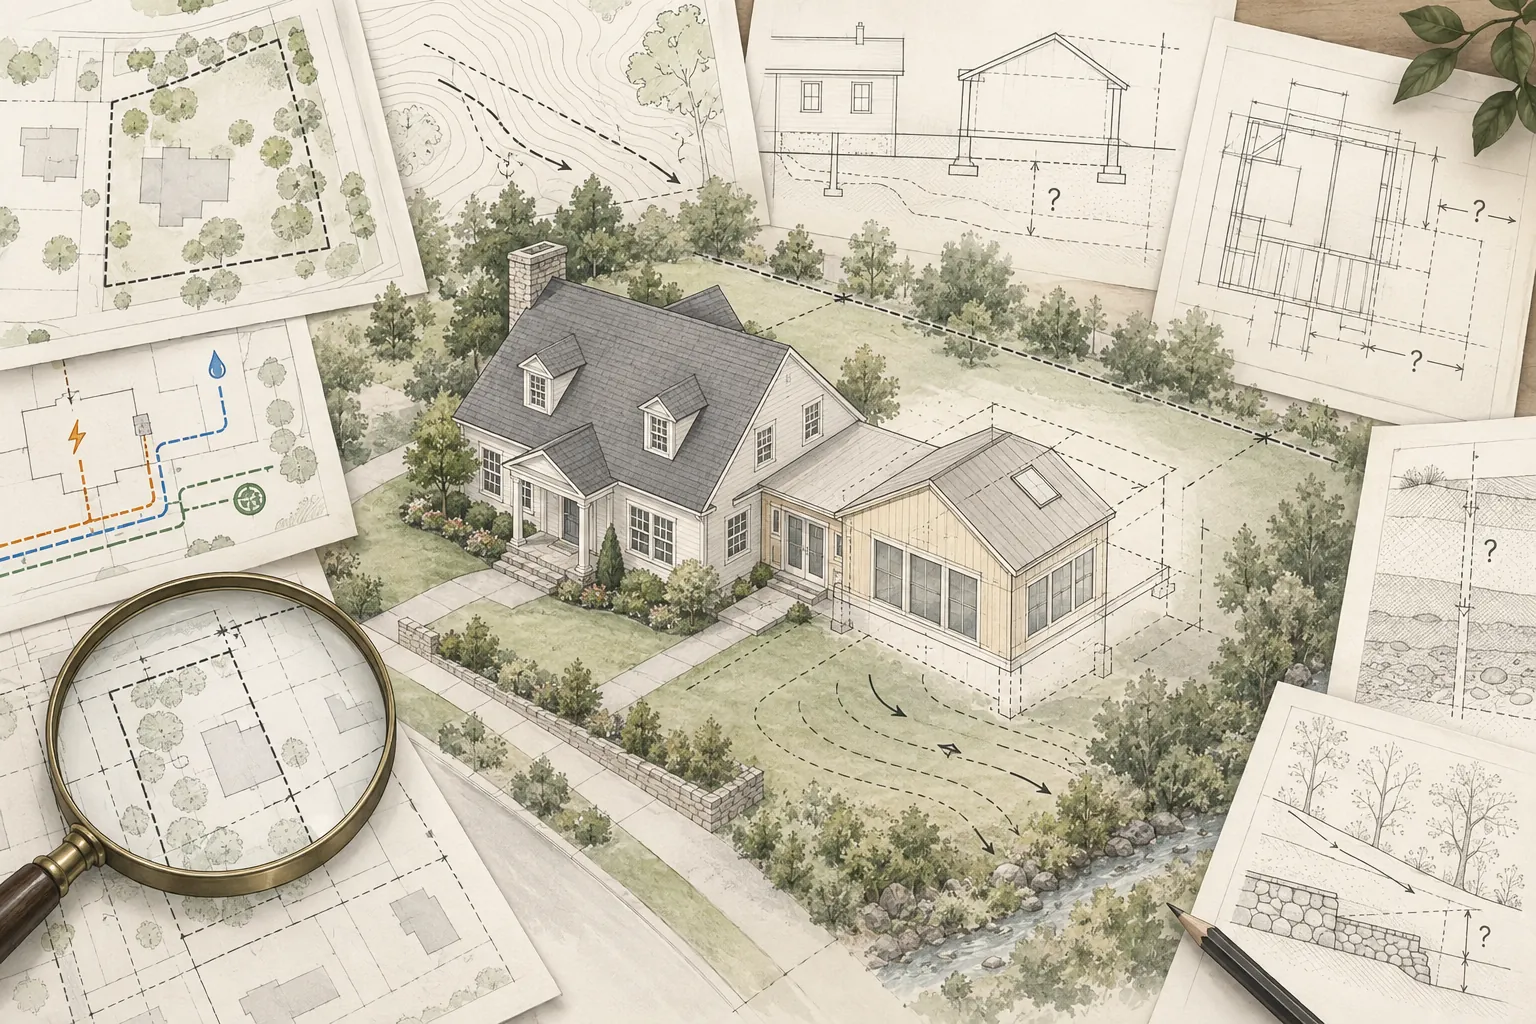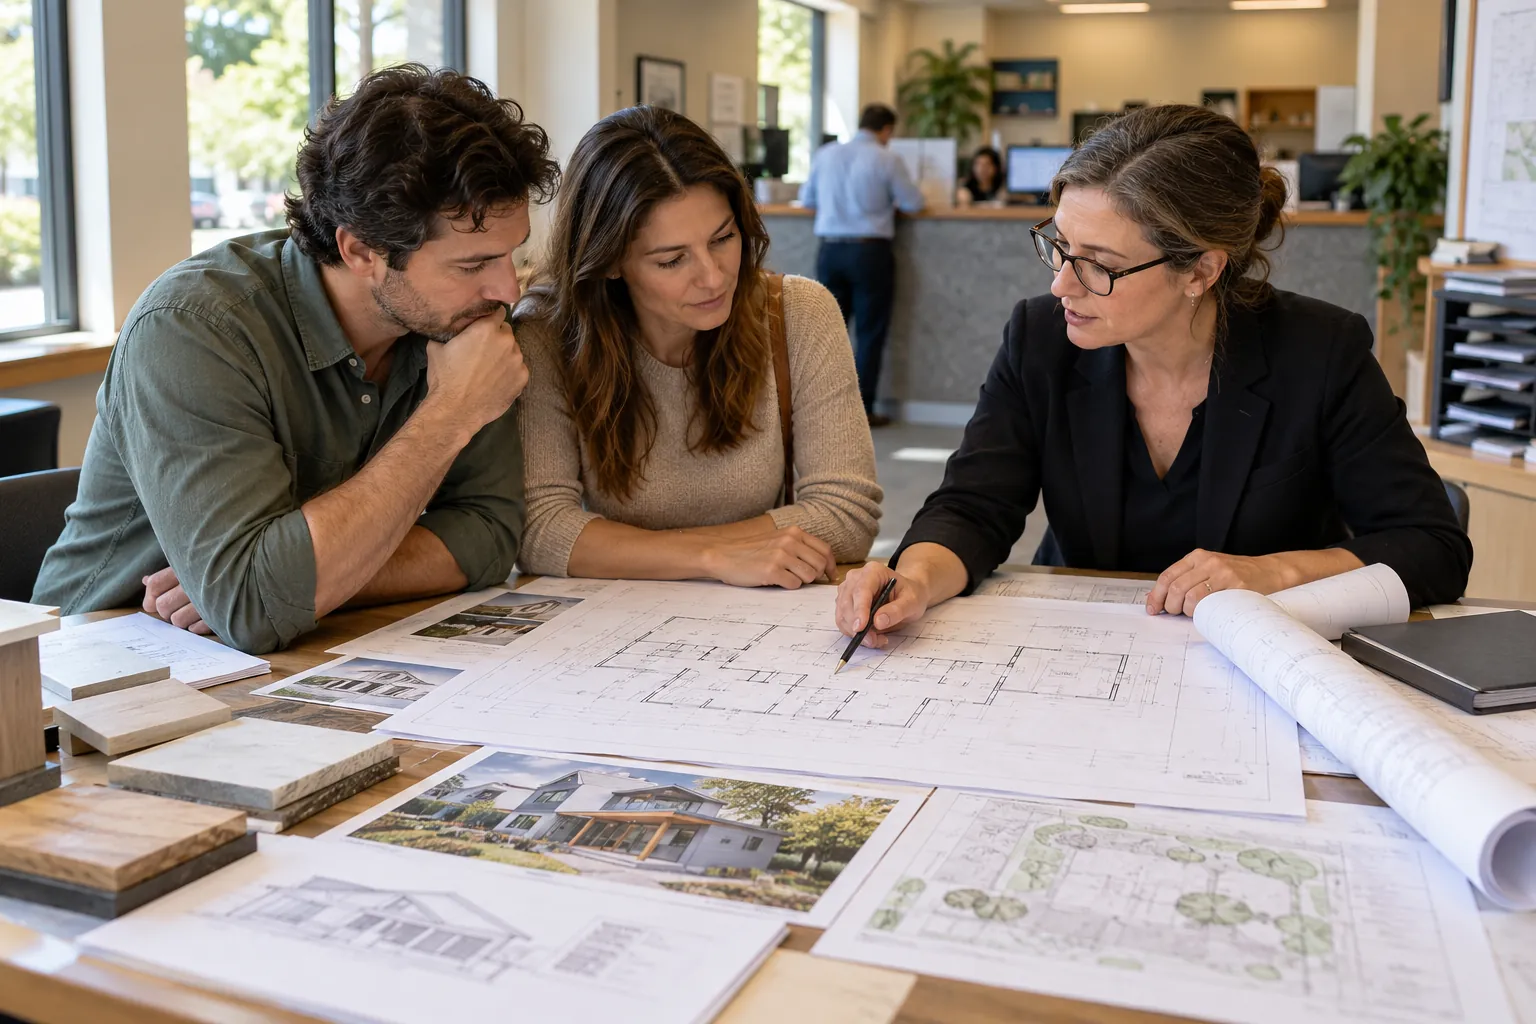
A home addition usually requires more than permission to build a new room. Because the project changes the home’s footprint, structure, exterior envelope and often its plumbing, electrical or mechanical systems, it may trigger several coordinated reviews.
The exact requirements vary by property and jurisdiction. Still, homeowners can prepare for the process by understanding the common approval categories, the information reviewers need and the decisions that should be resolved before submitting plans.
A Building Permit Is Usually Only Part of the Process
The building department typically reviews whether the proposed work complies with applicable building, structural, fire-safety, energy, mechanical, electrical and plumbing requirements. Other departments or agencies may review the project for land-use rules, public infrastructure, utilities, environmental conditions or neighborhood standards.
A project may therefore require several approvals that ultimately support one building permit—or separate permits issued by different agencies. The project team should identify the complete approval path before committing to a design or construction start date.
Common Approval Categories
Depending on the property and scope, a home addition may involve:
-
Zoning or planning review.
-
Building-plan review.
-
Structural review.
-
Mechanical, electrical and plumbing review.
-
Energy-code compliance.
-
Fire-department or fire-prevention review.
-
Grading, drainage, stormwater or public-works review.
-
Water, sewer, gas or electrical-utility coordination.
-
Historic-resource, design-review or neighborhood approval.
-
Coastal, floodplain, wildfire, environmentally sensitive-land or other overlay review.
-
Tree, right-of-way, driveway, encroachment or demolition permits.
Not every project needs every approval. The important step is to determine which requirements apply to this lot, this design and this scope.
Zoning and Planning Review
Zoning establishes whether the proposed addition is allowed on the property and where it may be located. Reviewers may evaluate setbacks, lot coverage, floor-area limits, height, building separation, parking, use, required open space and other development standards.
Easements, recorded restrictions and public rights-of-way can also limit buildable area even when the zoning envelope appears to allow the addition. A boundary or topographic survey may be needed to confirm property lines, grades and existing improvements.
Some projects qualify for straightforward administrative review. Others may need a discretionary process, neighborhood notice, public hearing, design review or approval from another decision-making body. Those processes can materially affect both design and schedule.
Building and Structural Review
Building-plan review focuses on life safety and technical code compliance. Plans commonly need to show the proposed work, the affected portions of the existing house and how new construction connects to existing construction.
Most home additions require structural engineering. Review documents may address foundations, framing, lateral-force resistance, roof connections, openings in existing walls and load transfer into the existing structure. Jurisdictions or site conditions may also require a geotechnical or soils report to support foundation design.
If the existing home contains unpermitted or undocumented work in the affected area, the jurisdiction may require additional investigation or correction before approving the addition.
Mechanical, Electrical and Plumbing Review
An addition can increase demand on the home’s existing systems. The plans may need to demonstrate how heating and cooling, ventilation, electrical service, panels, plumbing supply, water heating and drainage will support the expanded home.
A code-compliant connection is not always possible without upgrades. Service capacity, equipment size, route length, required clearances and the condition of existing systems can all affect the approved design.
Some jurisdictions or utility providers may require water, sewer, gas or electrical-service upgrades. Work in the addition’s footprint may also trigger repair, replacement or relocation of existing utility lines. For example, a jurisdiction may prohibit leaving an existing sewer segment beneath new construction unless it meets specified requirements.
Energy-Code and Sustainability Requirements
Energy compliance may affect insulation, air sealing, windows, doors, lighting, HVAC design, ductwork, water heating and required calculations or documentation. Depending on local rules and the extent of the project, requirements may apply only to the addition or may affect portions of the existing home that are altered.
Some jurisdictions also require solar-ready provisions, electric-ready infrastructure, equipment-efficiency measures, cool roofs, stormwater measures or other local sustainability requirements. These items should be identified during design—not added after permit comments.
Fire, Access and Site-Specific Reviews
Fire review may address construction type, fire separation, emergency access, hydrant or water-supply conditions, sprinklers, alarms, vegetation management or work in a designated hazard area.
Site characteristics can add other reviews. Sloping lots may need grading or retaining-wall permits. Flood zones, coastal areas, environmentally sensitive land, expansive soils or known geologic hazards may require additional reports and agency coordination. A project near a public sidewalk, street, alley or utility easement may need right-of-way or encroachment approvals.
Historic Districts, HOAs and Private Restrictions
A historic district or designated property may have rules governing visible additions, massing, roof forms, windows, exterior materials and demolition. These reviews can be separate from building-code approval.
Homeowners associations and private design committees may also require approval. Their approval does not replace a government permit, and a government permit does not override private covenants. The team should understand both processes and sequence them appropriately.
What a Permit Set Commonly Includes
Submittal requirements vary, but a coordinated home-addition package may include:
-
A site plan showing property lines, setbacks, existing and proposed construction, easements and site features.
-
Existing and proposed floor plans.
-
Exterior elevations and building sections.
-
Roof plans and details showing the connection to the existing home.
-
Structural plans, calculations and foundation information.
-
Mechanical, electrical and plumbing plans or notes.
-
Energy-compliance documentation.
-
Window, door, finish or equipment schedules when required.
-
Survey, grading, drainage, soils, fire or other consultant documents when applicable.
-
Application forms, owner authorizations, contractor information and required fees.
Incomplete or inconsistent documents often create avoidable comments. The architectural and consultant drawings should tell the same story about dimensions, structure, equipment, utilities and scope.
The Typical Approval Process
Although local procedures differ, many projects move through a sequence like this:
1. Preliminary research. Confirm zoning, overlays, records, utilities and likely submittal requirements.
2. Pre-application coordination. Discuss unusual conditions or discretionary issues with the relevant agencies when appropriate.
3. Design and consultant coordination. Develop a permit-ready set based on verified property information.
4. Application and intake. Submit the required documents, forms and initial fees.
5. Completeness review. The jurisdiction determines whether the application includes enough information to begin technical review.
6. Plan review. Assigned departments and agencies evaluate the project.
7. Comments and corrections. The design team responds, revises coordinated documents and resubmits.
8. Approval and permit issuance. Remaining fees, contractor information or administrative requirements are completed.
9. Construction inspections. Inspectors verify required stages of work in the field.
10. Final approval and closeout. Corrections are resolved and the jurisdiction completes its final process.
Some steps can overlap; others cannot. The team should confirm which approval is a prerequisite for another.
Plan-Review Comments Are Normal
Receiving comments does not necessarily mean the design is poor or the application is failing. Reviewers may request clarification, additional details, revised calculations or confirmation from another department.
The quality of the response matters. Each comment should be answered directly, and every affected sheet or consultant document should be updated consistently. Partial responses can cause additional review cycles.
How Long Do Permits Take?
There is no reliable national answer. Timing depends on the jurisdiction, project complexity, application completeness, staff workload, discretionary reviews, outside agencies and the number of correction cycles.
Published review targets may describe only one part of the process. They may not include design time, intake, outside-agency review, applicant response time, utility coordination, permit issuance or corrections requested after resubmittal.
For a realistic schedule, identify each approval separately, document current assumptions and include time for the design team and homeowner to respond.
Permit Fees Are Not the Only Approval Costs
Homeowners should budget for agency fees as well as the professional work required to prepare and revise the submittal. Depending on the project, costs may include surveys, engineering, energy documentation, soils investigation, utility fees, impact fees, school or transportation fees, plan review, inspection fees and permit issuance.
Some fees are calculated only after the jurisdiction reviews the project. Early budgets should carry an allowance until the applicable agencies provide better information.
Inspections Continue the Approval Process During Construction
A permit does not authorize the contractor to conceal work before required inspections. Common inspection points may include excavation, reinforcing steel, foundations, underground utilities, framing, rough building systems, insulation, drywall, equipment, exterior work and final completion.
Inspection requirements and sequencing should be reviewed before construction begins. Missing an inspection can require destructive investigation, engineering confirmation or removal of completed work.
Field conditions or inspector comments may also require revised details or formal plan changes. The project schedule should reserve time for corrections and reinspection.
Changes After Permit Issuance
Some changes can be documented in the field, while others require revised drawings and approval before the changed work proceeds. Structural changes, exterior changes, revised openings, equipment changes, utility changes or modifications affecting code compliance may require a formal revision.
Before approving a design change during construction, ask how it affects cost, procurement, engineering, permit review and the critical path.
Working Without the Required Permits Creates Long-Term Risk
Unpermitted work can create safety concerns, stop-work orders, penalties, forced removal, added design and investigation costs, insurance complications and problems during refinancing or sale. Later legalization may require exposing concealed work and meeting standards that differ from what the original builder assumed.
If existing unpermitted work may affect the addition, address it during feasibility and design instead of waiting for an inspector to discover it.
What Homeowners Can Do to Keep Approvals Moving
-
Authorize an early survey or investigation when property information is uncertain.
-
Define the scope and major design decisions before permit submittal.
-
Select qualified designers and engineers familiar with local requirements.
-
Ask for a written list of required approvals and responsible parties.
-
Review the permit set for owner-requested features before it is submitted.
-
Respond promptly when the team needs a decision or authorization.
-
Track comments, resubmittals, fees and outside-agency dependencies.
-
Avoid beginning construction or ordering inflexible materials based on an unapproved assumption.
-
Keep issued plans, revisions and inspection records organized throughout construction.
Common Permit-Planning Mistakes
-
Assuming that zoning compliance guarantees building-permit approval.
-
Designing from an old property survey or incomplete records.
-
Ignoring easements, overlays, utilities or private restrictions.
-
Submitting architectural plans before consultant information is coordinated.
-
Treating the shortest review estimate as a guaranteed permit date.
-
Leaving major owner decisions unresolved until after submittal.
-
Failing to budget for revisions, fees, service upgrades or required reports.
-
Assuming approval ends when the permit is issued.
Foundation Tip
Before design becomes fixed, create an approval map for the property. List every agency or private body that may have authority, what each one reviews, the information it needs, which reviews can occur together and which approvals control the schedule. This turns “getting a permit” into a manageable series of defined tasks.
How Foundation Can Help
Foundation can help homeowners organize the pre-design questions that affect permitting, identify likely approval dependencies, coordinate the planning team, track decisions and review whether the project plan reflects the full approval path.
This planning does not replace the architect, engineer, contractor, attorney or local agency. It helps the homeowner ask better questions and make informed decisions before time and money are committed to a design that may be difficult to approve.
Important Disclaimer
Permit, zoning, utility and inspection requirements are location- and project-specific and can change. This article provides general educational information and is not legal, architectural, engineering or code advice. Confirm current requirements, fees and procedures with qualified local professionals, the authority having jurisdiction, utility providers and any applicable homeowners association or private review body.