A home addition creates new space, but it also creates new demands on the systems serving the existing house. New bathrooms, kitchens, laundry areas, bedrooms and conditioned rooms may require additional water, drainage, power, heating, cooling and ventilation.
The key question is not simply whether pipes, wires and ducts can reach the addition. The project team must determine whether the existing systems have enough capacity, whether practical routes are available and whether local agencies or utility providers will require upgrades.
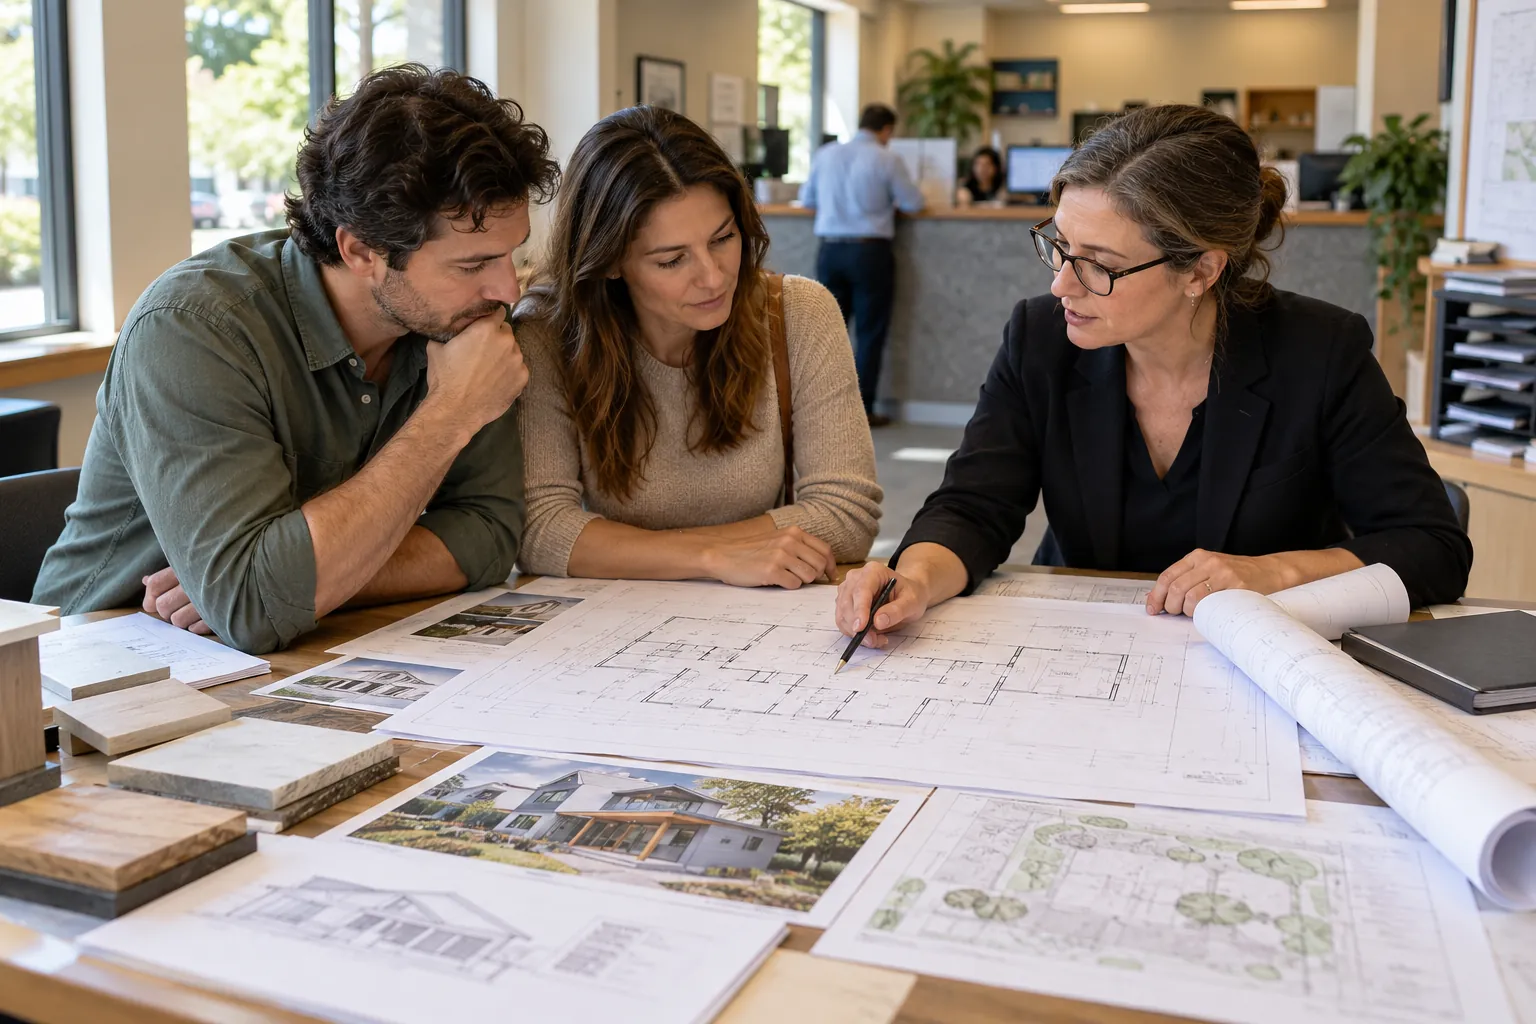
Building Systems Should Be Evaluated During Design
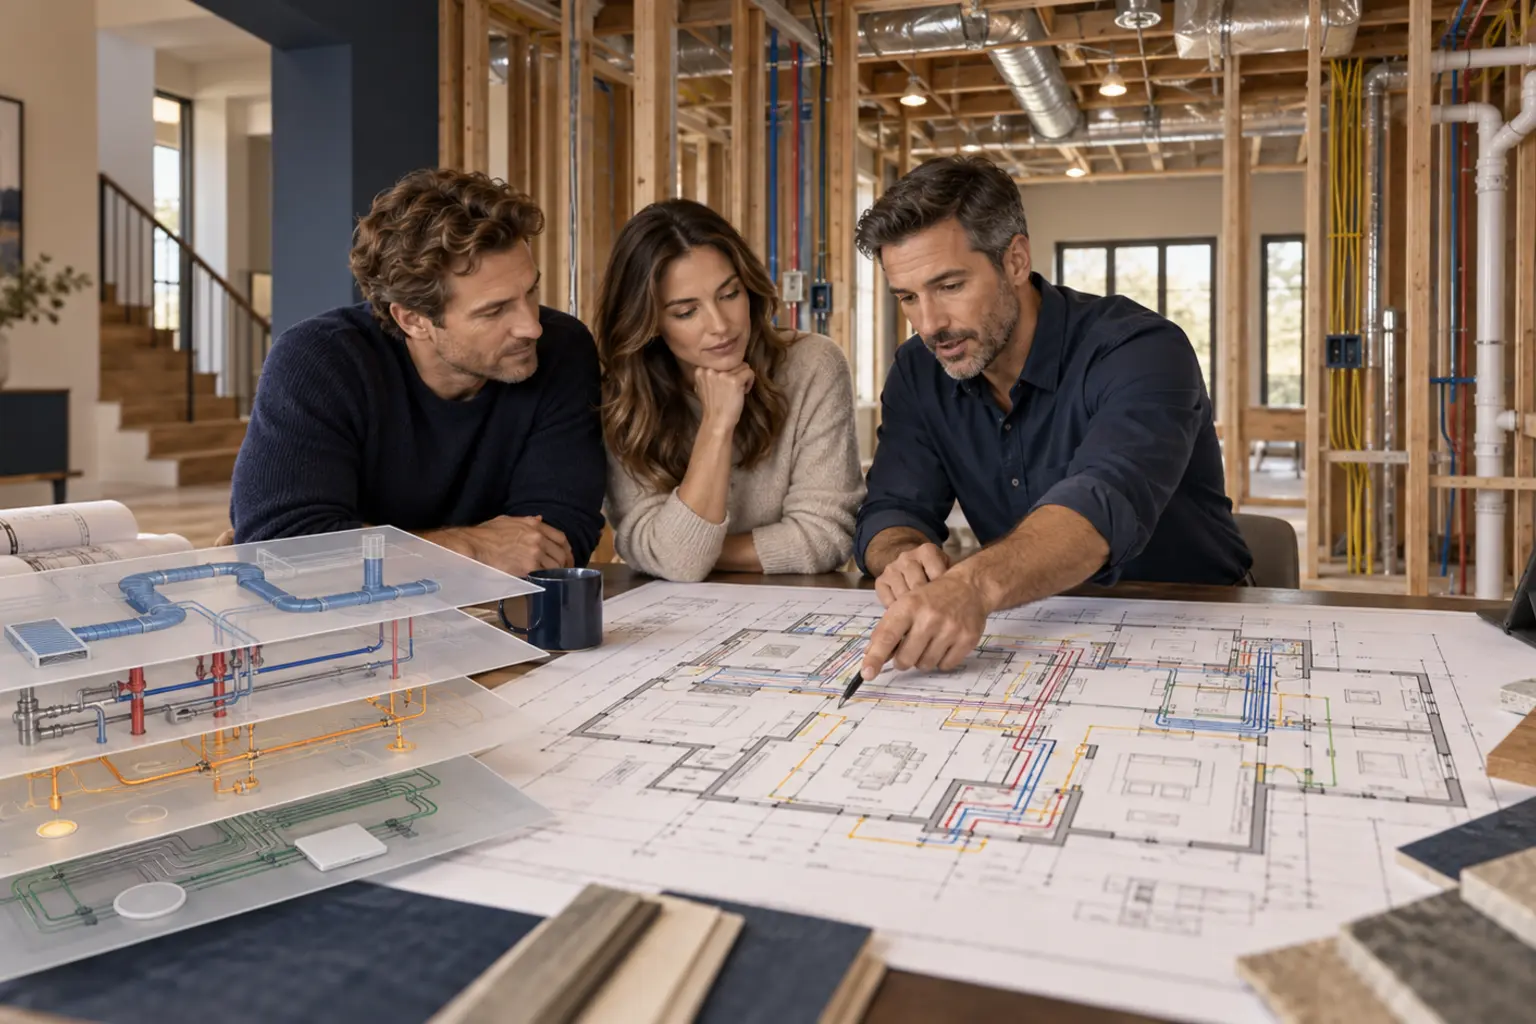
System planning should begin before the layout and structure are fixed. Plumbing locations can affect floor heights and foundation penetrations. Electrical equipment can affect wall space and exterior clearances. HVAC routes can affect ceilings, framing and room layouts.
When systems are considered late, the project may need soffits, chases, equipment relocations, structural revisions or service upgrades that were not included in the early budget.
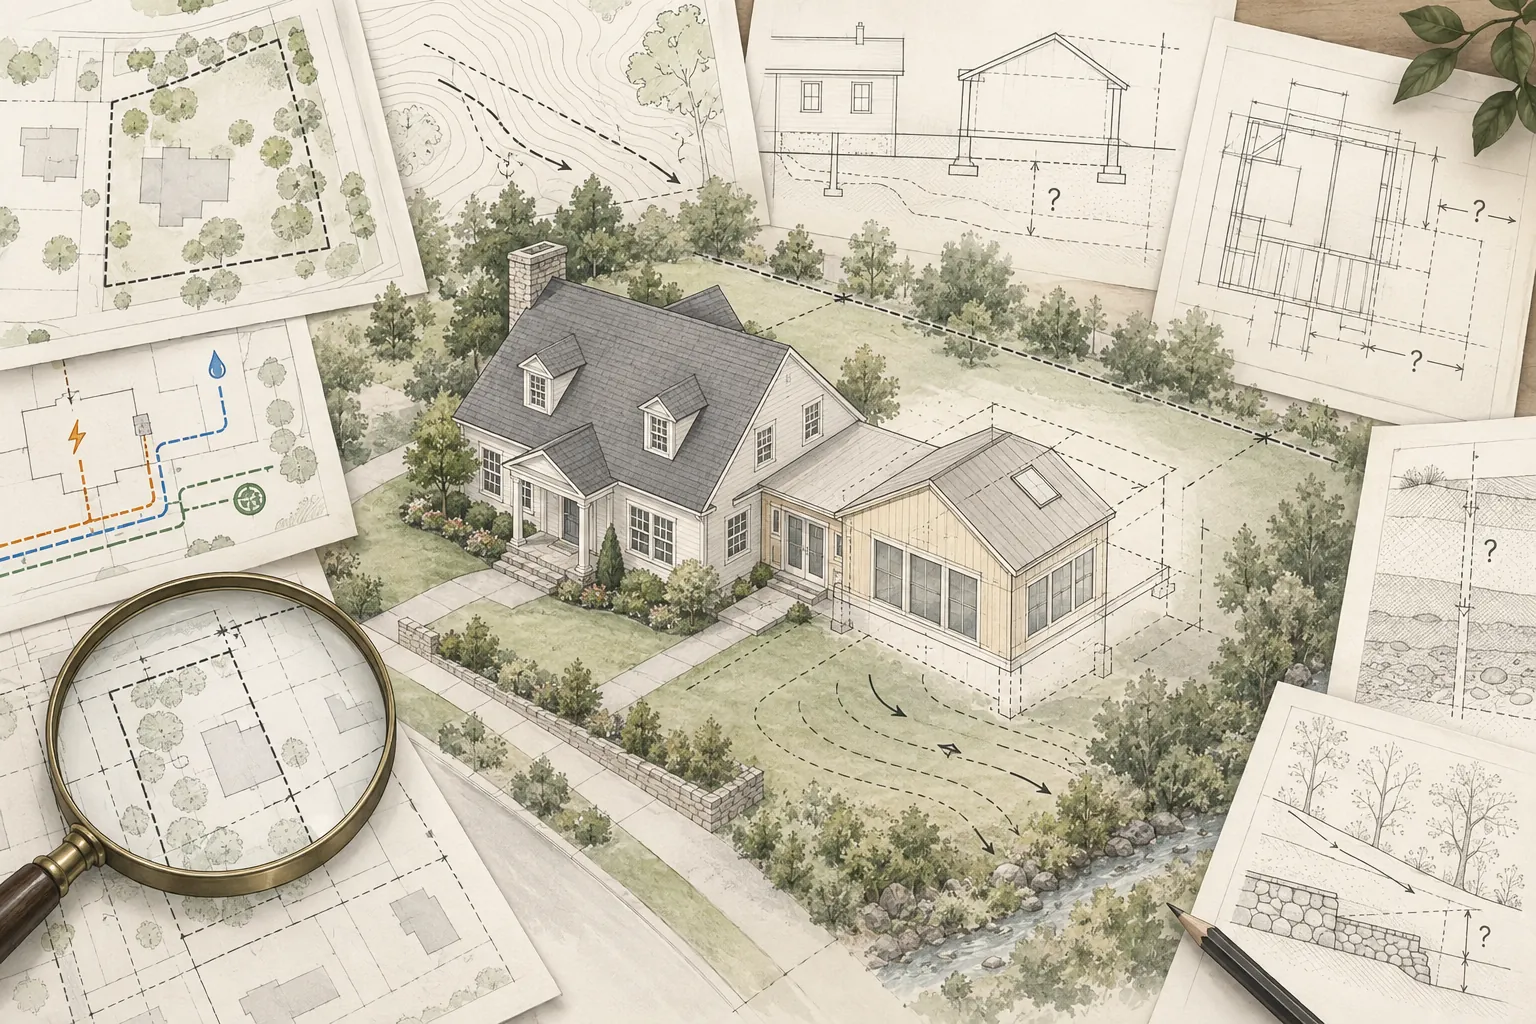
Start With Existing-Conditions Information
The design team may need to document:
-
Existing electrical service size, meter location, panel capacity and available breaker spaces.
-
Major electrical loads and planned new equipment.
-
Water-service size, pressure, meter and shutoff locations.
-
Water-heater type, capacity, condition and distance from new fixtures.
-
Sewer or septic routing, size, slope, cleanouts and known condition.
-
Gas service, meter capacity and connected appliances.
-
Existing HVAC equipment, distribution, controls, age and performance.
-
Attic, crawlspace, basement and wall cavities available for routing.
-
Utility easements, underground lines and work inside the proposed footprint.
Existing drawings can help, but field verification is often necessary. Older homes may contain undocumented alterations or systems that no longer match the available records.
Plumbing: Fixture Location Drives Complexity
Plumbing is usually simpler when new bathrooms, kitchens or laundry areas are near compatible existing services. Greater distance can require longer runs, additional venting, larger piping, more demolition or changes in floor and ceiling space.
A convenient architectural location is not always a practical plumbing location. The team should verify drainage slope, vent routes, structural conflicts and access for installation and future maintenance.
Drainage and Sewer Connections
Waste piping generally relies on gravity, so elevation and slope matter. A new fixture group may not be able to connect at the most visually convenient point if the existing sewer is too high, too small, poorly routed or in inadequate condition.
The project may require investigation through records, cleanout access, camera inspection or field verification. Septic systems may require separate capacity and agency review.
Some jurisdictions may require sewer upgrades as part of an addition. They may also require repair, replacement or approved protection of any sewer segment located beneath the new construction. On past Denver projects, for example, sections of sewer line beneath an addition footprint had to be replaced. Local requirements should be confirmed before foundation work is priced or permitted.
Water Service, Pressure and Distribution
Additional fixtures increase demand on the water system. The team may need to evaluate service size, meter requirements, available pressure, pipe condition and simultaneous use.
Long runs can also affect how quickly hot water reaches new fixtures. Solutions may involve route changes, pipe sizing, insulation, recirculation or a different water-heating strategy.
A jurisdiction or utility may require a water-service or meter upgrade even when the interior piping appears adequate. These upgrades can add excavation, fees, inspections and utility coordination to the project.
Water Heating
The existing water heater may not support added bathrooms, a larger household or new high-demand fixtures. Capacity planning should consider both total demand and usage patterns.
Options may include replacing the existing unit, adding equipment, changing fuel type, using a heat-pump water heater or revising distribution. Each choice affects electrical or gas demand, ventilation, condensate, space, noise and installation cost.
Plumbing Venting and Roof Coordination
New fixtures require compliant venting. Vent routes can conflict with windows, roof forms, structural members and the desired exterior appearance.
Coordinate penetrations before roofing and framing details are finalized. A late vent relocation can affect both permit documents and construction sequencing.
Electrical: Capacity Is More Than Empty Breaker Spaces
An existing panel may have open spaces but still lack capacity for the addition’s new loads. The electrical design should consider the service, panel rating, calculated demand, feeder capacity, grounding and planned equipment.
Potential new loads may include:
-
Heating and cooling equipment.
-
Electric water heating.
-
Kitchen appliances or laundry equipment.
-
Lighting, receptacles and required circuits.
-
EV charging.
-
Pools, spas or outdoor equipment.
-
Solar, batteries or backup-power systems.
A load calculation and qualified electrical evaluation are more reliable than assuming the existing panel can support the project.
Panel and Service Upgrades
The addition may require a new subpanel, replacement of the main panel or a full service upgrade. The scope can affect the meter, service conductors, utility connection, grounding, exterior equipment location and portions of the existing house.
Utility-provider review may operate on a separate timeline from the building permit. Equipment availability, transformer capacity, trenching, overhead or underground service and utility inspections can affect both cost and schedule.
The project should identify who applies to the utility, who pays utility charges and which work must be completed by the utility rather than the contractor.
Electrical Routing and Structural Coordination
New wiring may pass through existing walls, ceilings, attic space, crawlspace or exterior routes. Large feeders and equipment connections can require more space than branch circuits.
Routing should be coordinated with beams, shear walls, fire-resistance requirements, insulation and finish restoration. Structural members should not be drilled or altered without appropriate direction.
Electrification and Future Planning
A home addition can be an opportunity to consider future electrical needs even when all upgrades are not installed immediately. The team may evaluate conduit, panel capacity, equipment space or electrical readiness for future appliances, vehicles, solar or batteries.
Future-ready work should be based on a defined plan. Installing miscellaneous empty conduit or oversized equipment without coordinated endpoints may provide little benefit.
HVAC: Do Not Assume the Existing System Can Be Extended
Adding square footage changes the home’s heating and cooling loads. Existing equipment may be undersized, oversized, near the end of its service life or poorly suited to serve distant new rooms.
A room-by-room load calculation and review of the existing system can help determine whether the best approach is to extend the current system, replace it, add a separate system or use a combination.
Option 1: Extend the Existing Ducted System
Extending existing ductwork may be practical when the equipment has sufficient capacity and a workable route exists. The design must also consider airflow, return air, balancing, duct size and pressure.
Simply adding branches can reduce comfort in both the addition and existing rooms. The system should be evaluated as a whole rather than treating the addition as an isolated extension.
Option 2: Replace or Reconfigure the Existing System
If the current system is old, inefficient or unable to serve the expanded home, the project may replace equipment and modify distribution. This can improve whole-house performance but may increase scope inside existing areas.
The proposal should clarify whether new equipment serves the entire house or only the addition, which ducts or controls are replaced and how existing rooms are balanced.
Option 3: Add a Separate HVAC System
A separate heat pump, ducted zone or ductless system may allow the addition to operate independently. This can reduce the need to modify existing ductwork and can provide separate comfort control.
The design still needs to address electrical demand, equipment location, refrigerant lines, condensate drainage, noise, maintenance access and exterior appearance.
Ventilation and Indoor Air Quality
Bathrooms, kitchens, laundry areas and tightly constructed additions may require dedicated exhaust or whole-house ventilation measures. Exhaust outlets, makeup air, combustion safety and local energy requirements should be coordinated.
Do not assume that an operable window replaces every ventilation requirement. The applicable code and system design control.
Gas Systems and Combustion Equipment
If the addition uses or affects gas-fired equipment, the team may need to evaluate gas-pipe capacity, meter capacity, venting, combustion air, clearances and carbon-monoxide protection.
Changes to the building envelope or mechanical room can affect existing combustion appliances. Electrification decisions should also be coordinated with electrical service capacity.
Controls and Zoning
The addition may have different solar exposure, insulation, occupancy and usage patterns than the original home. A single thermostat may not provide balanced comfort.
Controls, zoning dampers, multiple systems or equipment placement may help, but each approach has design and maintenance implications. Avoid adding controls as a substitute for correcting inadequate equipment or distribution.
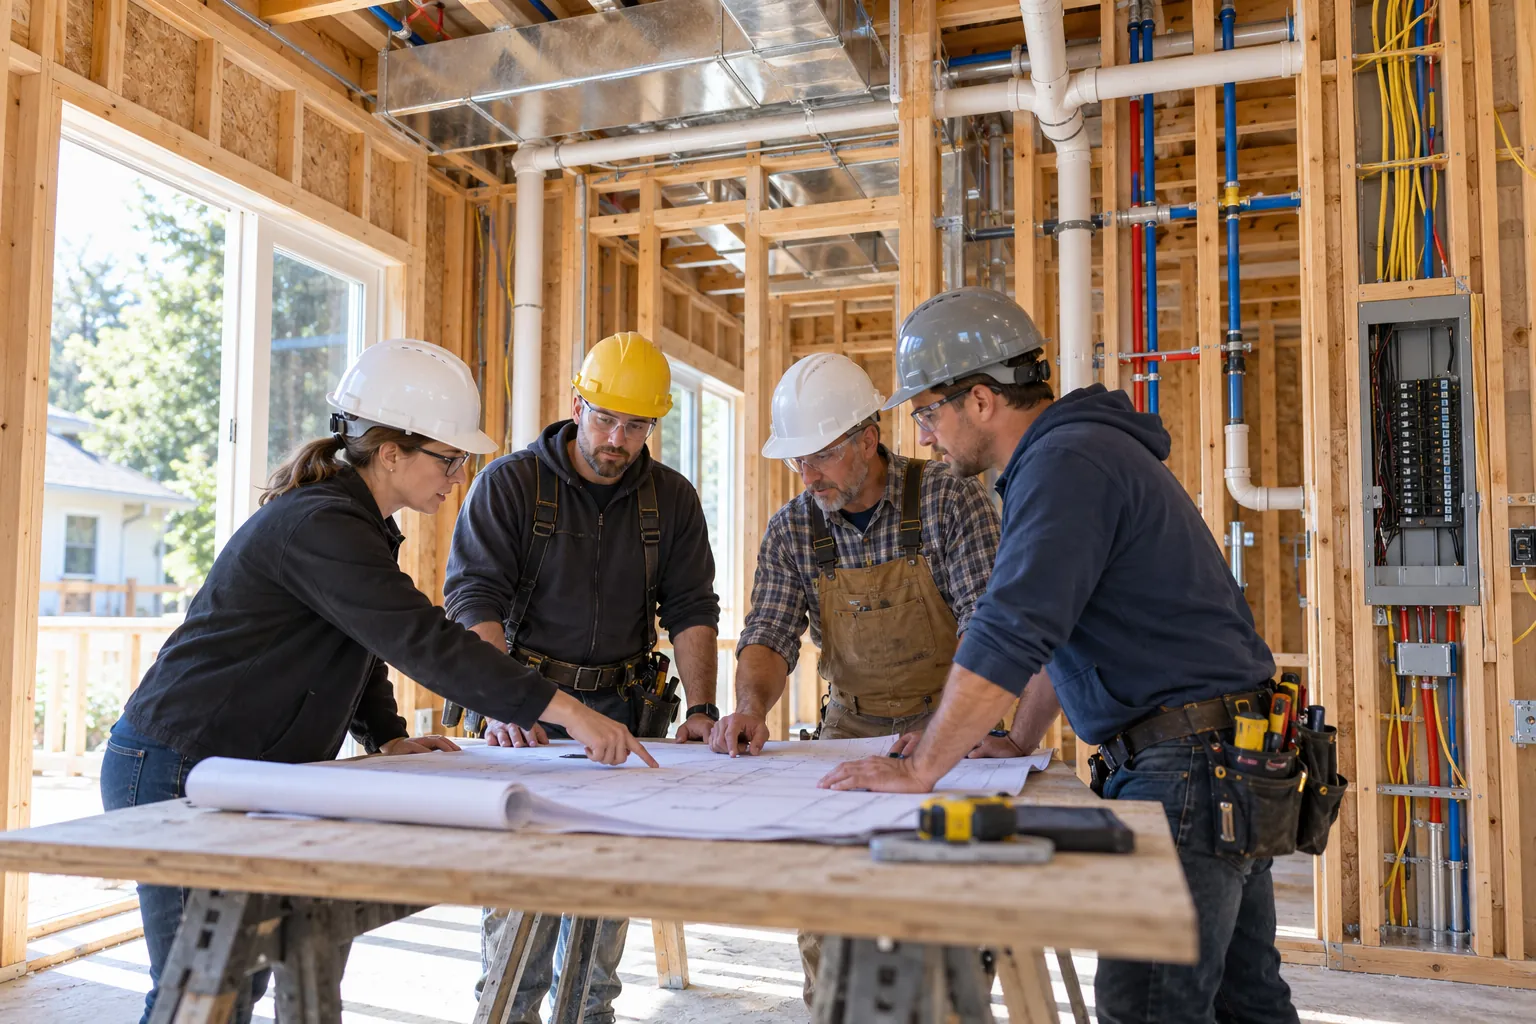
Systems Must Coordinate With Structure and Architecture
Building systems compete for the same physical space as framing, foundations, insulation, cabinetry, windows and finishes. Coordination should resolve:
-
Where pipes, ducts, feeders and vents cross structural elements.
-
Which penetrations must be shown in foundation or framing details.
-
Where panels, equipment, valves, cleanouts and filters remain accessible.
-
How soffits, chases and equipment affect room dimensions.
-
Where exterior equipment can meet clearance, noise and appearance requirements.
-
How roofing and waterproofing are detailed around penetrations.
A permit set that shows each discipline separately but does not coordinate routes can transfer conflicts into construction.
Utility Work May Control the Schedule
Water, sewer, electrical and gas utilities may have their own applications, reviews, fees, inspections and construction schedules. Their work may not be included in the building department’s published permit timeline.
Identify utility dependencies early, especially when the project requires a new meter, larger service, transformer work, main connection, sewer repair or work in the public right-of-way.
Budget for Investigation and Upgrades
Early budgets should distinguish between known system work and unresolved capacity or routing risks. It may be appropriate to carry allowances or contingency until the team completes investigation and design.
However, an allowance should not replace necessary due diligence. If a service upgrade is likely, the project should define it before final contractor pricing and financing.
Questions Homeowners Should Ask
-
Has the capacity of each existing system been evaluated?
-
Which assumptions still require field verification or utility confirmation?
-
Will any services, meters, panels or equipment need to be upgraded?
-
Who is designing each system and coordinating the routes?
-
What work occurs inside the existing home?
-
Which utility applications and fees are outside the building permit?
-
Are equipment locations, noise and maintenance access resolved?
-
What owner selections affect capacity or rough-in requirements?
-
How are system changes reflected in the budget and schedule?
Common Planning Mistakes
-
Assuming open panel spaces mean adequate electrical capacity.
-
Locating plumbing fixtures before confirming drainage routes and elevations.
-
Extending ductwork without evaluating equipment and airflow.
-
Ignoring water, sewer, gas or electrical utility requirements.
-
Waiting until construction to select high-demand appliances or equipment.
-
Failing to coordinate system routes with structural plans.
-
Excluding repairs to existing walls, ceilings, roofs or landscaping disturbed by system work.
-
Treating service upgrades as minor change orders instead of separate project risks.
Foundation Tip
Ask the design team to show not only where the new fixtures and equipment go, but how each system reaches them and what must change upstream. The most expensive system issue may be far from the addition—in the main panel, service line, sewer, water meter or existing mechanical equipment.
How Foundation Can Help
Foundation helps homeowners identify the building-system questions that should be resolved during feasibility, design, budgeting and proposal review. We can help organize responsibilities, track open assumptions and keep utility or service-upgrade risks visible before construction.
Foundation does not replace licensed engineers, designers, contractors or utility providers. Our role is to help the homeowner coordinate the planning process and make informed decisions.
Important Disclaimer
Building-system requirements vary by property, jurisdiction and utility provider. This article provides general educational information and is not engineering, design, code, utility or construction advice. Have qualified local professionals evaluate existing conditions, prepare required calculations and documents, and confirm current agency and utility requirements.