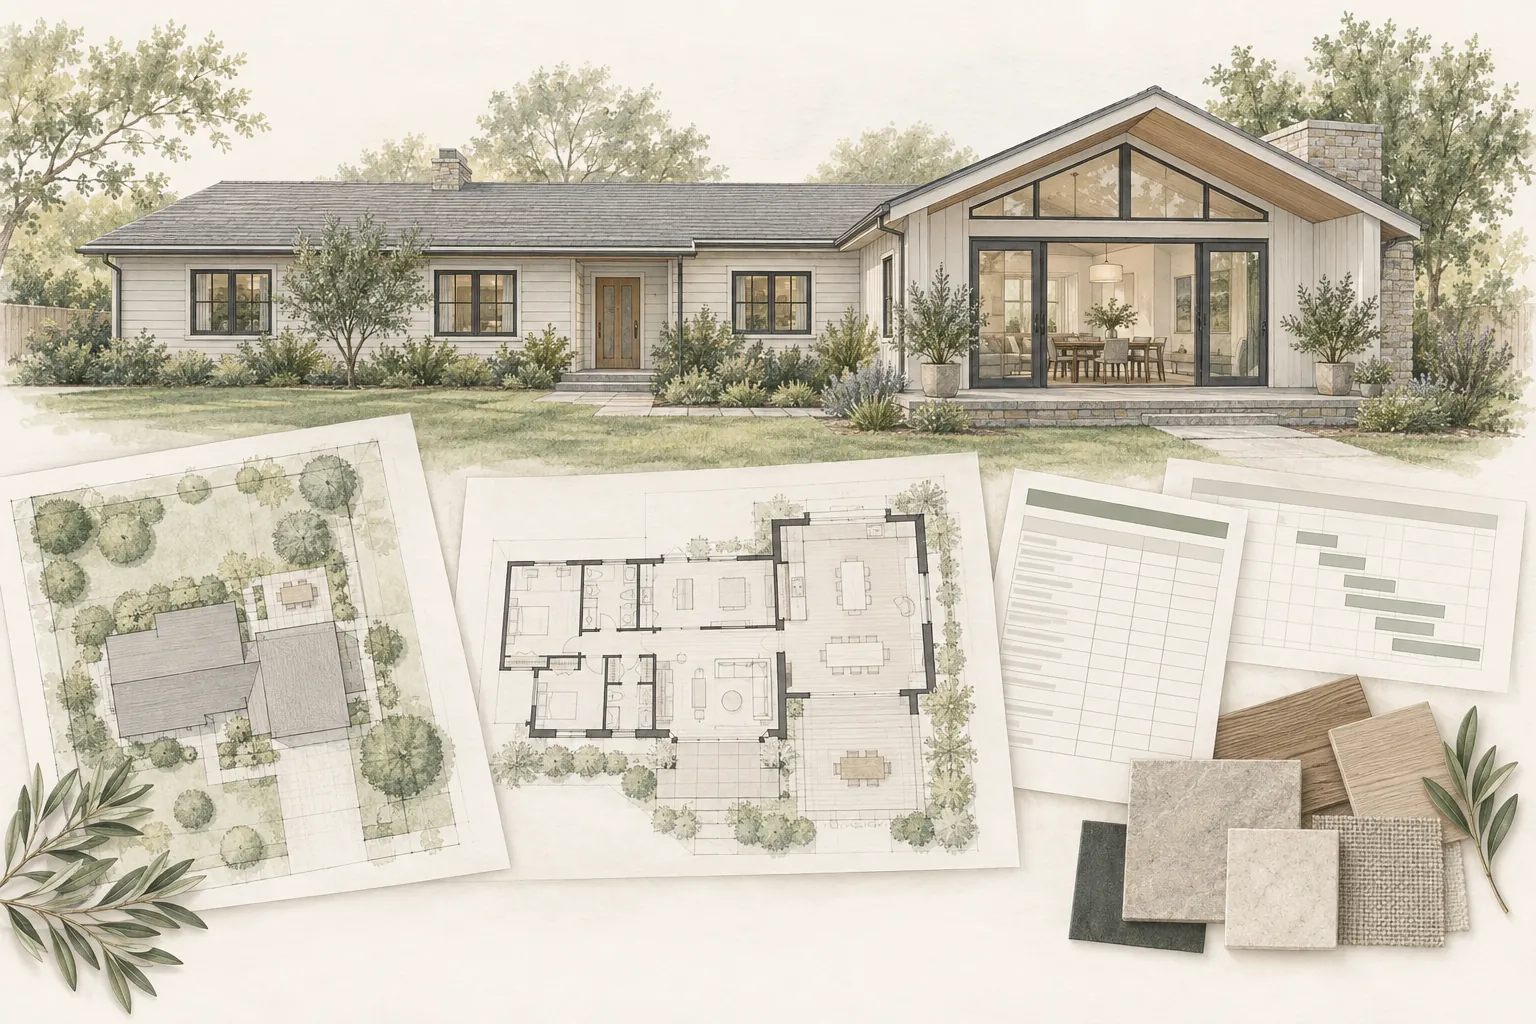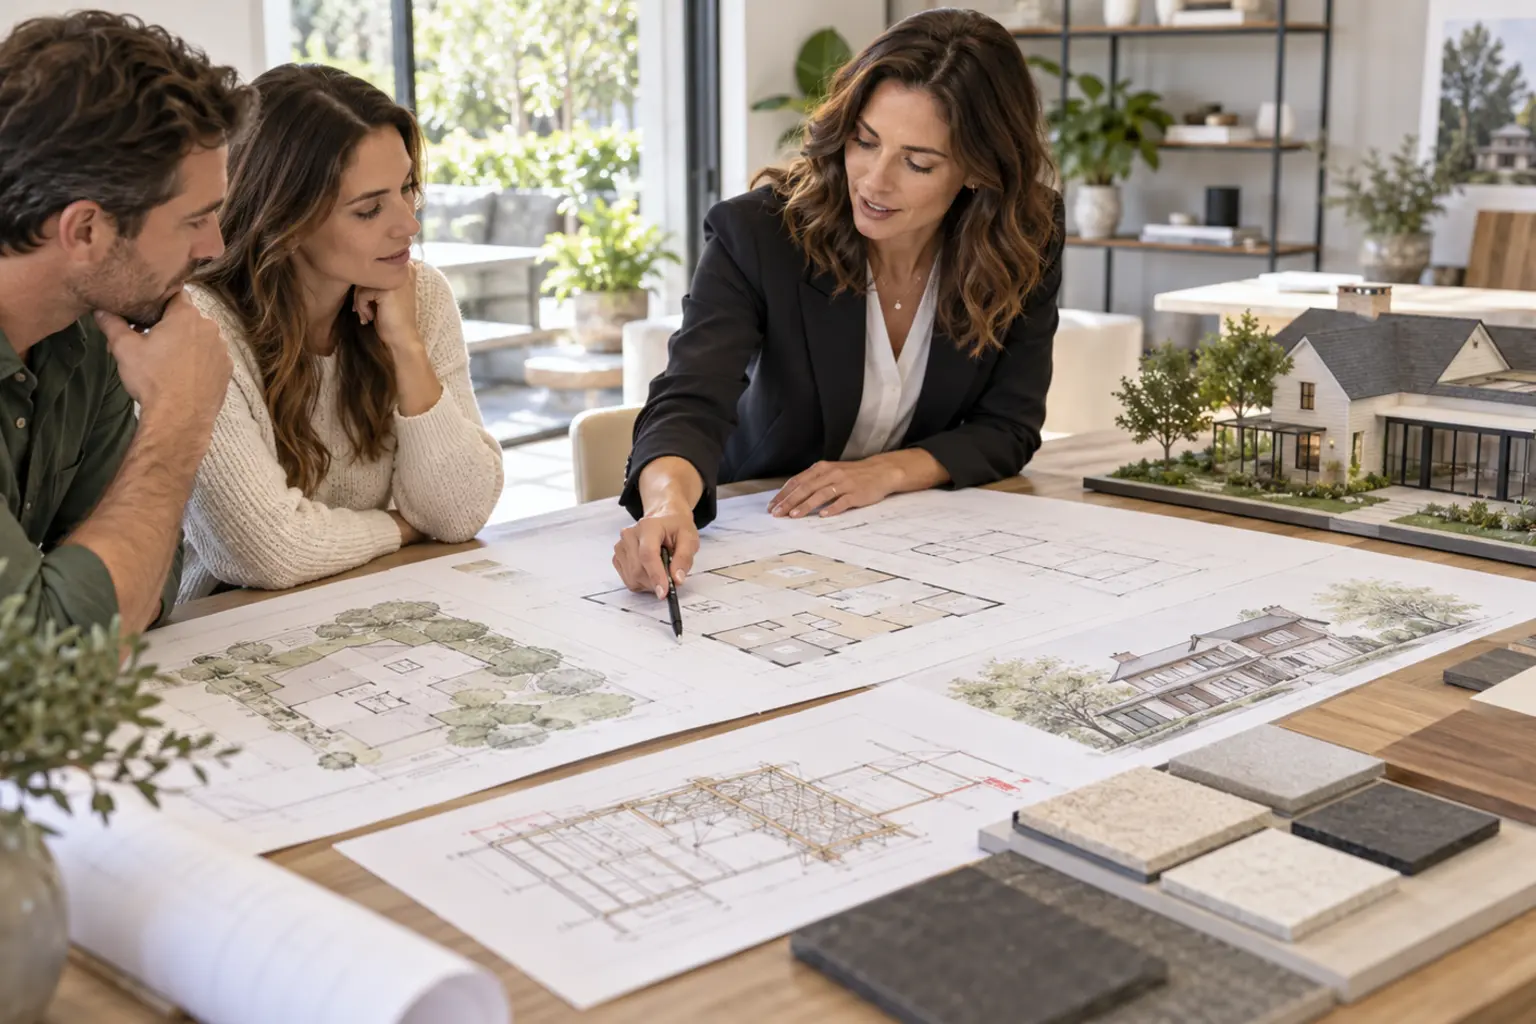
The Design Process Is More Than Drawing an Addition
A home addition is designed through a series of connected decisions. The team must understand what the homeowner needs, what the property and existing house can support, what local rules allow, how the new space will be built, and whether the developing design still aligns with the budget.
The process is rarely perfectly linear. New information may require the team to revisit an earlier decision. A structural discovery can affect the floor plan. Early contractor pricing can lead to scope changes. Permit comments can require technical revisions. A well-managed process anticipates these feedback loops and makes important decisions before they become expensive construction changes.
Start With Goals, Priorities and Constraints
Before anyone begins drawing, the homeowner should define why the addition is being considered and what a successful outcome must accomplish. The goal may be another bedroom, a larger kitchen, an accessible living area, a home office, a primary suite, multigenerational space or a better connection to the yard.
The initial discussion should also identify the project’s practical boundaries:
The desired rooms, approximate size and important relationships between spaces
The household’s current needs and likely future needs
Features that are essential, preferred or optional
The working budget, available financing and appropriate contingency
The desired completion window and any schedule constraints
How much disruption the household can tolerate
Whether the home must remain occupied during construction
This early definition is often called programming. It gives the design team a decision framework and helps prevent attractive ideas from gradually expanding the project beyond its original purpose.
Confirm Property and Project Feasibility
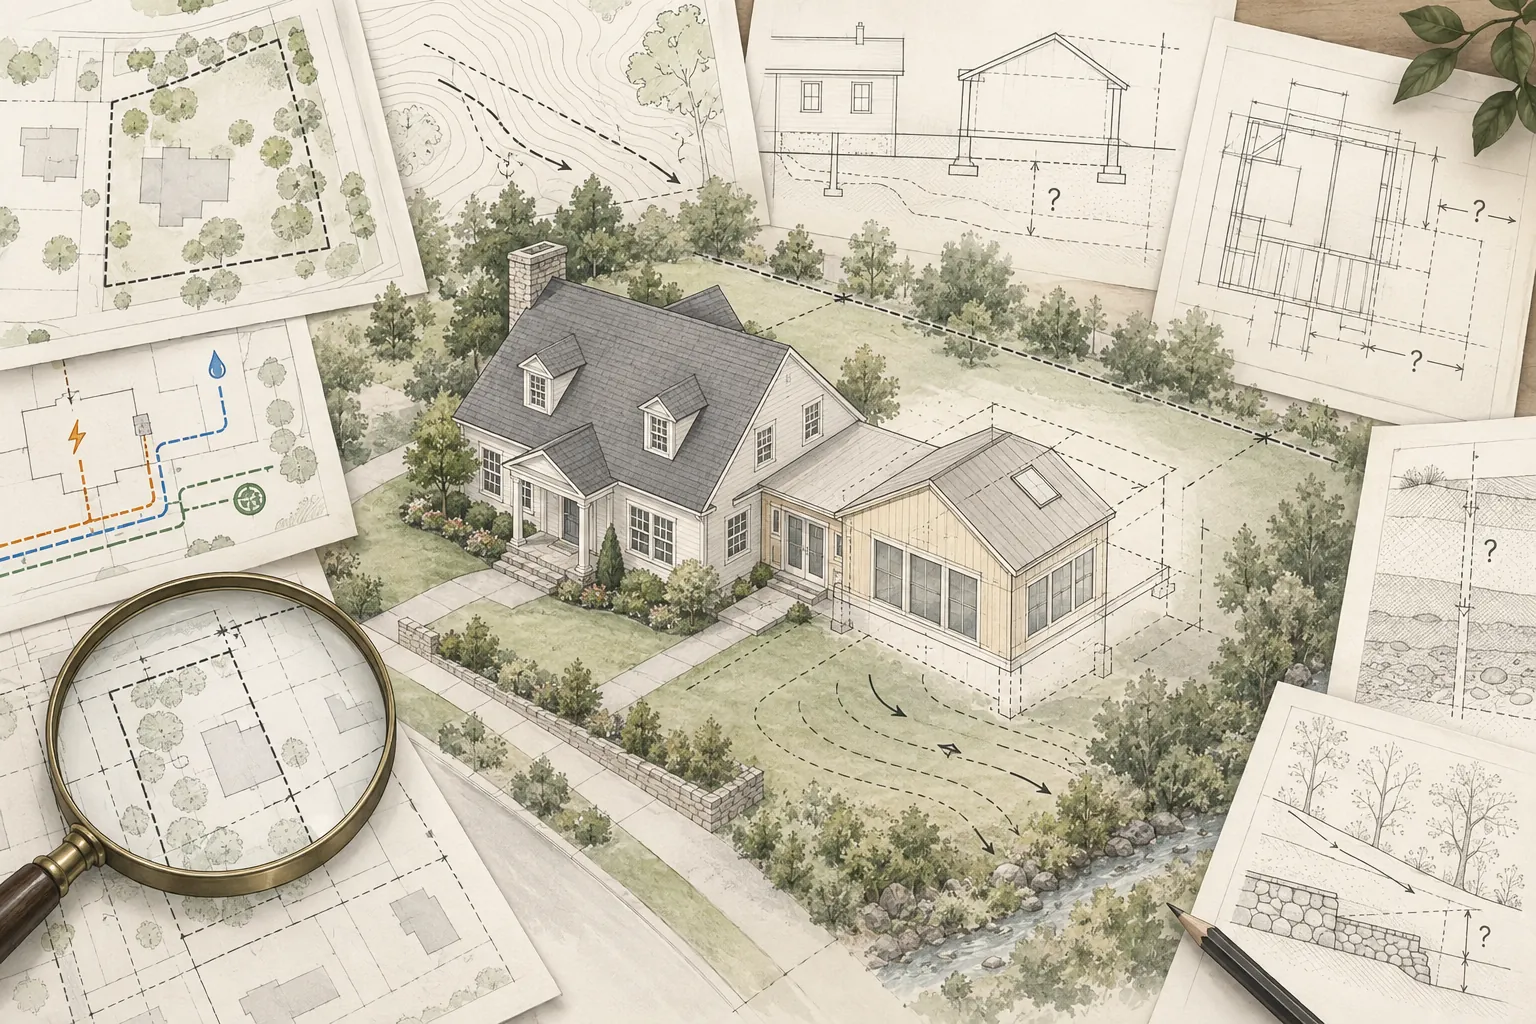
A concept should not be developed in detail until the team has checked the major conditions that could control the project. Feasibility work does not replace final design, engineering or a jurisdiction’s formal review, but it can expose significant constraints before the homeowner invests heavily in drawings.
Site and zoning considerations may include:
Setbacks, lot coverage, floor-area limits, height and neighborhood overlays
Easements, utility corridors, drainage patterns and protected site features
Required yards, parking rules and access for construction
The likely location, footprint and massing of the addition
Existing-home considerations may include:
The foundation, framing and roof configuration near the proposed connection
Floor elevations and transitions between old and new construction
Electrical, plumbing, sewer, water and HVAC capacity
Potential hazardous materials or concealed existing conditions
Whether renovation work inside the existing home is necessary to make the addition function
Foundation’s Feasibility Report can organize these early findings, identify unresolved questions and give the homeowner a clearer basis for deciding whether to proceed. It is most valuable before a preferred layout has become emotionally or financially difficult to change.
Assemble the Right Project Team
The required team depends on the project, property and jurisdiction. A straightforward addition may need fewer specialists than a hillside project, a second-story addition or work involving substantial changes to the existing structure.
Common participants include:
An architect or residential designer to develop and coordinate the design
A structural engineer to design foundations, framing, connections and other structural work
A surveyor, civil engineer or soils engineer when site conditions or local requirements call for them
Mechanical, electrical, plumbing, energy or fire-protection specialists when required
A contractor or preconstruction professional who can provide constructability, sequencing and pricing input
The homeowner, who must make timely decisions and confirm priorities
The permitting jurisdiction and, where applicable, an HOA or design-review body
Roles should be defined in writing. Homeowners should understand who measures the existing house, who coordinates consultants, who prepares permit responses, who develops specifications, who manages selections and whether construction-phase design support is included.
Document Existing Conditions
Reliable design starts with reliable information about the house and site. Depending on the project, this may require field measurements, photographs, record drawings, a boundary or topographic survey, utility research and selective investigation of concealed conditions.
Existing drawings are useful references, but they may not reflect renovations, field changes or actual dimensions. The team should verify the information that will control the new work. Incomplete existing-condition documentation is a common source of redesign, change orders and awkward connections between old and new construction.
Develop the Program and Preliminary Scope
The program translates household goals into design requirements. It should address room sizes, circulation, storage, daylight, privacy, accessibility, furniture, outdoor relationships and how the addition connects to everyday life in the existing home.
The preliminary scope should also include work outside the new footprint. An addition may require interior demolition, a remodeled kitchen, upgraded utilities, roofing repairs, exterior finish transitions, landscaping restoration or temporary living arrangements. Ignoring this related work can make an early budget appear more favorable than the complete project will be.
Explore Concept and Schematic Design Options
During concept or schematic design, the team tests different ways to meet the program. The goal is not to perfect every detail. It is to compare the major choices while changes are still relatively easy.
The team may study:
The location, size and shape of the addition
One-story versus two-story configurations
Room relationships, circulation and connection points
Roof forms, exterior massing and the relationship to the original house
Window placement, daylight, privacy and views
Effects on the yard, parking, drainage and neighboring properties
Preliminary structural and building-system approaches
A useful concept is not merely the homeowner’s favorite floor plan. It should also respond to site constraints, construction logic and budget.
Pause for a Feasibility and Budget Checkpoint
Before advancing the preferred concept, the homeowner and team should confirm that the project remains viable. This is an appropriate time to update the scope, compare the design with the working budget and identify decisions that could materially affect cost.
Early pricing is typically less precise than a final proposal because many details and selections remain unresolved. Its purpose is to test direction, not promise a final construction price. If the concept is substantially over budget, reducing or reorganizing scope now is usually less costly than doing so after engineering and permit documents are complete.
A Foundation Strategy Session or Renovation Roadmap can help a homeowner organize priorities, sequence the next decisions and decide what level of design and preconstruction work is justified before committing to the next phase.
Advance the Design Through Design Development
Design development turns the selected concept into a coordinated project. Dimensions, openings, ceiling conditions, exterior materials, interior transitions and important details become more specific. The team also coordinates the proposed structure and building systems with the architectural design.
Decisions commonly addressed in this phase include:
Window and door sizes and operation
Floor, wall, roof and exterior-envelope assemblies
Kitchen, bathroom, storage and built-in layouts
Lighting, power, plumbing fixture and HVAC locations
Finish levels and transitions between existing and new spaces
Accessibility features and future-adaptability goals
Special equipment, appliances and long-lead products
The more unresolved items that remain, the more assumptions a contractor must make during pricing. Those assumptions can create bid differences, allowances and later changes.
Coordinate Engineering and Technical Requirements
Most permitted home additions require structural engineering for the new foundation, framing and connection to the existing house. The engineer’s work should be integrated with the architectural design rather than added after major decisions have been finalized.
Some jurisdictions or site conditions also require a geotechnical or soils report. This is more likely where there are expansive or unstable soils, slopes, unusual loads, deep foundations, known geologic concerns or specific local requirements.
The team should also evaluate whether the existing electrical service, water service, sewer, drainage and HVAC systems can support the addition. Municipalities may require service upgrades or replacement of affected utility lines. Discovering those requirements late can significantly affect cost, schedule and site work.
Prepare Permit and Construction Documents
The document set translates the coordinated design into information that can be reviewed, priced and built. It may include plans, elevations, sections, details, schedules, engineering calculations, energy documentation and consultant drawings.
A permit set and a complete construction set are not always the same thing. A jurisdiction reviews for compliance with applicable requirements, but it does not select finishes, resolve every construction detail or verify that a contractor’s price includes the homeowner’s complete expectations. Homeowners should ask what information will be included beyond the minimum needed for permit review.
Make Selections and Write Specifications
Product and finish decisions should be made early enough to support accurate pricing, technical coordination and procurement. Cabinetry, windows, doors, plumbing fixtures, appliances, lighting, flooring and exterior materials can influence dimensions, utility locations and lead times.
When selections are not complete, the documents should clearly identify allowances, performance requirements or the party responsible for the decision. A vague note such as “owner to select” may postpone the decision without defining its cost or schedule consequences.
Coordinate Pricing and Contractor Input
Contractor involvement can occur at different points. Some homeowners select a contractor early for preconstruction services; others obtain competitive proposals after the documents have reached a defined level. Either approach works best when the pricing basis, assumptions and exclusions are clear.
Contractors should price the same scope and use the same drawing version whenever meaningful comparison is expected. Questions and clarifications should be documented so that design changes or addenda reach all relevant bidders.
Foundation’s Bid Review service can help a homeowner organize proposals, identify material scope differences, review allowances and exclusions, and prepare focused follow-up questions. The service is intended to support an informed decision; it does not replace legal review, design responsibility or the contractor’s obligation to provide a complete proposal.
Confirm the Project Before Construction
Before work begins, the homeowner should confirm that the contract documents, contractor proposal and project expectations describe the same project. This preconstruction alignment should address:
The final scope and drawing revision incorporated into the contract
Allowances, alternates, exclusions and owner-supplied items
Permits, fees, utility coordination and required inspections
Selections, submittals and long-lead procurement
Site access, protection, temporary utilities and household occupancy
The preliminary schedule and decision deadlines
Who answers design questions and who can authorize changes
A strong handoff from design to construction reduces ambiguity, but it does not eliminate the need for communication once the walls are opened and field conditions become visible.
Provide Design Support During Construction
Questions often arise during construction even with a well-coordinated document set. The contractor may submit product information, request clarification, propose substitutions or uncover conditions that differ from the available records.
Construction-phase design services may include reviewing submittals, answering requests for information, observing work at selected milestones and evaluating proposed changes. These services are not automatically included in every designer’s agreement. Homeowners should understand what support is available, how it is authorized and who is responsible for site observations and technical decisions.
Common Home Addition Design Mistakes
Choosing a preferred size or layout before confirming site and budget feasibility
Relying on old drawings without verifying critical existing conditions
Failing to include renovation and utility work outside the addition footprint
Bringing engineering into the process after the architectural design is effectively fixed
Assuming a permit set will answer every pricing and construction question
Requesting comparable bids before the scope and selections are sufficiently defined
Continuing to add features without updating the budget
Making important selections after they begin affecting procurement or rough-in work
Proceeding without clear responsibility for coordination, decisions and construction questions
Questions to Ask Before Hiring a Design Professional
Who will be responsible for measuring and documenting existing conditions?
Which feasibility items will be checked before concept design begins?
Which consultants are anticipated, and who will coordinate them?
At what stages will the design be compared with the budget?
What is included in the permit set and in the construction documents?
How will selections and specifications be documented?
Who will respond to permit comments?
What bidding or contractor-selection support is included?
What services will be available during construction?
Which decisions and deliverables are the homeowner’s responsibility?
A Practical Home Addition Design Sequence
Define the household’s goals, priorities, budget and schedule constraints.
Evaluate the property, existing home and major jurisdictional requirements.
Select the appropriate design and consultant team.
Document existing conditions and develop the project program.
Compare concept options and select a preferred direction.
Test feasibility and budget before advancing the design.
Coordinate design development, engineering, systems and selections.
Prepare permit and construction documents.
Submit for review and respond to jurisdiction comments.
Obtain and evaluate contractor pricing based on a defined scope.
Align the final drawings, proposal, contract, selections and preconstruction plan.
Maintain appropriate design support and decision control during construction.
How Foundation Can Help
Foundation helps homeowners create a more organized path through complex renovation and addition decisions. Depending on the project stage, that may include:
A Strategy Session to clarify goals, priorities and immediate next steps
A Renovation Roadmap to organize the project sequence, team and decision points
A Foundation Feasibility Report to evaluate early property and project constraints
Foundation Bid Review to compare contractor proposals and surface scope, allowance and exclusion differences
Foundation’s role is to help the homeowner ask better questions, coordinate information and make informed decisions. The architect, engineers, contractor, jurisdiction and other licensed professionals remain responsible for the services and decisions within their respective scopes.
Important Note
Home addition design requirements vary by property, building condition, jurisdiction and project scope. This article is general educational information and is not architectural, engineering, legal, tax or code advice. Consult qualified local professionals before relying on a design, budget, schedule or permitting assumption.