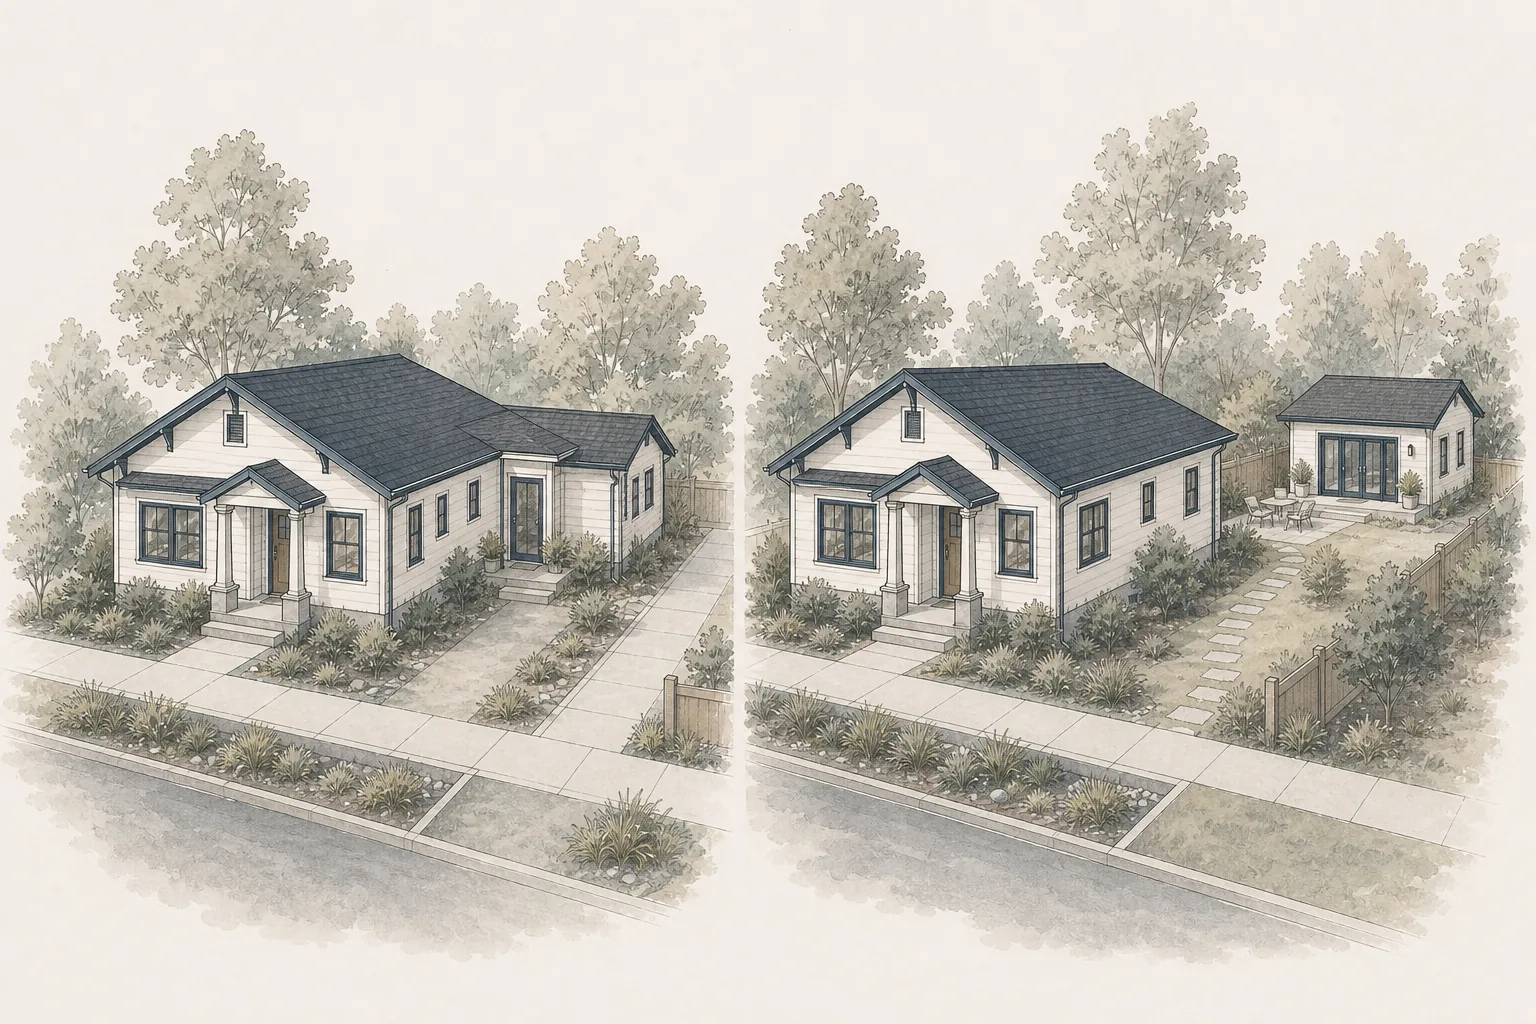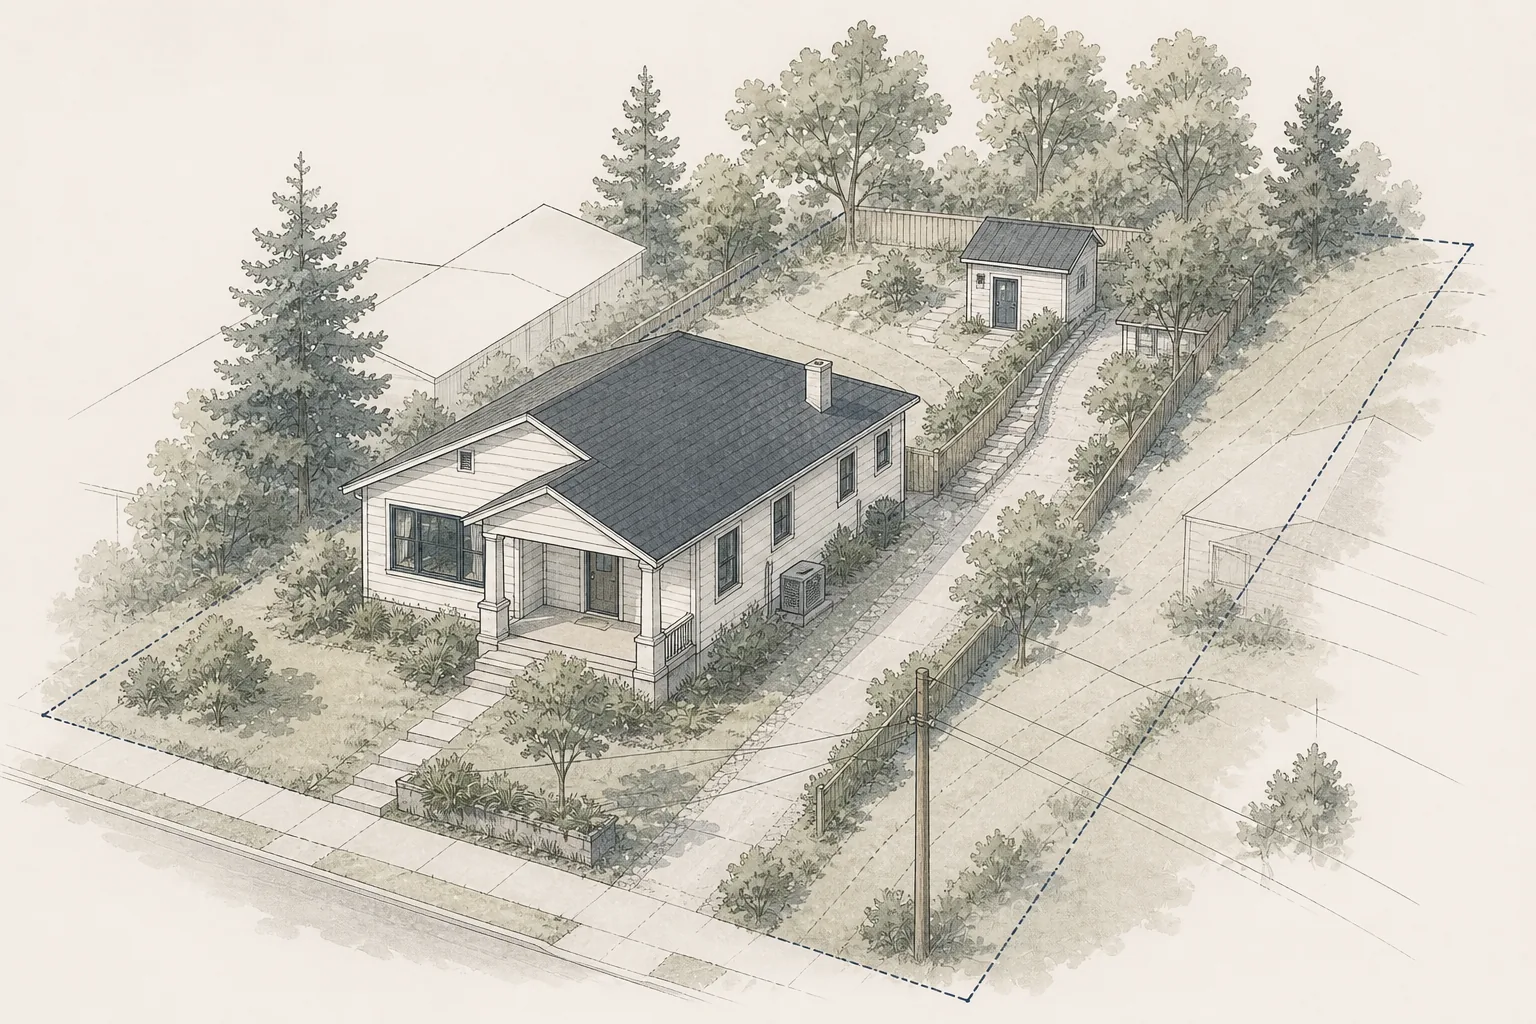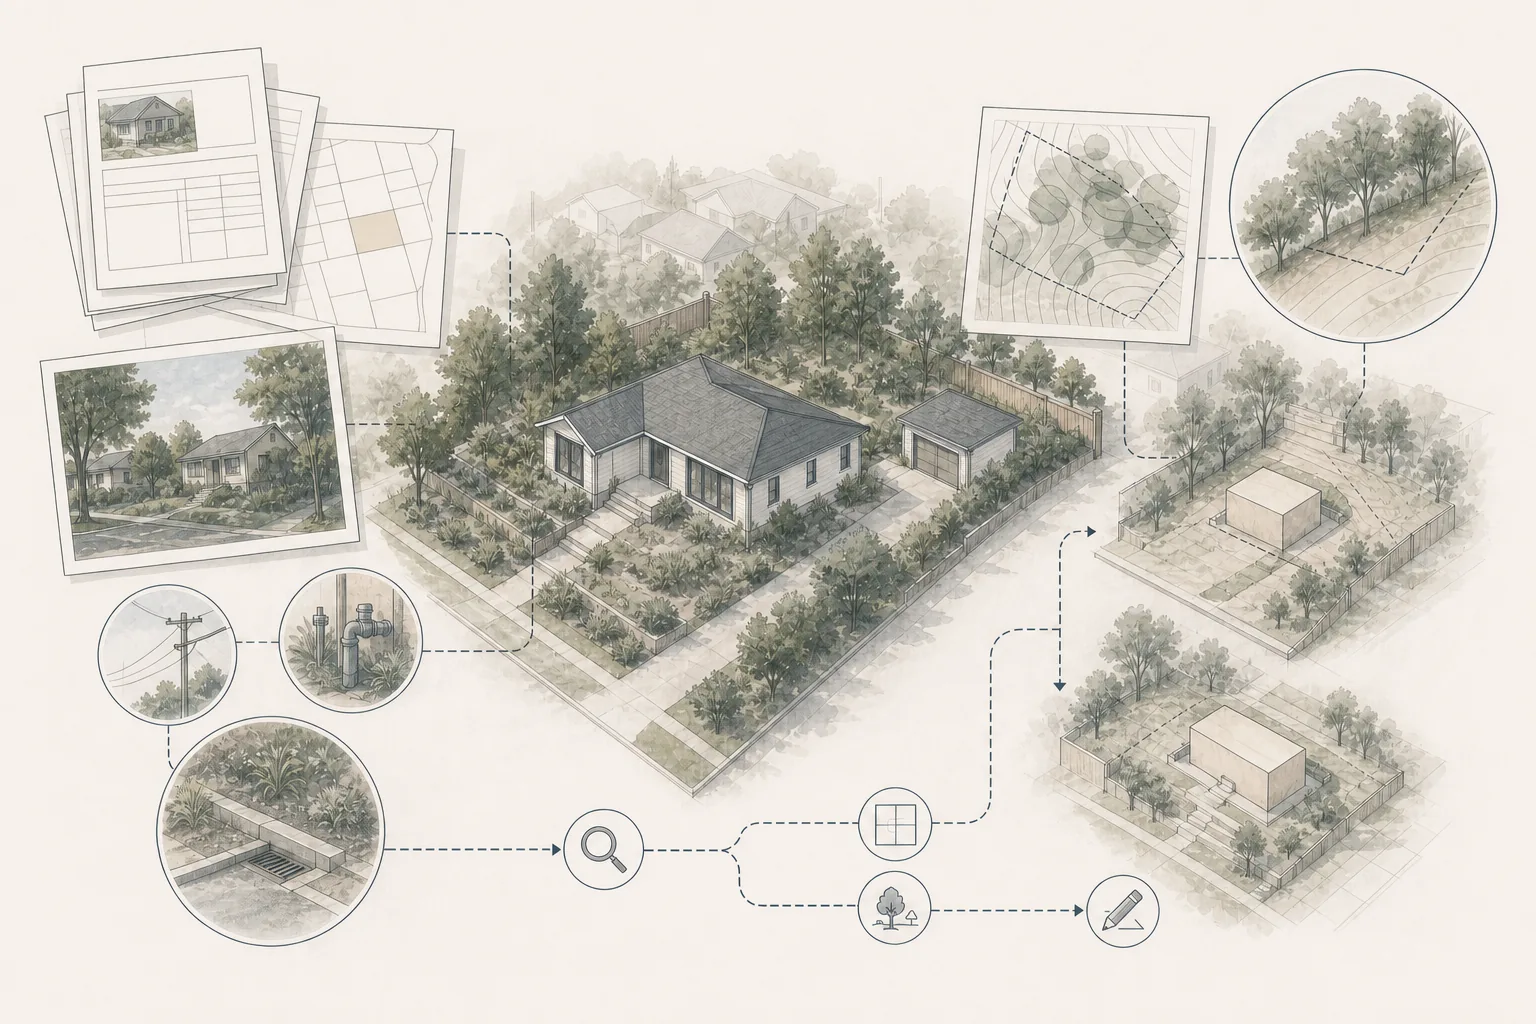
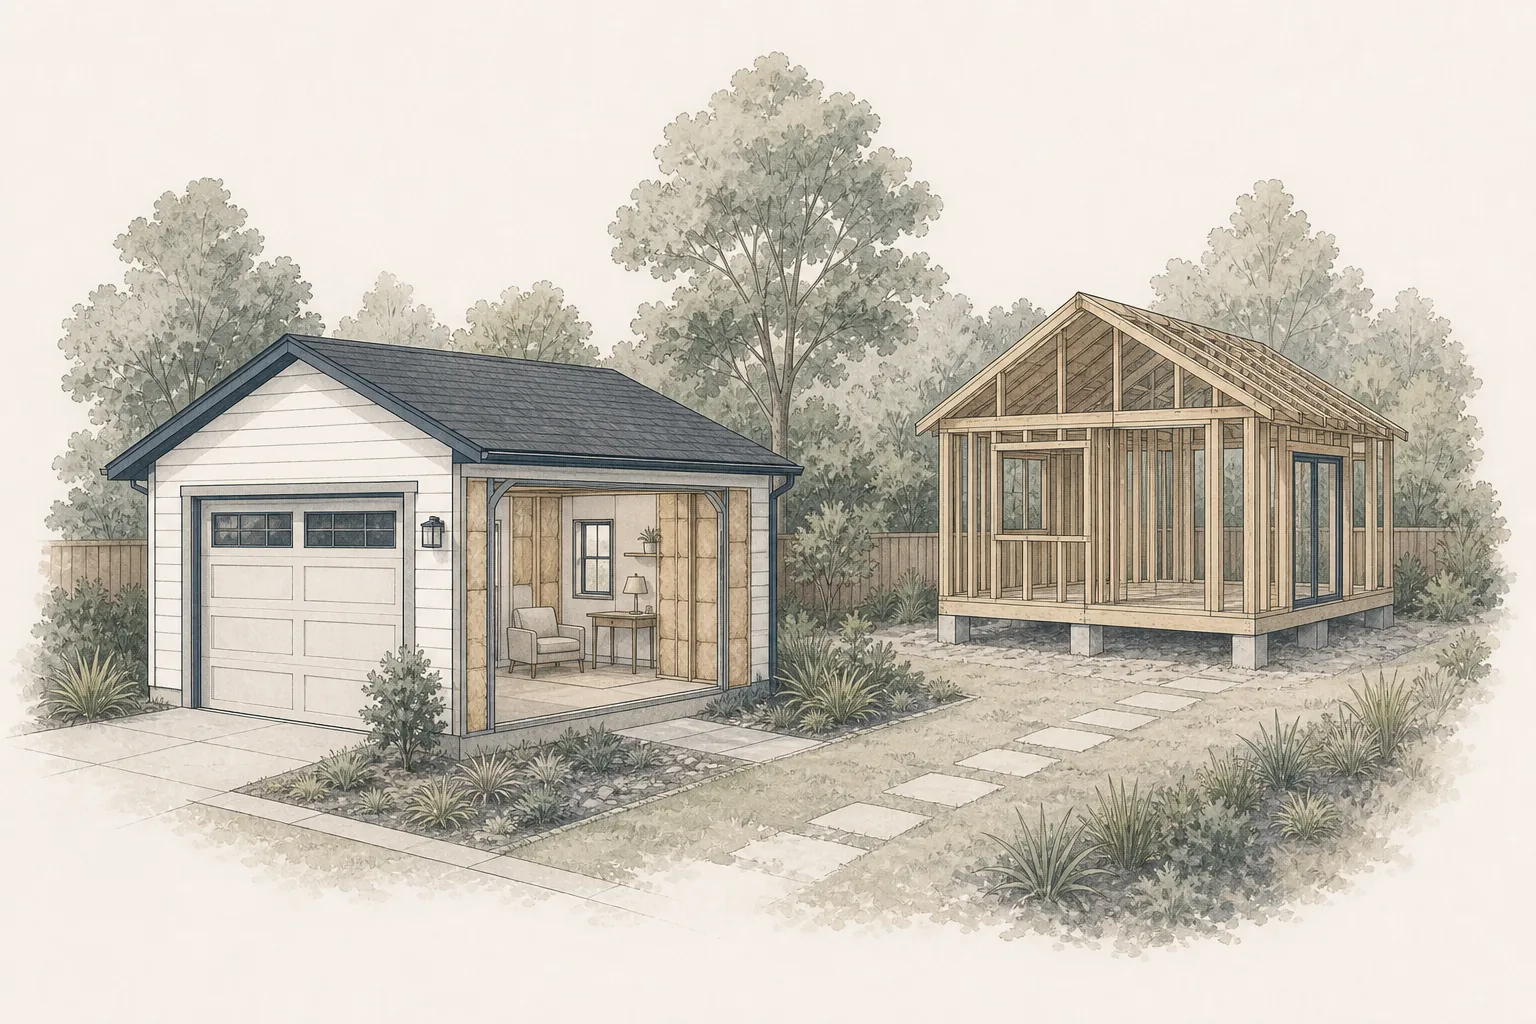
A garage conversion can look like the simpler path because the building is already there. New construction can look more expensive because it starts with a new structure. In practice, neither assumption is reliable until the existing garage, site, utilities and local requirements have been evaluated.
The right comparison is not existing building versus new building. It is the complete scope required to deliver a safe, permitted and functional ADU.
Quick comparison
A garage conversion may be a strong fit when:
- The garage is legally established and structurally suitable for conversion.
- Its location, dimensions and ceiling height support a workable dwelling layout.
- Utility connections can reach it without disproportionate site work.
- Losing enclosed parking or storage will not create another household problem.
- The existing structure can be upgraded without extensive reconstruction.
New ADU construction may be a stronger fit when:
- The property has a suitable building area outside the garage footprint.
- The homeowner needs more control over size, orientation, privacy or accessibility.
- The garage has major structural, moisture, clearance or foundation limitations.
- Preserving parking, storage or workshop space matters.
- A purpose-built layout would better support the ADU’s intended long-term use.
What a garage conversion actually involves
A garage conversion is not simply a finish upgrade. A space intended for vehicles or storage must become a dwelling with permanent provisions for living, sleeping, cooking and sanitation. That change can involve architectural, structural, energy, fire-safety, utility and site work even when the exterior shell remains.
Typical conversion work may include:
- Verifying that the garage and any past alterations were legally permitted.
- Evaluating the slab, framing, roof, walls and foundation.
- Correcting water intrusion, drainage or deterioration.
- Building an insulated and weather-resistant enclosure where the garage door was located.
- Adding compliant windows, doors, emergency escape openings and ventilation.
- Coordinating plumbing, sewer, electrical service, heating, cooling and hot water.
- Upgrading insulation, air sealing and energy performance.
- Creating a kitchen, bathroom, sleeping area, storage and safe circulation.
- Addressing fire separation and sprinkler requirements where applicable.
The existing walls and roof may reduce some new construction, but they also constrain the design. A garage that is too narrow, too low, poorly placed or difficult to serve with utilities can require compromises that reduce the value of reusing it.
What new ADU construction involves
A new ADU is designed for residential use from the beginning. It may be detached from the main home or attached to it, depending on the property and local rules. New construction normally includes a complete foundation, structure, building enclosure, interior systems and site connections.
A new structure creates more opportunity to optimize:
- Placement and orientation.
- Privacy between the ADU, main home and neighboring properties.
- Daylight, views and outdoor space.
- Room dimensions and furniture layouts.
- Accessible entries and long-term flexibility.
- Utility routes and equipment locations.
- Construction access and staging.
That flexibility does not make a new ADU automatically easier. The available building area may be affected by setbacks, easements, grading, drainage, trees, fire access, utility infrastructure and other jurisdiction-specific standards.
The most important comparison factors
1. Existing-condition risk
A garage can conceal conditions that are not obvious during an initial walk-through. Cracked or sloped slabs, inadequate foundations, moisture damage, undersized framing, unpermitted electrical work and undocumented additions can change the scope after design or demolition begins.
New construction avoids some unknowns inside an existing building, but it introduces site and subsurface risks. Soil conditions, grading, drainage, trenching and access can materially affect the project.
Before selecting either approach, determine which unknowns can be investigated and which must remain budget and schedule risks.
2. Layout and usable space
Garages were not designed around kitchens, bathrooms, closets or comfortable furniture arrangements. Door locations, structural posts and a long, narrow footprint may control the plan. An attached garage may also require the ADU entrance, windows and private outdoor area to share space with the main home.
A new structure offers greater layout freedom, but the most efficient design is not necessarily the largest. The ADU should be sized around its intended occupants, daily routines, storage needs and the amount of outdoor space the property should retain.
3. Utilities
A garage located close to the home may appear easy to connect, but distance is only one factor. Sewer elevation and slope, electrical capacity, water service, equipment choices, metering and trench routes all require verification.
A detached new ADU may require longer utility runs. A conversion may require opening finished areas of the main home or crossing hardscape. Compare the complete utility plan, not just the distance between buildings.
4. Structure, moisture and energy performance
A conversion team must determine how the existing garage can meet residential structural, weather-protection and energy requirements. The slab may need moisture protection or modification. Walls and roofs may need insulation, and existing openings may need reconstruction.
New construction can integrate these requirements from the start. Its foundation and site design still depend on property conditions and applicable codes.
5. Parking, storage and household function
Converting a garage removes space that may currently serve as parking, storage, a workshop, laundry or utility space. Even where replacement parking is not required, the household still needs a practical plan for vehicles, tools, bicycles, seasonal items and trash containers.
Do not treat the existing garage as unused space unless the household can explain where its current functions will go.
6. Privacy and property relationships
A garage’s existing location may place the new dwelling near the street, driveway, primary bedroom, neighbor or shared outdoor area. These relationships affect entrances, windows, sound, lighting and everyday privacy.
New construction provides more siting flexibility, but it can also consume yard space or change how the main home relates to the property. Evaluate both the ADU and the space left around it.
7. Permitting and local rules
ADU rules differ by state and municipality, and special conditions may apply in coastal areas, historic districts, planned communities or properties with other overlays. Existing-space conversions, demolition and reconstruction, and additions to an existing garage may be treated differently.
California recognizes repurposed existing space, including garages, as one general form of ADU. The current California ADU Handbook should be reviewed together with the applicable local ordinance and building requirements.
In the City of San Diego, current guidance distinguishes conversion of an existing structure, demolition and reconstruction, and additions to existing structures. It also identifies circumstances affecting parking, setbacks, driveway treatment, fire protection and the permit path. These details should be rechecked immediately before design or publication because regulations change.
8. Budget and schedule
A garage conversion may avoid portions of the foundation, framing and roofing scope, but savings are not guaranteed. Structural upgrades, slab work, utility extensions, rebuilding the garage-door wall, hazardous-material work and correction of unpermitted conditions can narrow the difference.
New construction generally includes more new building work, yet its scope may be easier to define once site and utility conditions are understood. A fair comparison should include design, engineering, permits, agency fees, site work, utilities, construction, finishes, owner costs and contingency for both options.
Compare two complete concepts—not two incomplete price assumptions
A useful feasibility comparison should document the same categories for each option:
- Intended use and target size.
- Conceptual location and layout.
- Property and zoning constraints.
- Known structural and existing-condition issues.
- Utility connection strategy.
- Site access, grading and drainage.
- Parking, storage and outdoor-space impacts.
- Required design and technical consultants.
- Preliminary permit pathway.
- Major cost and schedule drivers.
- Known exclusions, assumptions and unresolved questions.
If one option includes complete utilities and site restoration while the other includes only the building shell, the comparison is not useful. Align the scope before comparing expected cost or duration.
When a feasibility study is valuable
A feasibility study is especially useful when the garage appears promising but its condition or layout is uncertain, or when the property has more than one possible ADU location. The goal is not to complete the design. It is to identify which direction deserves further investment and what must be confirmed next.
A preliminary study may evaluate available records, the existing garage, site relationships, likely utility strategies, planning constraints and the major risks associated with each concept. Licensed professionals and the permitting authority must confirm items that require design, engineering, investigation or agency interpretation.
Questions to ask before deciding
- Is the garage permitted, and do available records match what exists?
- What current garage functions would need to be relocated?
- Can the garage footprint support the intended occupants and use?
- What structural, moisture or foundation conditions require investigation?
- Where will water, sewer, power and other services connect?
- Will either option create difficult access, privacy or drainage conditions?
- Which local rules apply to conversion, reconstruction and new construction?
- What is included in each preliminary budget, and what remains unknown?
- Which option provides the better long-term fit, not merely the smaller initial scope?
Frequently asked questions
Is converting a garage always cheaper than building a new ADU?
No. Reusing a suitable structure may reduce portions of the work, but hidden conditions, utility work and required upgrades can change the comparison. Evaluate the all-in scope for both concepts.
Is a garage conversion faster?
It can be, but not automatically. Record research, existing-condition investigation, redesign around fixed constraints and corrective work may affect the schedule. Local review processes also vary.
Can every garage become an ADU?
No. Legal status, condition, dimensions, utilities, site constraints and jurisdictional requirements all matter. A garage that can technically be converted may still produce a poor layout or create unacceptable tradeoffs elsewhere on the property.
Can I keep part of the garage for storage?
Possibly, depending on the layout, separation, access and local requirements. The retained area should be clearly defined during design rather than treated as leftover space.
Should I demolish a poor garage and rebuild in the same location?
That may be an option, but reconstruction can be regulated differently from a conversion. Confirm the local treatment of location, dimensions, setbacks and new construction before relying on the existing footprint.
The best choice is the one that works as a complete project
A garage conversion is not automatically the economical option, and a new ADU is not automatically the better building. The right direction becomes clearer when the existing structure, property constraints, utilities, household needs and full project scope are evaluated together.
Foundation helps homeowners compare these decisions before they commit to full design or construction. A Foundation Strategy Session™ can clarify goals, responsibilities and next steps. When the property or project alternatives require deeper preliminary evaluation, a Foundation Feasibility Report™ can organize available information, identify major constraints and define the questions that still require confirmation.
Foundation provides renovation planning and decision support. It does not replace architectural, engineering, legal, financial, tax, real-estate or jurisdictional advice.
Jurisdiction note
This article is written for a national audience. ADU definitions, allowed locations, parking rules, development standards, building-code requirements and permit procedures vary. Confirm current requirements with the applicable local agency and qualified project professionals before relying on a specific project approach.