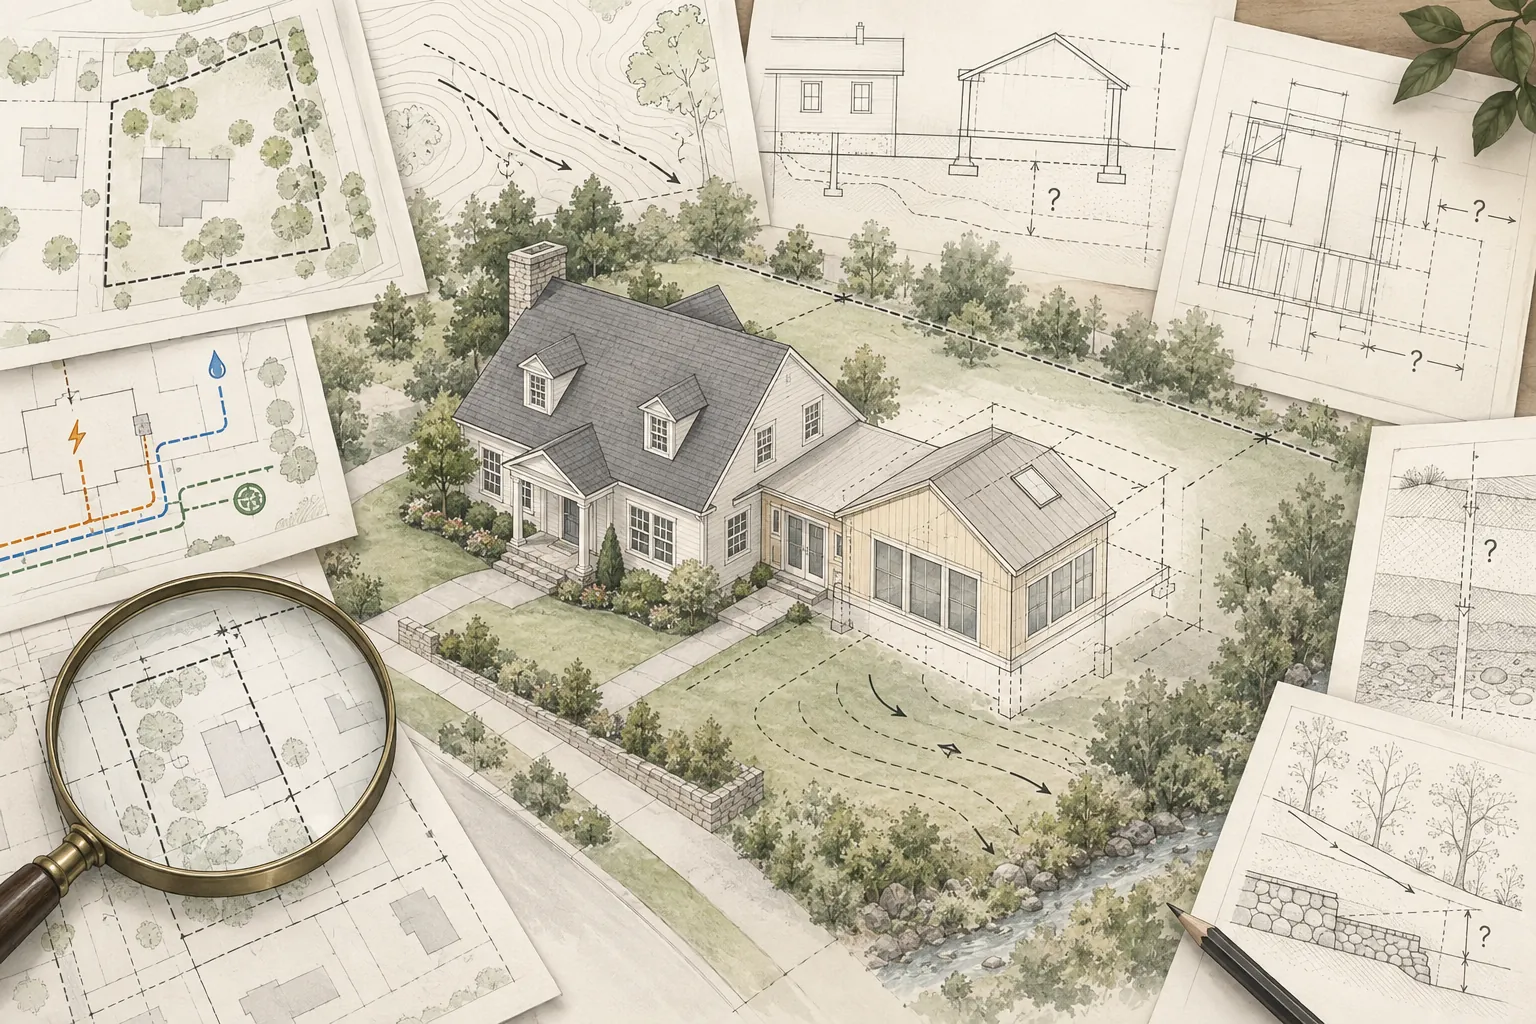
A home addition usually must comply with the energy code adopted by the state or local jurisdiction. Those requirements can affect wall and roof assemblies, windows and doors, air sealing, heating and cooling, ventilation, lighting, water heating and the documentation submitted for permit.
Energy compliance should not be treated as paperwork added after the design is complete. The selected compliance path can influence the architecture, structural details, equipment, budget and inspections.
Energy Codes Are Local Even When They Use a Model Code
Many jurisdictions adopt a version of the International Energy Conservation Code or another model standard, often with state or local amendments. Others, including California, maintain state-specific requirements.
The applicable code generally depends on the project location, permit-application date, building type and scope. A neighboring city or a project permitted under an earlier cycle may follow different requirements.
The project team should confirm the adopted code and local amendments before finalizing assemblies or equipment.
Additions and Alterations Are Not Always Treated the Same
An addition creates new conditioned space or expands the building. An alteration changes existing construction. A project may contain both.
Model-code compliance tools such as REScheck generally evaluate additions similarly to new construction while identifying altered existing components separately. The local code and official interpretation control, but this distinction helps explain why a new exterior wall may have different requirements from an existing wall that remains untouched.
The existing house is not automatically required to become a new-code house. However, portions that are altered, extended or affected by the project may trigger specific requirements.
Confirm the Compliance Path Early
Energy codes commonly provide a prescriptive path, a performance path or both.
-
Prescriptive compliance follows stated requirements for individual components such as insulation, windows and equipment.
-
Performance compliance uses approved calculations or software to demonstrate that the proposed design meets an overall energy target.
A performance path may allow tradeoffs between components, but it does not waive mandatory requirements. The person preparing the documentation should explain which features are flexible and which are not.
Climate Zone Matters
Insulation, windows, equipment and other requirements can vary by climate zone. The climate designation used by the energy code may not match everyday descriptions of the local climate.
Verify the official climate zone for the project address rather than relying on assumptions based on the nearest city or general region.
The Building Envelope
The envelope separates conditioned space from outdoors, soil, attics, crawlspaces, garages and other unconditioned areas. For an addition, it may include:
-
Exterior walls.
-
Roof or ceiling assemblies.
-
Floors over unconditioned space.
-
Slab edges or foundation-related thermal details where required.
-
Windows, skylights and exterior doors.
-
Air barriers and transitions to the existing home.
The design must provide enough physical depth and continuity for the required insulation and air-control layers. A wall drawn too thin or a roof assembly with insufficient space may require redesign.
Insulation Is an Assembly, Not Just an R-Value
Energy performance depends on how insulation, framing, sheathing and air-control layers work together. Thermal bridging through framing can reduce the performance of an assembly even when cavity insulation meets a nominal value.
The design may use cavity insulation, continuous insulation or a combination. Each choice affects wall thickness, window and door details, exterior finishes, roof edges and the connection to the existing structure.
Installation quality matters. Gaps, compression, misalignment and uninsulated cavities can reduce performance and may fail required inspection or testing.
Windows, Doors and Skylights
Energy codes may regulate thermal transmittance, solar heat gain and total glazed area. The appropriate window is not determined by appearance alone.
Window orientation and size affect heating, cooling, daylight and comfort. Large areas of glass may require better-performing products or tradeoffs elsewhere under a performance approach.
Confirm rated product values, frame type, opening operation, safety requirements and lead times before ordering. A visual substitution can change the energy calculation and permit documents.
Air Sealing and the Old-to-New Connection
Air leakage affects comfort, energy use, moisture and indoor air quality. The addition should have a continuous air-control layer around its envelope.
The connection between new and existing construction deserves particular attention. Roof tie-ins, structural openings, floor transitions, wall intersections and penetrations can create difficult-to-seal conditions.
Some jurisdictions or compliance paths require blower-door or other verification. Even when testing is not required, details should identify responsibility for sealing transitions and penetrations.
Heating and Cooling
The addition changes the home’s heating and cooling loads. Equipment decisions should be based on appropriate calculations and an evaluation of the existing system.
The project may extend an existing system, replace it, add a new system or use a separate heat pump or ductless solution. Energy-code requirements can affect equipment efficiency, controls, duct insulation, duct leakage, refrigerant lines and commissioning.
Do not select equipment only by matching the size of the existing unit. Oversized and undersized equipment can both create comfort and performance problems.
Ducts and Distribution
Duct location can have a significant energy impact. Ducts routed through hot attics, crawlspaces or exterior cavities may face additional insulation, sealing or testing requirements.
A compact route within conditioned space can improve performance but requires early architectural and structural coordination. Late routing decisions often create soffits, lowered ceilings or conflicts with framing.
Ventilation and Indoor Air Quality
A tighter envelope requires deliberate ventilation. Energy and mechanical codes may require whole-dwelling ventilation, local exhaust or performance verification depending on project scope and jurisdiction.
Bathrooms, kitchens, laundry rooms and combustion equipment require coordinated ventilation and exhaust. Fan capacity, controls, duct routing, termination locations, noise and makeup air may all affect the design.
Do not assume operable windows satisfy every ventilation requirement.
Water Heating and Hot-Water Distribution
Adding bathrooms, kitchens or laundry can affect water-heating demand and distribution. Energy requirements may influence equipment efficiency, pipe insulation, recirculation controls or electric-readiness.
The team should evaluate both capacity and distance. A new fixture far from the water heater may waste water and energy while waiting for hot water unless the design addresses distribution.
Lighting and Electrical Controls
Energy codes may regulate lighting efficiency, installed fixtures, controls, sensors or exterior lighting. These requirements should be coordinated with the homeowner’s lighting plan and electrical drawings.
Decorative fixture selections should be checked against the approved design instead of assuming every product will satisfy the same requirements.
Solar-Ready, Electric-Ready and Local Requirements
Some jurisdictions require or encourage infrastructure for future solar, battery storage, electric appliances, heat pumps or vehicle charging. Denver, for example, has required ADUs to be designed as solar-ready; similar readiness concepts may also apply to other residential work depending on the adopted local code.
Whether a home addition triggers a readiness requirement depends on the project and jurisdiction. The design should identify reserved roof area, conduit, panel capacity, equipment space or other required provisions before framing and electrical work are complete.
California Example: The 2025 Energy Code
California’s 2025 Building Energy Efficiency Standards apply to permit applications submitted on or after January 1, 2026. The standards apply to new construction as well as additions and alterations to existing buildings.
California provides prescriptive and performance compliance approaches, supporting manuals, approved software and required documentation. The 2025 update emphasizes efficient heat-pump approaches, electric-readiness, ventilation and demand-responsive strategies, but the exact requirements for an addition depend on its size, scope, climate zone and affected systems.
Local jurisdictions may also have reach codes or administrative requirements beyond the statewide baseline. Project-specific California compliance should be prepared and verified using the current standards and local guidance.
Compliance Documentation
The permit package may include energy calculations, compliance forms, equipment and assembly specifications, plan notes and certificates signed by responsible parties.
During construction, additional forms, product documentation, installation certificates, testing or field verification may be required. The team should identify who prepares, registers, signs, submits and retains each document.
A compliance form is not separate from the construction documents. The values and measures on the plans, specifications, calculations and installed work must agree.
Testing and Verification
Depending on the code and scope, verification may include insulation inspection, air-leakage testing, duct-leakage testing, airflow measurement, ventilation verification, equipment commissioning or third-party field verification.
Required testing should be included in the budget and schedule. The contractor should know which work must remain accessible and what happens if the initial test does not pass.
Energy Decisions Affect Other Disciplines
Energy compliance can change:
-
Wall and roof thickness.
-
Window sizes and product specifications.
-
Structural and waterproofing details.
-
Mechanical equipment and electrical demand.
-
Panel capacity and utility-service planning.
-
Soffits, chases and equipment locations.
-
Material cost and procurement timing.
-
Inspection and closeout requirements.
The architect or designer, energy consultant, engineers and contractor should work from the same compliance assumptions.
Budgeting for Energy Compliance
The budget should include more than insulation and efficient equipment. Potential costs include energy consulting, software documentation, testing, upgraded windows, continuous insulation, air-sealing labor, ventilation equipment, electrical upgrades and field corrections.
Energy measures may reduce operating costs or improve comfort, but the homeowner should avoid treating projected savings as guaranteed. Performance depends on design, installation, operation, rates, weather and occupant behavior.
Common Energy-Code Planning Mistakes
-
Waiting until permit submittal to select a compliance path.
-
Designing wall or roof assemblies without enough space for required layers.
-
Selecting windows before confirming required performance values.
-
Extending HVAC without load and distribution analysis.
-
Ignoring air sealing at the connection to the existing house.
-
Assuming the existing home must be fully upgraded—or that it is completely exempt.
-
Failing to coordinate energy calculations with electrical and mechanical plans.
-
Leaving testing, documentation or field verification out of the contract.
-
Using requirements from the wrong code cycle or neighboring jurisdiction.
Questions Homeowners Should Ask
-
Which energy code and local amendments apply to this permit?
-
Is the project using a prescriptive or performance path?
-
Who prepares and coordinates the compliance documentation?
-
Which decisions about windows, insulation and equipment are already fixed?
-
What portions of the existing home are affected?
-
What testing or third-party verification is required?
-
Are solar-ready, electric-ready or local reach-code provisions applicable?
-
How are energy measures reflected in the budget, contractor scope and schedule?
Foundation Tip
Ask for a short energy-compliance summary before the design is finalized. It should identify the applicable code, compliance path, major envelope and equipment assumptions, required testing and any measures that affect architecture or cost. This helps prevent the energy model and the actual project from becoming two different designs.
How Foundation Can Help
Foundation helps homeowners identify energy-code questions that should be resolved during feasibility, design, budgeting and proposal review. We can help track assumptions, decisions and responsibilities so energy requirements remain coordinated with the larger project plan.
Foundation does not prepare energy calculations or replace licensed design and engineering professionals. Our role is to help the homeowner understand the planning implications and keep required information visible.
Important Disclaimer
Energy codes, local amendments, compliance tools and verification requirements change. This article provides general educational information and is not architectural, engineering, energy, legal or code advice. Confirm the code applicable to the project’s permit date and location with qualified professionals and the authority having jurisdiction.