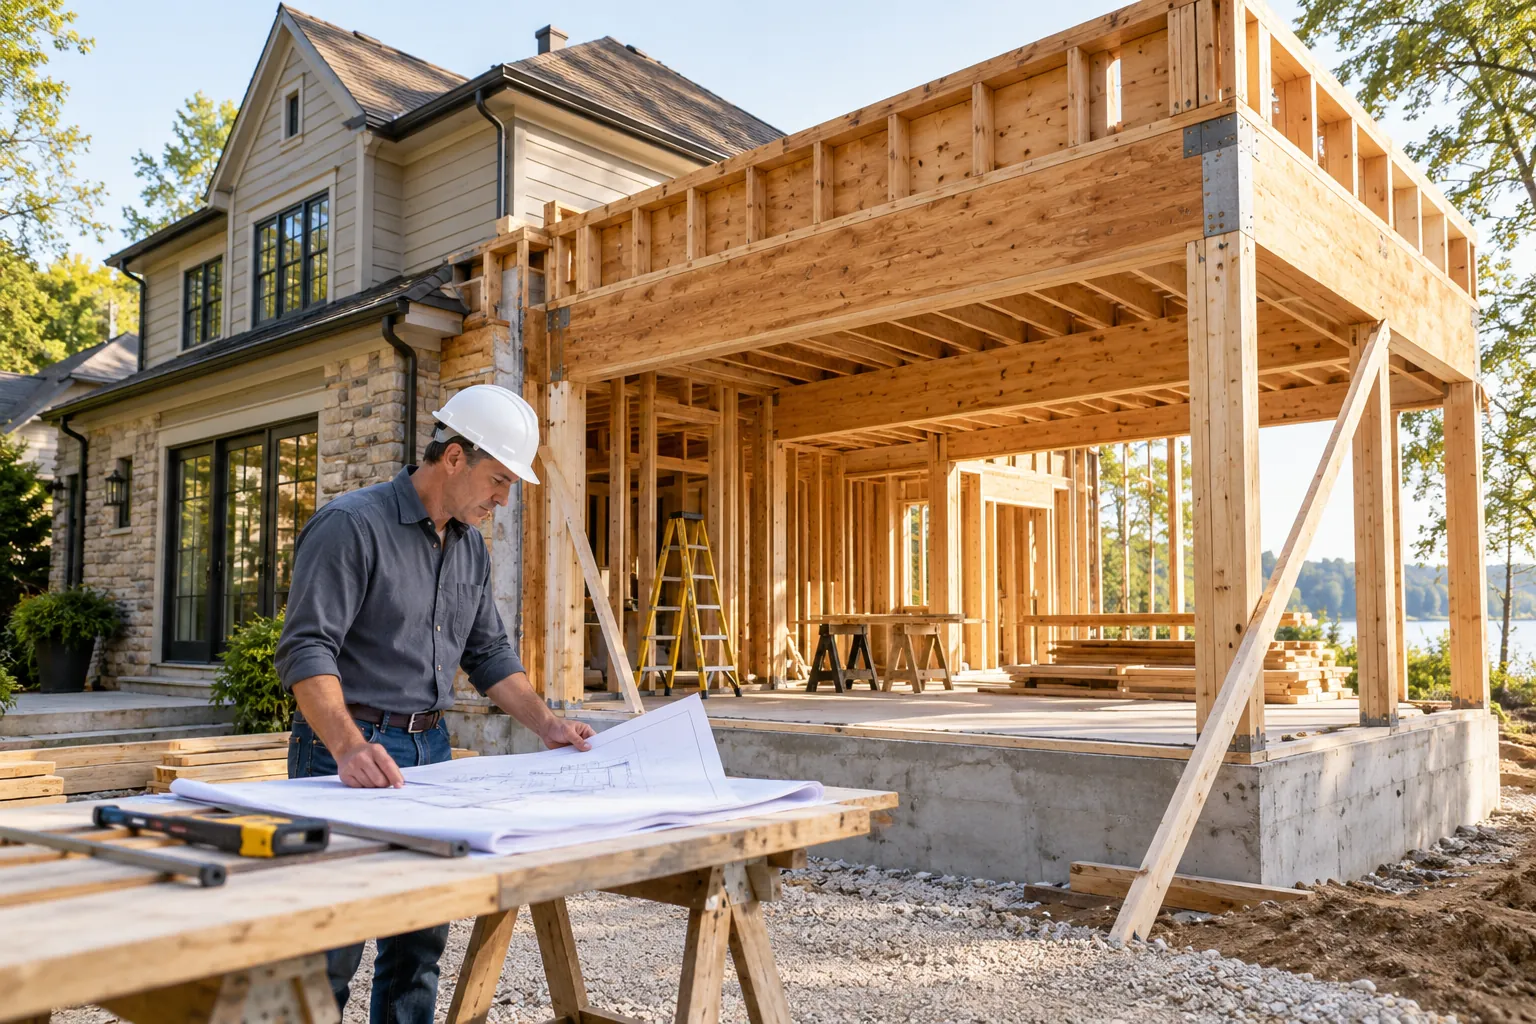
The most important part of a home addition is often not the new room itself—it is the line where the addition meets the existing house. At that transition, two structures of different ages, materials, and construction histories must function as one home.
A successful connection must transfer structural loads safely, keep water and air out, align floors and walls, carry utilities between spaces, and create finishes that look intentional. It must also account for the possibility that the old and new construction will move differently over time.
These details are developed collaboratively by the architect or designer, structural engineer, specialty consultants, and contractor. Understanding the issues early helps homeowners recognize why the connection deserves careful investigation, documentation, and budgeting.
What Does It Mean to “Connect” an Addition?
Connecting an addition is not one detail. It is a coordinated set of transitions involving the foundation, floor, walls, roof, exterior enclosure, interior finishes, and building systems. Each layer must perform its own job without interfering with the others.
The connection commonly includes:
-
A foundation transition between existing and new construction
-
Structural framing and connections that establish a continuous load path
-
One or more openings through the existing exterior wall
-
Floor-elevation and finish transitions
-
Roof geometry, drainage, flashing, and weather protection
-
Exterior wall, insulation, air-barrier, and waterproofing transitions
-
Electrical, plumbing, heating, cooling, ventilation, and communication extensions
-
Interior drywall, trim, flooring, paint, and other finish transitions
Treating these as separate last-minute tasks increases the chance of conflicts. They should be coordinated in the drawings and revisited as existing conditions are exposed.
Start With Accurate Existing-Condition Information
The design team must understand what is actually present where the addition will connect. Original plans can help, but they may be unavailable, incomplete, or inconsistent with later remodeling. Even accurate plans cannot show deterioration, concealed utilities, or every field modification.
Relevant information may include:
-
Foundation type, depth, width, elevation, and visible condition
-
Wall framing direction, member sizes, bearing points, and lateral elements
-
Floor and roof framing direction, spans, and elevations
-
Existing waterproofing, flashing, drainage, and exterior finishes
-
Plumbing, electrical, gas, ductwork, vents, and other concealed systems
-
Evidence of settlement, moisture intrusion, rot, corrosion, or prior repairs
Selective openings, probes, measurements, scanning, or other investigation may be appropriate before the design is finalized. Some conditions will still remain concealed until demolition, so the documents and contracts should identify assumptions and a process for handling discoveries.
Structural Connection Considerations
Creating a continuous load path
Loads from the addition must travel through the roof and floor framing, walls, beams, columns, connections, and foundation to the soil. Wind and seismic forces may also need to transfer through diaphragms, shear walls, anchors, collectors, or engineered frames.
Where the addition meets the house, the engineer determines which elements should be connected, how forces cross the joint, and whether the existing structure requires reinforcement. Fastening new framing to existing wood is not enough unless the complete load path has been evaluated.
Opening the existing exterior wall
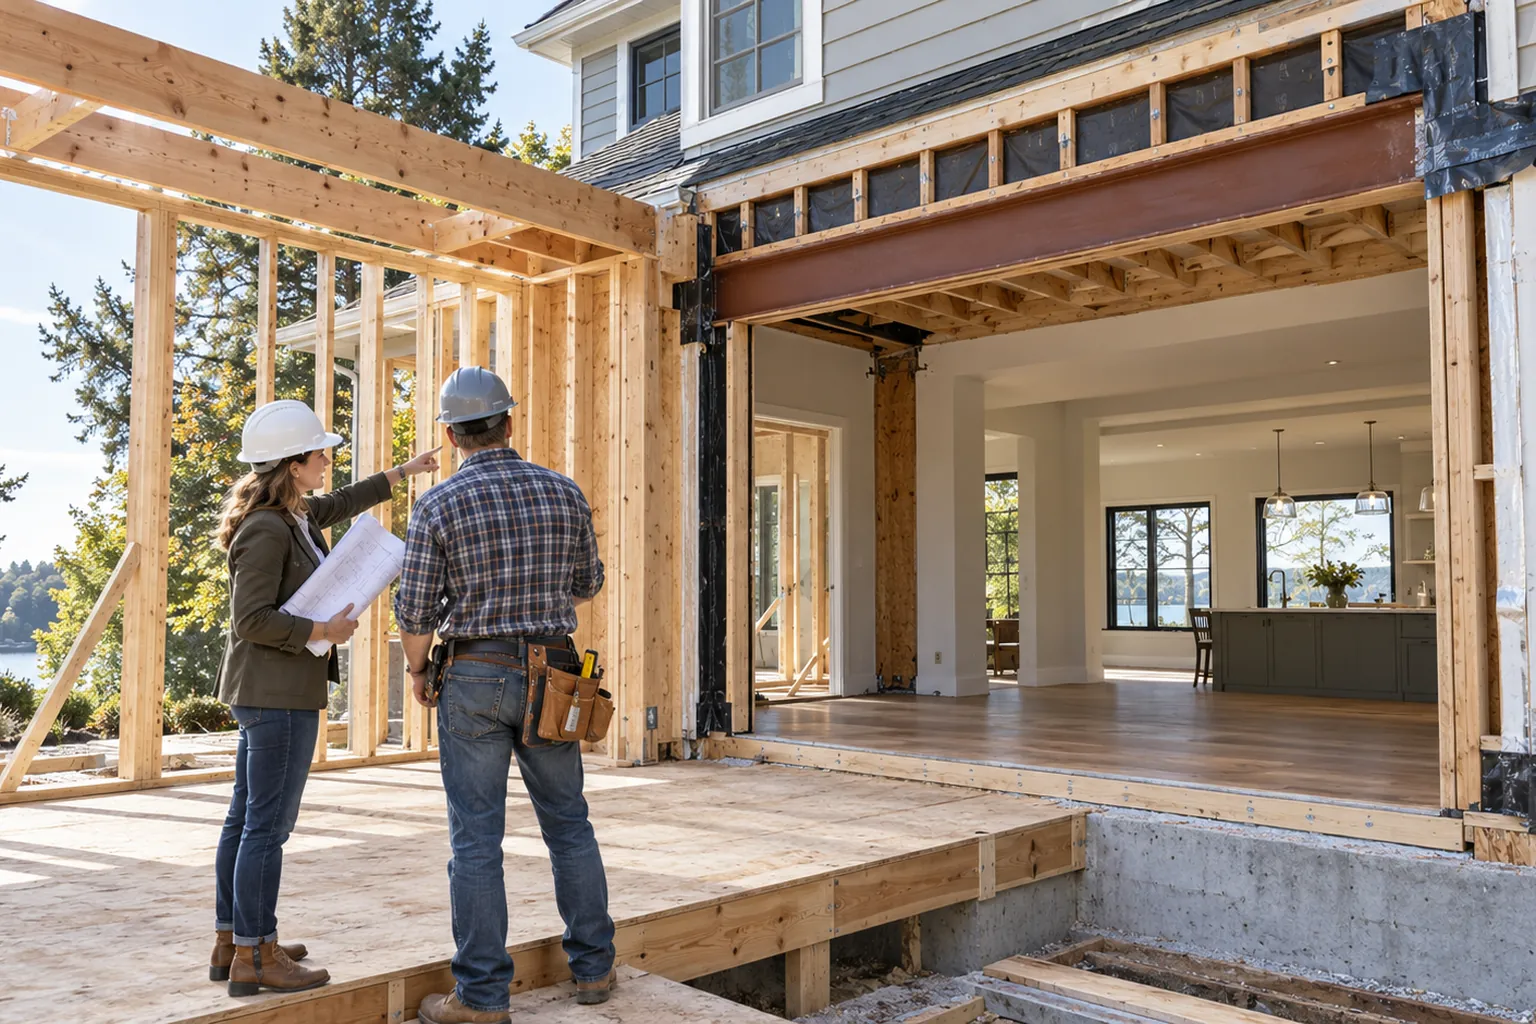
A new addition usually requires converting part of the existing exterior wall into an interior opening. That wall may support roof or floor loads and may also provide resistance to wind or earthquakes. The opening can therefore affect much more than circulation between rooms.
A wide opening may require a new header or beam, posts, footings, hold-downs, shear walls, or an engineered steel frame. The structural solution can influence ceiling height, door placement, cabinetry, lighting, flooring, and the amount of demolition inside the existing house.
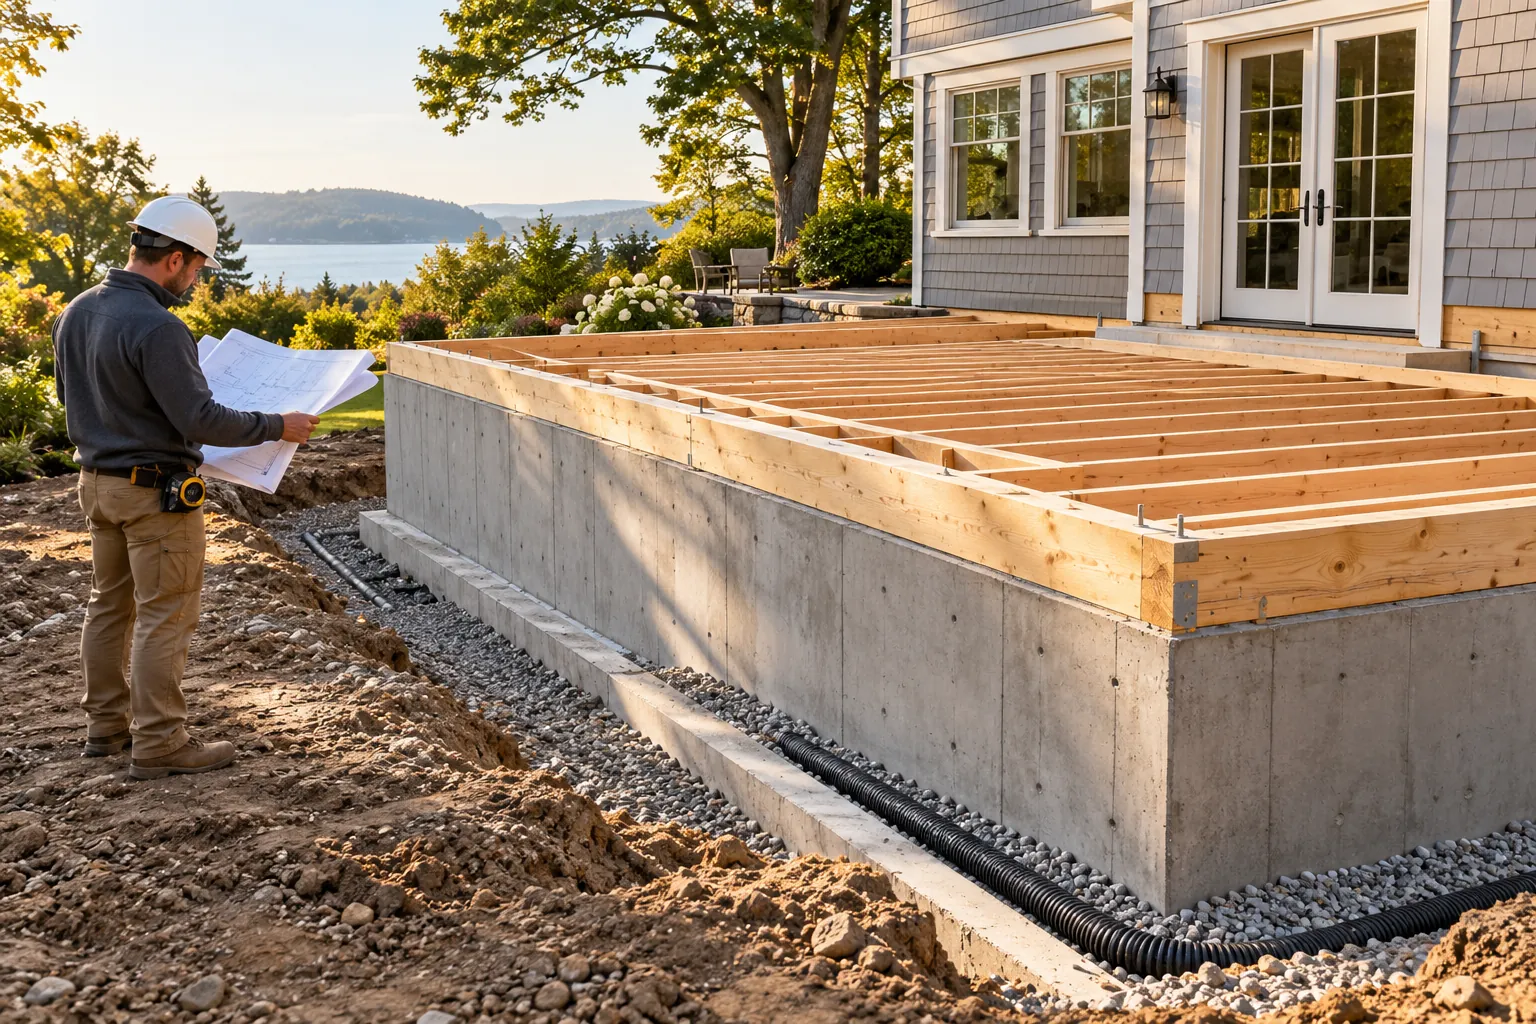
Connecting foundations
New and existing foundations may differ in age, depth, reinforcing, soil support, and anticipated movement. Depending on the project, the engineer may detail a structural connection, a deliberately separated joint, underpinning, or another transition.
It should not be assumed that the new footing simply attaches to the old footing or that matching the existing foundation is automatically best. The correct approach depends on the site, loads, geometry, and verified existing conditions.
Floor framing and elevation
Even small floor-elevation differences can create noticeable transitions. The design must account for framing depth, subfloor, finish flooring, slab thickness, insulation, moisture control, and tolerances so the completed floors meet as intended.
If exact alignment is impractical, the transition must be designed deliberately. A concealed slope, unexpected step, abrupt flooring change, or inaccessible threshold should not be left for the contractor to improvise late in construction.
Movement Between Old and New Construction
All buildings move. Wood expands and contracts, concrete shrinks, soil responds to moisture, and structures deflect under load. A new addition may settle or dry differently from a house that has already been in place for decades.
The design team must decide where movement should be restrained, transferred, or accommodated. That decision may affect structural connections, control or expansion joints, sealants, exterior cladding, flooring, drywall, trim, and waterproofing.
Minor finish cracking at an old-to-new transition does not always indicate a structural problem, but thoughtful detailing can reduce predictable distress. Homeowners should also understand which movement is expected, what maintenance may be required, and which signs warrant professional review.
Keeping Water Out at the Connection
Old-to-new transitions create vulnerable locations in the building enclosure. Water can enter where roof planes intersect, where new walls meet existing walls, around altered windows and doors, or where exterior finishes and drainage systems change.
The enclosure design should create continuity across:
-
Roofing underlayment, flashing, and drainage paths
-
Wall weather-resistive barriers and flashings
-
Air barriers and insulation
-
Foundation waterproofing, damp-proofing, and drainage
-
Windows, doors, penetrations, and exterior finish transitions
Materials should be layered so water is directed outward and downward rather than trapped. Sealant can be an important component, but it should not be the only defense where proper flashing and drainage are required.
Detailed roof geometry and roof-to-wall intersections deserve their own evaluation and are addressed more fully in KB-2614. For this article, the key principle is that structural and architectural connection details must leave room for a continuous weather-protection strategy.
Connecting Building Systems
The addition may extend the home’s electrical circuits, plumbing, heating, cooling, ventilation, fire-safety features, and low-voltage systems. Routes through the connection must be planned around beams, shear walls, foundations, and other structural elements.
Common coordination issues include:
-
Ducts or pipes that conflict with a new beam or header
-
Drain lines that cannot achieve the required slope without lowering ceilings or changing the layout
-
Electrical panels or service capacity that cannot support the added loads
-
Existing HVAC equipment or ductwork that cannot serve the new area effectively
-
Vents, meters, cleanouts, or exterior equipment located in the new footprint
Cutting or drilling structural members in the field without approved direction can compromise the design. System routes and structural framing should be coordinated before construction wherever possible, with a defined review process for unavoidable changes.
Making the Transition Look Intentional
A technically sound connection can still feel like an afterthought if proportions, alignments, and finishes are not coordinated. Ceiling heights, wall thicknesses, trim profiles, flooring direction, window heights, lighting, and sightlines all affect whether the new space feels original to the home.
Existing materials may be discontinued, aged, or difficult to match. Sometimes the best strategy is to extend a finish across a larger area; in other cases, a deliberate transition is more convincing than an imperfect imitation. These decisions should be made during design and budgeting, not after demolition.
Finish work can also reveal normal differences in movement. Flexible joints, transition strips, trim details, or material changes may be appropriate in selected locations when coordinated with the structural and enclosure design.
Construction Sequencing and Temporary Protection
The existing exterior wall should generally remain intact as long as practical. Opening it too early can expose the occupied home to weather, dust, noise, pests, and security risks. The contractor should plan temporary partitions, shoring, weather protection, and safe access before demolition begins.
A typical sequence may include:
-
Confirm existing conditions and approved connection details.
-
Build enough of the addition’s foundation, framing, roof, and exterior enclosure to protect the work.
-
Install required shoring and isolate occupied areas.
-
Open the existing wall and complete structural connections.
-
Coordinate utilities, insulation, waterproofing, and required inspections.
-
Complete interior and exterior finish transitions.
-
Monitor the connection and address documented punch-list items before closeout.
The actual sequence varies, but the principle is consistent: protect the existing home while maintaining structural stability and allowing required work to be inspected.
Budget and Contract Considerations
The connection area carries a high risk of concealed conditions and scope gaps. Bids should clearly address structural demolition, temporary shoring, weather protection, utility relocations, patching limits, finish matching, and the process for engineer-directed revisions.
Useful questions include:
-
What existing conditions have been verified, and what remains assumed?
-
Which portions of the occupied home will be opened or refinished?
-
Who provides temporary protection and repairs damage caused by exposure?
-
How will concealed utilities or deterioration be documented and priced?
-
Are structural-engineer site visits and construction responses included?
-
Where do new finishes stop, and what existing finishes are excluded from matching?
A realistic contingency is appropriate when critical conditions cannot be confirmed before demolition. The goal is not to eliminate every unknown, but to identify the important ones and establish a fair, documented process for resolving them.
Foundation Tip
Ask the team to review the old-to-new connection as one coordinated detail—not only as a structural detail. A beam can be engineered correctly and still conflict with drainage, ductwork, ceiling height, insulation, or the finished appearance of the room.
How Foundation Can Help
Foundation helps homeowners see the connection between design decisions, professional scopes, contractor assumptions, and construction risk. Through a Foundation Strategy Session, Renovation Roadmap™, Foundation Feasibility Report™, or Foundation Bid Review™, we can help identify coordination questions, clarify bid inclusions, and organize unresolved assumptions before they become expensive field decisions.
Foundation does not provide architectural or engineering design and does not replace licensed professionals or the contractor. Our role is to help the homeowner understand how the pieces fit together and make better-informed decisions throughout the renovation.
Important Disclaimer
This article provides general educational information and is not structural, architectural, waterproofing, code, or construction advice. Connection requirements vary by building, site, design, materials, climate, and jurisdiction. Engage appropriately licensed professionals and confirm current requirements with the authority having jurisdiction.