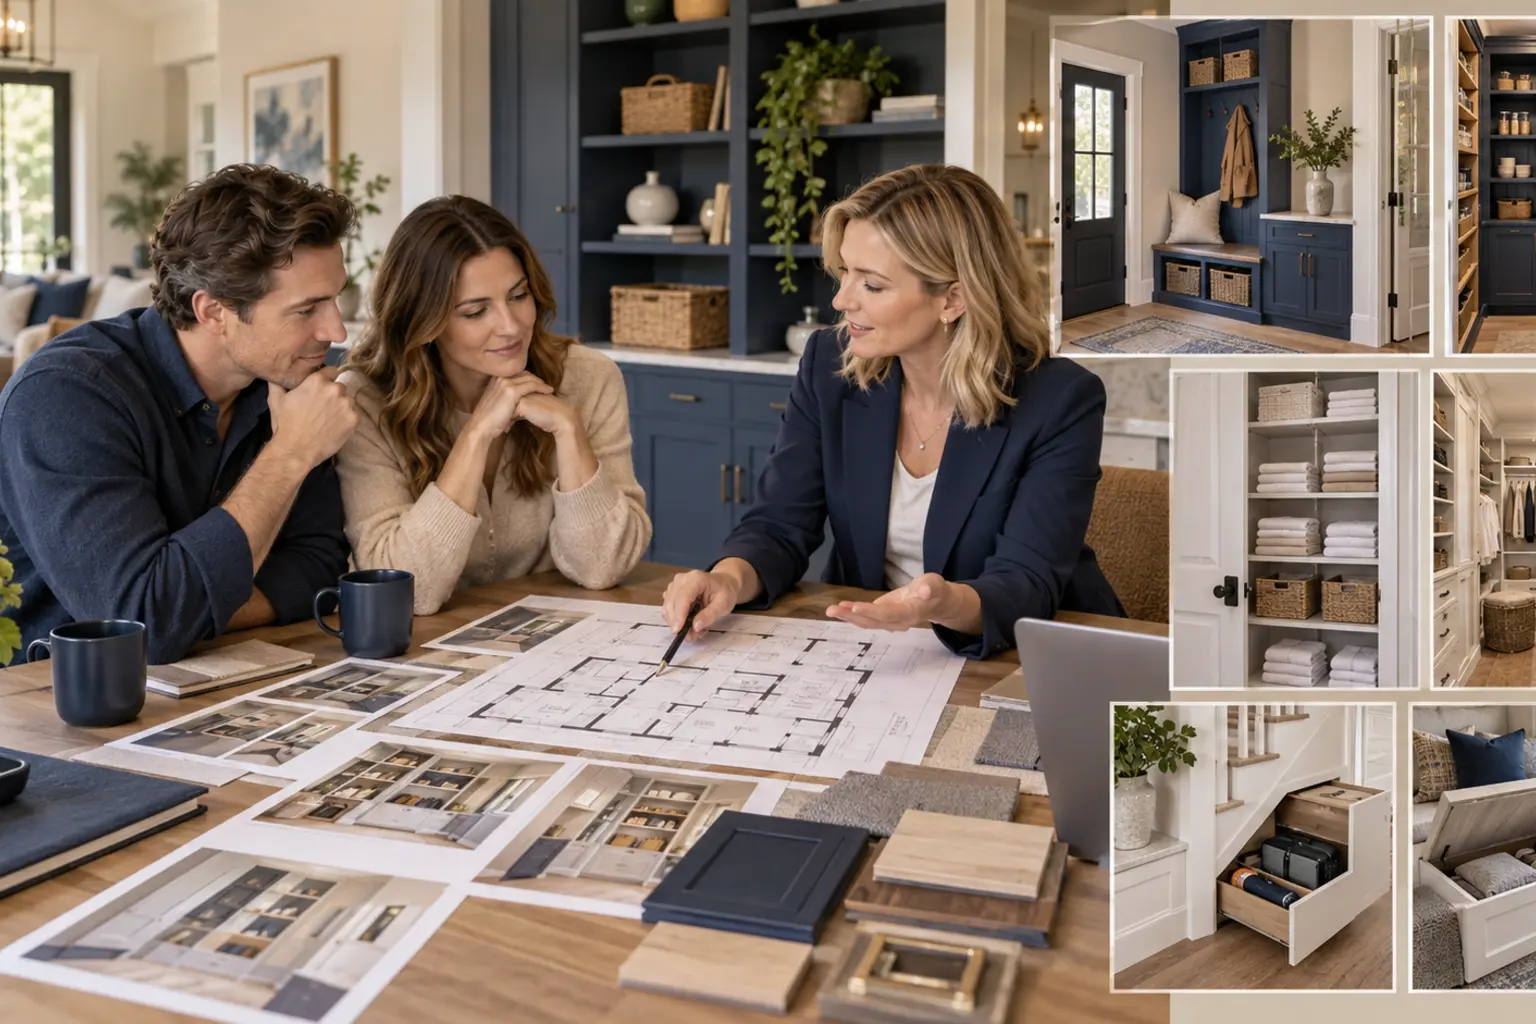
Storage is easy to underestimate when planning an ADU. The floor plan may accommodate the required rooms and fixtures, but daily life also brings clothing, linens, food, cleaning supplies, luggage, tools, recreational equipment and personal belongings.
In a small home, storage cannot be treated as leftover space. It should be planned alongside circulation, furniture, utilities and structure so the ADU remains comfortable without feeling crowded.
Begin With What Must Be Stored
A useful storage plan starts with the intended resident and how the ADU will be used. A guest suite may need relatively little long-term storage, while a rental unit, aging-in-place residence or family home may need substantially more.
Before finalizing the floor plan, identify likely storage categories:
-
Everyday clothing, shoes and accessories
-
Bed linens, towels and bathroom supplies
-
Food, cookware and small appliances
-
Cleaning products, vacuum equipment and household tools
-
Luggage, seasonal items and less frequently used belongings
-
Bicycles, sports equipment or outdoor gear
-
Mechanical equipment, utility controls and required service access
This inventory does not need to predict every possession. Its purpose is to confirm that the design includes practical places for the items most likely to affect daily comfort.
Protect Storage During Early Space Planning
Storage is often reduced as other rooms grow. A bedroom gains a few inches, a kitchen counter becomes longer or a hallway shifts, and the closet or utility cabinet quietly disappears.
Treat major storage zones as part of the core floor plan. Show closets, cabinet depths, door swings, shelving and access clearances on the drawings. A labeled rectangle is not enough if the doors cannot open, shelving conflicts with utilities or the space is too shallow for the intended items.
Use Vertical Space Carefully
Vertical storage can add capacity without consuming more floor area. Tall kitchen cabinets, stacked closet systems, shelves above doors and upper cabinets over laundry equipment can all help.
The highest storage should be reserved for lighter or infrequently used items. Frequently used belongings should remain within comfortable reach. Deep shelves near the ceiling may technically add volume but can become impractical if residents need a ladder or must remove several items to reach the back.
Built-Ins Can Make Awkward Areas Useful
Built-in storage can turn wall thickness, corners, stair areas and furniture zones into useful space. Possible locations include:
-
Window seats with drawers or lift-up compartments
-
Shelving integrated around a television or work area
-
Drawers beneath a raised bed or platform
-
Cabinetry under stairs where construction and access allow
-
Recessed medicine cabinets and bathroom niches
-
Bench storage near the entry
-
Full-height cabinets that combine pantry, broom and utility functions
Built-ins work best when they support a clear use. Adding cabinetry to every available wall can make a small ADU feel tighter, reduce furniture flexibility and increase cost.
Balance Built-Ins With Furniture Flexibility
Permanent cabinetry can be highly efficient, but future residents may organize the space differently. Freestanding wardrobes, shelving units and storage beds can adapt more easily than fixed millwork.
Use built-ins where the dimensions or function are unlikely to change, such as a pantry, linen cabinet, entry drop zone or plumbing-aware vanity. Preserve flexible wall areas where residents may want a desk, dresser, sofa, television or different bed orientation.
Plan Storage Around Real Dimensions
Generic cabinet symbols can hide problems. Confirm the actual depth and width needed for hanging clothes, folded linens, food containers, vacuum equipment and other planned items. Include the thickness of doors, drawer boxes, hardware and interior fittings.
Closet doors also require planning. Swing doors need clear floor area, bypass doors limit access to part of the closet, and pocket doors occupy wall cavities that might otherwise contain electrical, plumbing or structural components. Open shelving avoids a door conflict but exposes belongings and can make the room look cluttered.
Coordinate Storage With the Kitchen
An ADU kitchen often has limited wall and counter space, so storage and appliance choices must be coordinated. A tall pantry may provide more useful capacity than several small upper cabinets, but it can also reduce counter length.
Consider where residents will store dishes, cookware, dry food, trash and recycling, small appliances and cleaning supplies. Use drawer organizers, pullouts and adjustable shelves where they improve access. Avoid specialty accessories that consume more space than they save or are difficult to repair.
Do Not Forget Linens and Cleaning Supplies
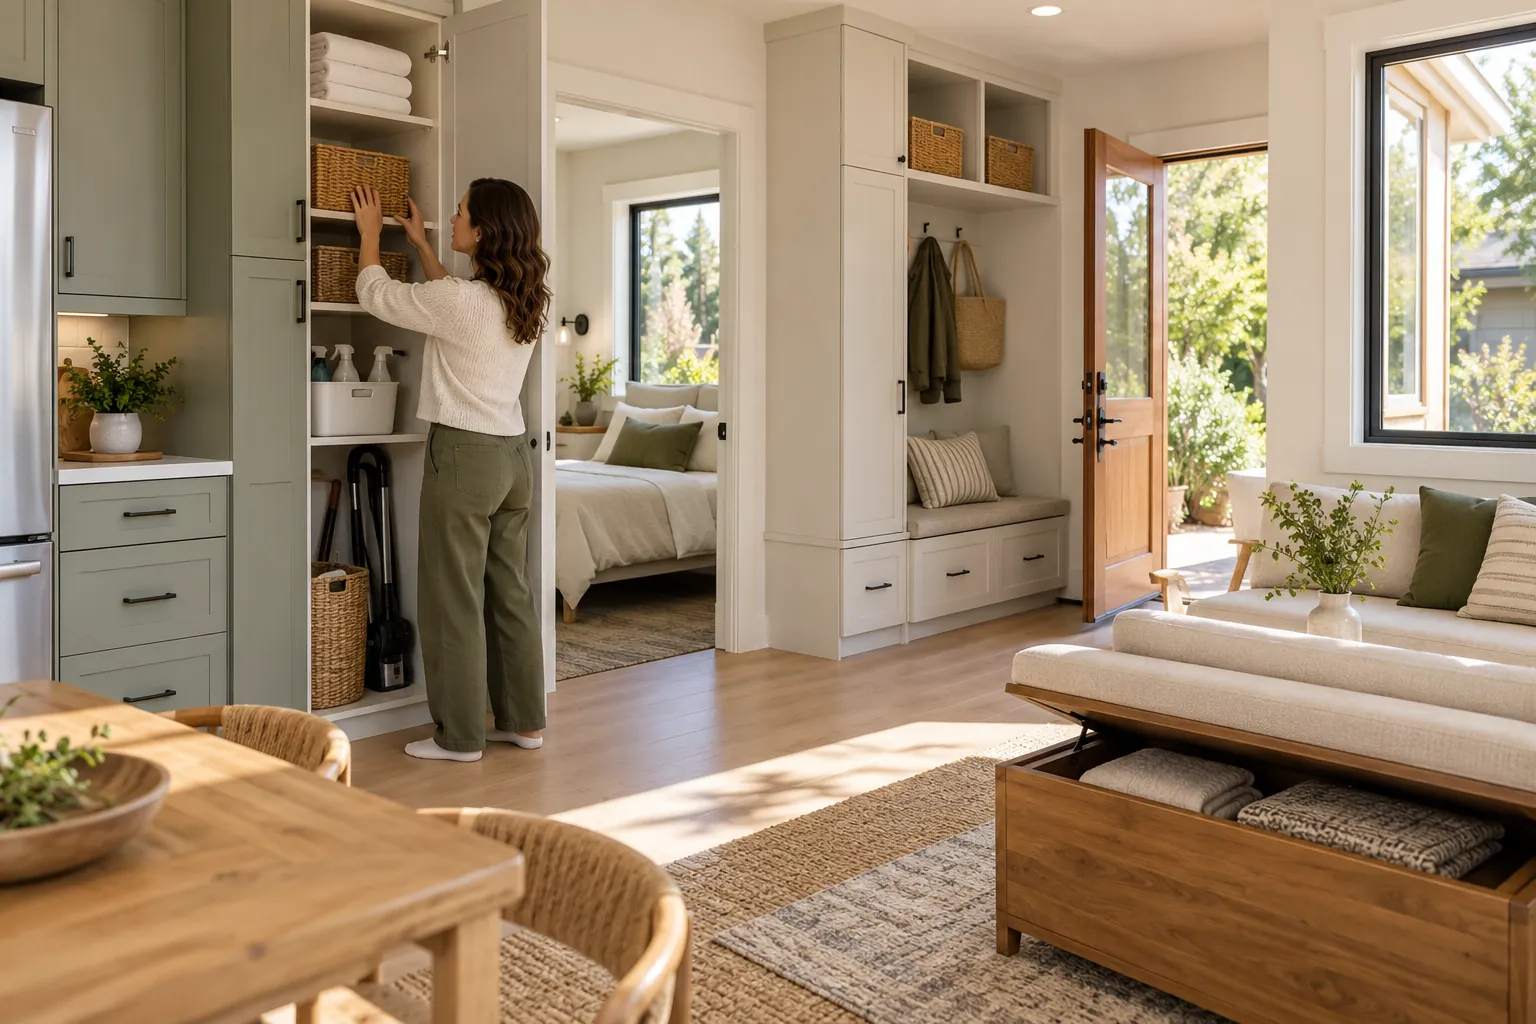
Compact plans commonly include a bedroom closet and kitchen cabinets but no place for towels, bedding, a broom, a vacuum or bulk household supplies. A narrow dedicated cabinet can solve several of these needs if its dimensions and shelving are planned around the actual equipment.
Cleaning products should be stored with resident safety, moisture and ventilation in mind. If the ADU may house children, older adults or pets, consider whether certain items need secure or more accessible locations.
Make the Entry Work Harder
Even a small entry benefits from a place for shoes, bags, keys, mail, dog leashes and outerwear. A shallow cabinet, wall hooks, shelf or storage bench can prevent these items from spreading into the living area.
Keep the entry path clear. Storage should not narrow required circulation, interfere with the door, block light switches or create a tripping hazard.
Consider Multi-Use Furniture
Furniture can provide storage without committing the building to permanent cabinetry. Storage beds, lift-top coffee tables, benches, ottomans and wall-mounted desks can serve more than one purpose.
The floor plan should still be tested with realistic furniture sizes. Marketing diagrams often use undersized pieces that make a room appear more generous than it will feel after move-in. Confirm that drawers, lids and fold-down components can operate without blocking circulation.
Coordinate With Structure and Building Systems
Built-ins cannot be planned independently from the building. Recessed cabinets, niches and under-stair storage may affect framing, fire-resistance assemblies, insulation, sound control or required clearances. Tall or heavy cabinets may need secure attachment and appropriate backing.
Storage must not block electrical panels, plumbing cleanouts, shutoff valves, water heaters, heating and cooling equipment, ventilation components or other service points. Required working clearances and maintenance access should remain available throughout the life of the ADU.
Preserve Windows, Egress and Natural Light
Cabinetry and shelving should not interfere with required windows, emergency escape and rescue openings, door operation or natural-light goals. A built-in placed beneath a window may affect the usable opening, create a climbing condition or make window access awkward.
Coordinate storage with the design team before rough framing so safety requirements and intended window functions are protected.
Plan for Accessibility and Changing Needs
Storage is only useful when the resident can reach and operate it. Consider shelf heights, door and drawer hardware, reach depth, lighting and the space required to approach the cabinet.
For an aging-in-place or adaptable ADU, provide a mix of storage heights rather than placing all capacity overhead. Pullout shelves, drawers and lever-style pulls may be easier to use than deep fixed shelves or small knobs. Project-specific accessibility requirements should be evaluated by qualified professionals.
Control Clutter Without Closing In the Room
Closed storage can make a compact ADU feel calmer, while a limited amount of open shelving can display personal items and keep daily-use objects convenient. Too much open storage often creates visual clutter; too much full-height cabinetry can make the room feel narrow.
A balanced plan usually combines concealed storage, a few open elements and unoccupied wall area. Consistent cabinet fronts and simple hardware can help storage blend into the architecture.
Common ADU Storage Planning Mistakes
-
Waiting until the floor plan is nearly complete to consider storage
-
Counting storage volume without checking whether it is reachable or usable
-
Using undersized furniture or generic cabinet symbols in the plan
-
Eliminating linen, cleaning-supply and entry storage
-
Adding built-ins that reduce furniture flexibility
-
Blocking utility equipment or required service access
-
Allowing cabinetry to conflict with windows, doors or circulation
-
Placing most storage overhead where it is difficult to reach
Foundation Tip
Create a simple storage schedule before construction. List each storage location, what it is intended to hold and its approximate internal dimensions. This turns vague labels such as “closet” or “cabinet” into usable requirements and helps the design and construction teams catch conflicts early.
How Foundation Can Help
Foundation can help homeowners review an ADU plan for practical storage opportunities and coordination risks before construction. The review can identify questions about built-ins, closet capacity, furniture layouts, utility access and daily use while the design can still be adjusted.
Important Disclaimer
Building, fire, accessibility, structural and utility requirements vary by jurisdiction and project. This article provides general educational information and is not a substitute for project-specific design, engineering, permitting, manufacturer instructions or professional advice. Confirm current requirements with the applicable authorities and qualified members of the project team.