An ADU adds an entire dwelling’s electrical demand to a property that may have been designed decades ago for a much smaller collection of loads.
The main home may already use most of the available capacity for heating, cooling, cooking, laundry, electric-vehicle charging, a pool, a spa or other equipment.
Electrical planning should begin before the ADU design and construction budget are treated as final. A service upgrade, new meter, utility trench or solar requirement can affect the project’s cost, schedule and site plan.
Begin With an Existing-System Assessment
Do not assume the existing panel or utility service can support the ADU because open breaker spaces are visible.
An electrician and design team may need to document:
- Utility service type and rating
- Main service equipment and panel rating
- Existing calculated or measured electrical demand
- Available breaker spaces and physical panel condition
- Feeder sizes and routes to existing subpanels
- Major electric appliances and mechanical equipment
- Existing solar, batteries, generators or load-management equipment
- Electric-vehicle charging
- Overhead or underground utility configuration
- Meter location and utility access
- Known code, safety or insurance concerns
The appropriate analysis depends on the existing system, adopted electrical code, utility rules and proposed loads.
Panel Space Is Not the Same as Service Capacity
A panel can have an unused breaker position while the overall service has little remaining capacity. It can also have adequate calculated capacity but lack the physical space, condition or configuration needed for the new circuits.
Possible outcomes include:
- Using the existing main panel
- Adding an ADU subpanel
- Replacing or enlarging a panel without changing the utility service
- Upgrading the utility service and main equipment
- Creating a separate metered service for the ADU
- Using approved load-management equipment
- Changing appliance or mechanical selections to reduce demand
These options are not interchangeable. Each affects cost, ownership, billing, maintenance and coordination differently.
Build the ADU Electrical Load From Actual Equipment
The load analysis should reflect the systems that will actually be installed, not a generic square-foot assumption.
Identify the proposed:
- Space-heating and cooling equipment
- Water heater
- Cooking equipment
- Clothes washer and dryer
- Dishwasher and refrigerator
- Lighting and receptacles
- Bathroom and kitchen exhaust
- Outdoor and security lighting
- Pumps or specialty equipment
- Solar inverter and battery equipment
- Electric-vehicle charging
- Future accessibility or medical equipment when relevant
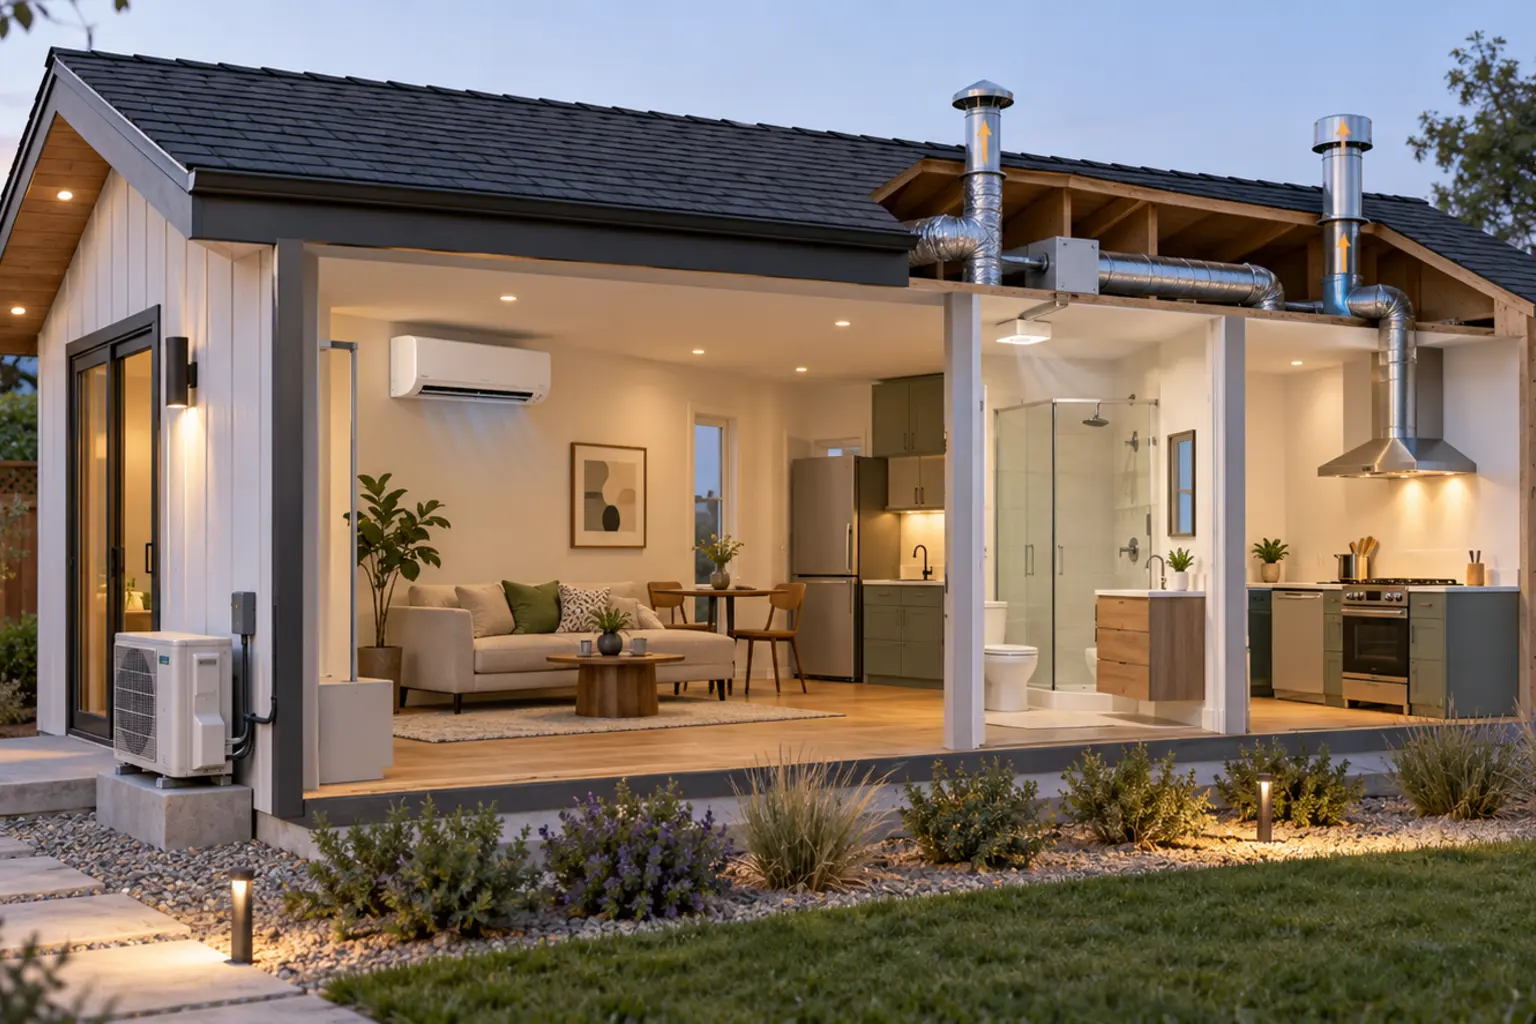
An all-electric ADU can be efficient and practical, but it concentrates more demand on the electrical system. Resolve the equipment schedule early enough for the service plan, energy documents and construction estimate to agree.
Evaluate the Main Home and ADU Together
A service-capacity decision must consider the whole property.
The ADU may be modest, but the combined load can become significant when the main house also has electric heating, multiple air conditioners, an electric water heater, a pool or simultaneous vehicle charging.
Future plans matter too. A service that barely supports today’s design may be a poor fit if the homeowner expects to electrify the main home, add a second vehicle charger, install a spa or expand solar and battery storage.
Ask the electrical professional to identify both current compliance and reasonable future capacity.
A Service Upgrade Can Change the Project Scope
If the existing service is inadequate, the solution may extend well beyond installing a larger panel.
Potential scope includes:
- Utility engineering and approval
- New meter or meter-main equipment
- A new or relocated service point
- Transformer or neighborhood-system review
- Overhead service modifications
- Underground trenching and conduit
- Potholing and utility locating
- Right-of-way permits or traffic control
- Grounding and bonding upgrades
- Repairs to stucco, siding, roofing or interior finishes
- Concrete, paving and landscape restoration
- Temporary power planning
- New utility fees and deposits
Some work may be performed by the serving utility and some by the owner’s contractor. The division of responsibility should be confirmed in writing.
Involve the Utility Provider Early
The utility controls the service connection, metering requirements and portions of the work on its system.
SDG&E instructs ADU applicants to establish the dwelling address through the municipality and have an electrician or plumber calculate existing and proposed loads before requesting service.
Utility planning may require:
- A formal service application
- Site, architectural and electrical plans
- An established ADU address
- Load calculations and equipment schedules
- Proposed meter and service locations
- Utility easement or access information
- Civil or trenching plans
- Inspection release before energization
- A separate billing-account setup
Utility design, equipment procurement and construction can follow a different schedule from the building permit. Start the application early enough that permanent power does not become the final project delay.
Meter and Panel Locations Affect the Site Plan
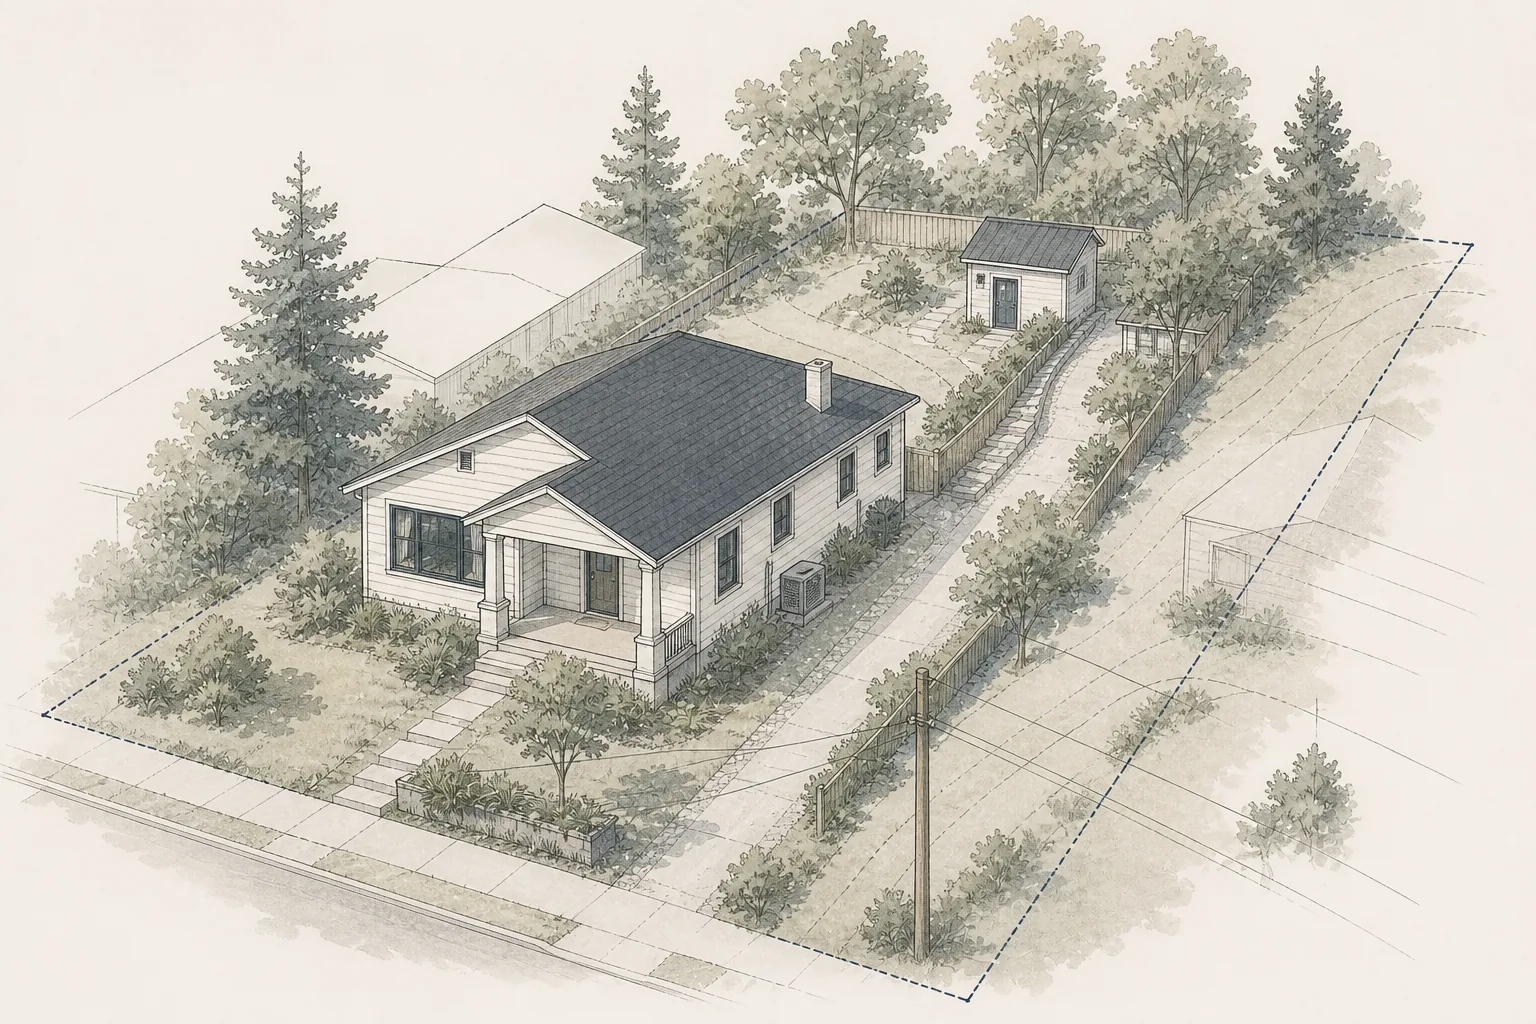
Electrical equipment needs safe working space, weather protection where applicable, utility access and a route for feeders and branch circuits.
A technically acceptable location can still conflict with windows, gates, trash storage, outdoor living areas, parking, landscaping or architectural goals.
Coordinate locations for:
- Utility meters
- Main disconnects and service equipment
- ADU subpanel
- Solar inverters and disconnects
- Battery equipment
- Generator or transfer equipment when proposed
- Exterior heat-pump disconnects
- Electric-vehicle charging
- Underground pull boxes and conduits
Resolve these items before elevations, landscape plans and utility trenches are finalized.
Overhead and Underground Service Create Different Constraints
An existing overhead service may require clearance review, pole coordination or relocation when the ADU is placed near the service path.
An underground service may require trenching, conduit, utility-approved equipment and careful coordination with water, sewer, gas, drainage and foundations.
The shortest route is not always the best route. Consider access, restoration cost, required separation, future maintenance and conflicts with trees, retaining walls and hardscape.
Solar Requirements Vary by State and ADU Type
Solar requirements should be confirmed for the specific ADU configuration, permit date and compliance path.
Requirements vary significantly by state, utility provider and jurisdiction. The California and Denver examples below illustrate the kinds of solar and solar-ready issues homeowners should investigate locally; they do not apply nationwide.
In California, newly constructed detached ADUs may be subject to photovoltaic requirements under the current Energy Code unless an exception applies. Conversions, additions, junior ADUs, manufactured units and other project types may be treated differently.
The California Energy Commission’s current ADU guidance explains that new photovoltaic modules may be added to an existing solar system to meet the ADU requirement when the modules are included in the ADU permit application, sized under the Energy Code and compliant with other applicable codes.
This does not mean an existing solar array automatically satisfies a new ADU requirement. The project’s energy consultant and permitting agency should document the applicable requirement and approved system configuration.
Denver is another local example. ADUs there are required to meet the Denver Energy Code, and Denver ADU projects are designed to be solar ready. This illustrates how a jurisdiction may require a future-solar pathway even where the exact photovoltaic installation requirement differs from another jurisdiction.
Solar Location Is a Whole-Property Decision
Required or voluntary solar modules may be placed on the ADU, on the main home or in another approved configuration, depending on the project and local rules.
Evaluate:
- Roof orientation, pitch and usable area
- Shade from trees and neighboring structures
- Fire-access pathways and setbacks
- Roof structure and attachment details
- Existing solar capacity and inverter configuration
- Electrical routing between buildings
- Future reroofing or roof replacement
- Aesthetic and historic-review considerations
- How generation will be credited across meters
- Potential battery integration
Do not choose the solar location only from a conceptual roof plan. Coordinate structural, fire, electrical, energy and utility requirements.
Existing Solar Must Be Evaluated Before Expansion
Adding an ADU can change both electrical demand and the desired solar strategy.
The team should verify:
- Existing system ownership and warranty terms
- Array size and annual production
- Inverter and service-equipment capacity
- Interconnection agreement and utility records
- Available roof or site area
- Compatibility with new modules or equipment
- Whether modifications affect incentives or billing
- How production is allocated if the ADU uses a separate meter
Solar sales estimates should not replace electrical engineering, energy-code documentation or utility approval.
Battery Storage and Backup Power Need a Defined Goal
A battery may be proposed for code readiness, energy-cost management, solar self-consumption or backup power. Those are different goals.
Clarify:
- Which loads should operate during an outage
- How long backup operation is expected
- Whether the main home, ADU or both are served
- Where the battery and related equipment will be located
- Required clearances and fire-safety provisions
- Whether the system can support large loads such as HVAC or cooking
- How the battery interacts with solar and utility rates
- Who will monitor and maintain the system
A battery does not automatically provide whole-property backup. The design must identify the supported loads and operating limitations.
Energy Code, Electrical Code and Utility Rules Are Different
The Energy Code addresses building efficiency and may establish requirements for solar, envelope performance, mechanical systems, water heating and readiness measures.
The electrical code addresses safe installation of wiring, equipment, protection and electrical systems.
The utility applies separate service, metering and interconnection standards.
A project can satisfy one set of requirements and still need revisions under another. Keep the energy consultant, electrical designer, solar provider, utility and permitting agency coordinated.
Appliance Choices Can Reduce or Increase Electrical Scope
Equipment selection affects both daily energy use and the required electrical capacity.
Compare options for:
- Heat-pump or resistance water heating
- Mini-split, packaged or other HVAC systems
- Induction or resistance cooking
- Heat-pump or conventional electric dryers
- Compact or full-size appliances
- Standard or high-demand vehicle charging
- Load-managed or non-managed equipment
Lower-demand equipment may avoid or defer some upgrades, but the selections must still meet the occupants’ needs and applicable code.
Do not substitute equipment after permit approval without checking load calculations, energy documents, circuit requirements and clearances.
Plan for Electric-Vehicle Charging Deliberately
An ADU may introduce another vehicle and another potential charging location.
Even when a charger is not installed immediately, the homeowner may want to consider:
- Conduit routes
- Panel space
- Feeder capacity
- Parking and cable location
- Separate billing or access control
- Load-management capability
- Future bidirectional charging or backup-power goals
Charging should be included in the property-wide load strategy rather than added after the service design is complete.
Load Management May Be an Alternative to Immediate Expansion
Approved load-management systems can control when selected equipment operates so the property stays within service limits.
These systems may be useful for vehicle charging, water heating or other controllable loads, but they add controls, commissioning and owner education.
The electrical professional and utility should confirm whether the proposed system is permitted, compatible with the equipment and appropriate for the household.
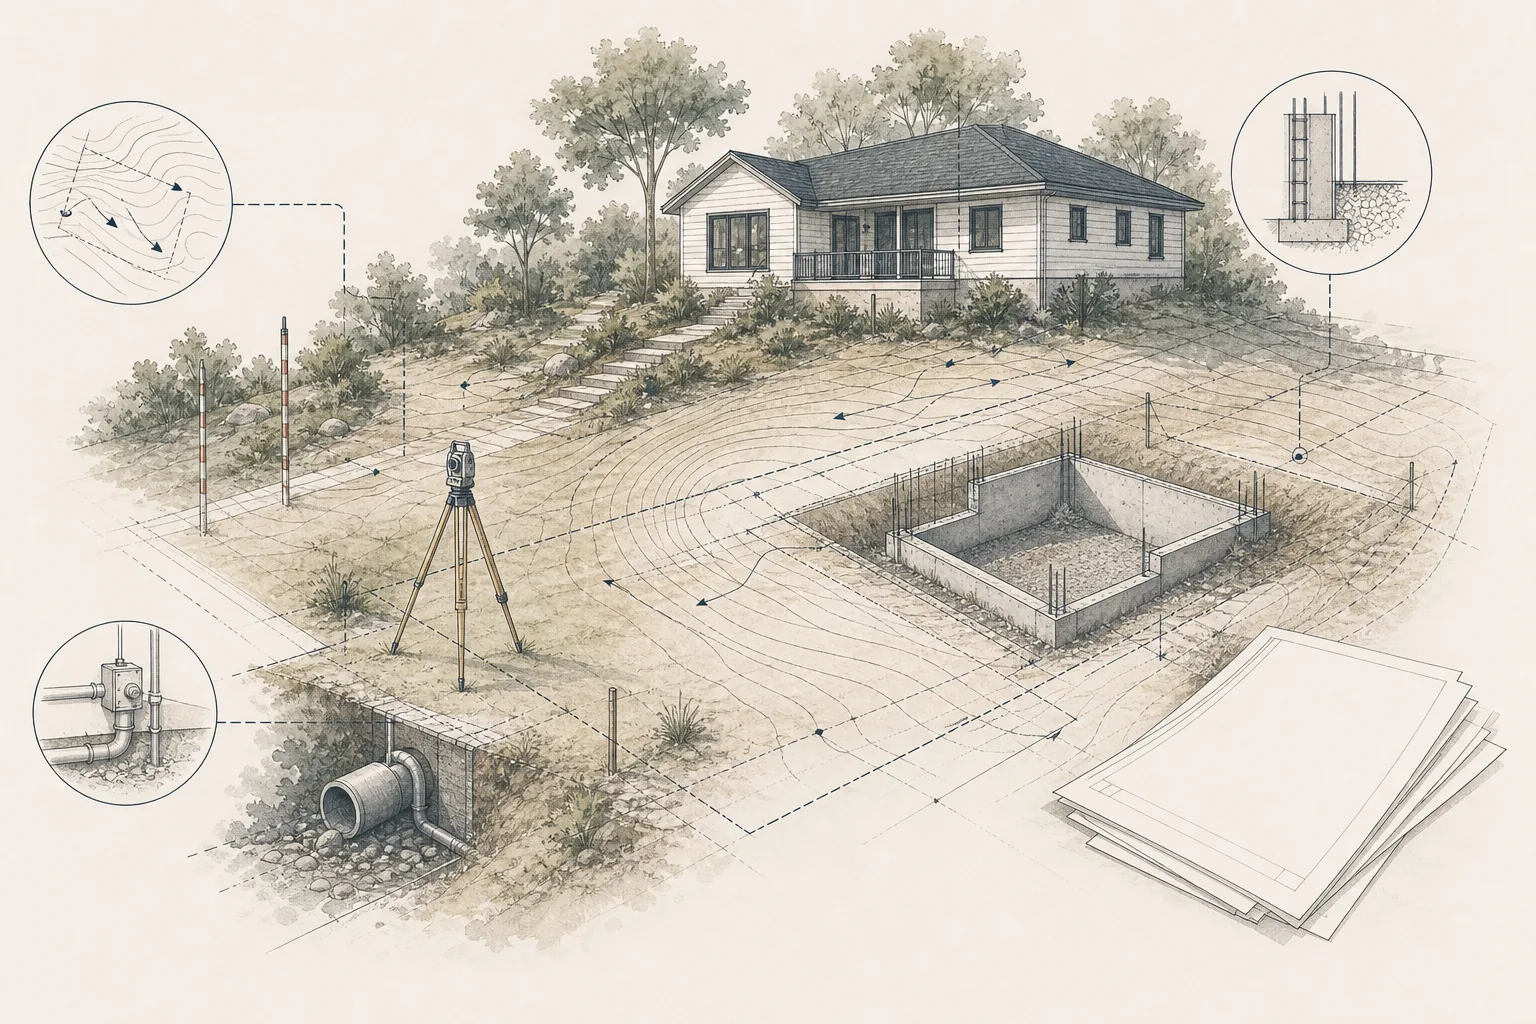
Trenching and Restoration Can Be Major Electrical Costs
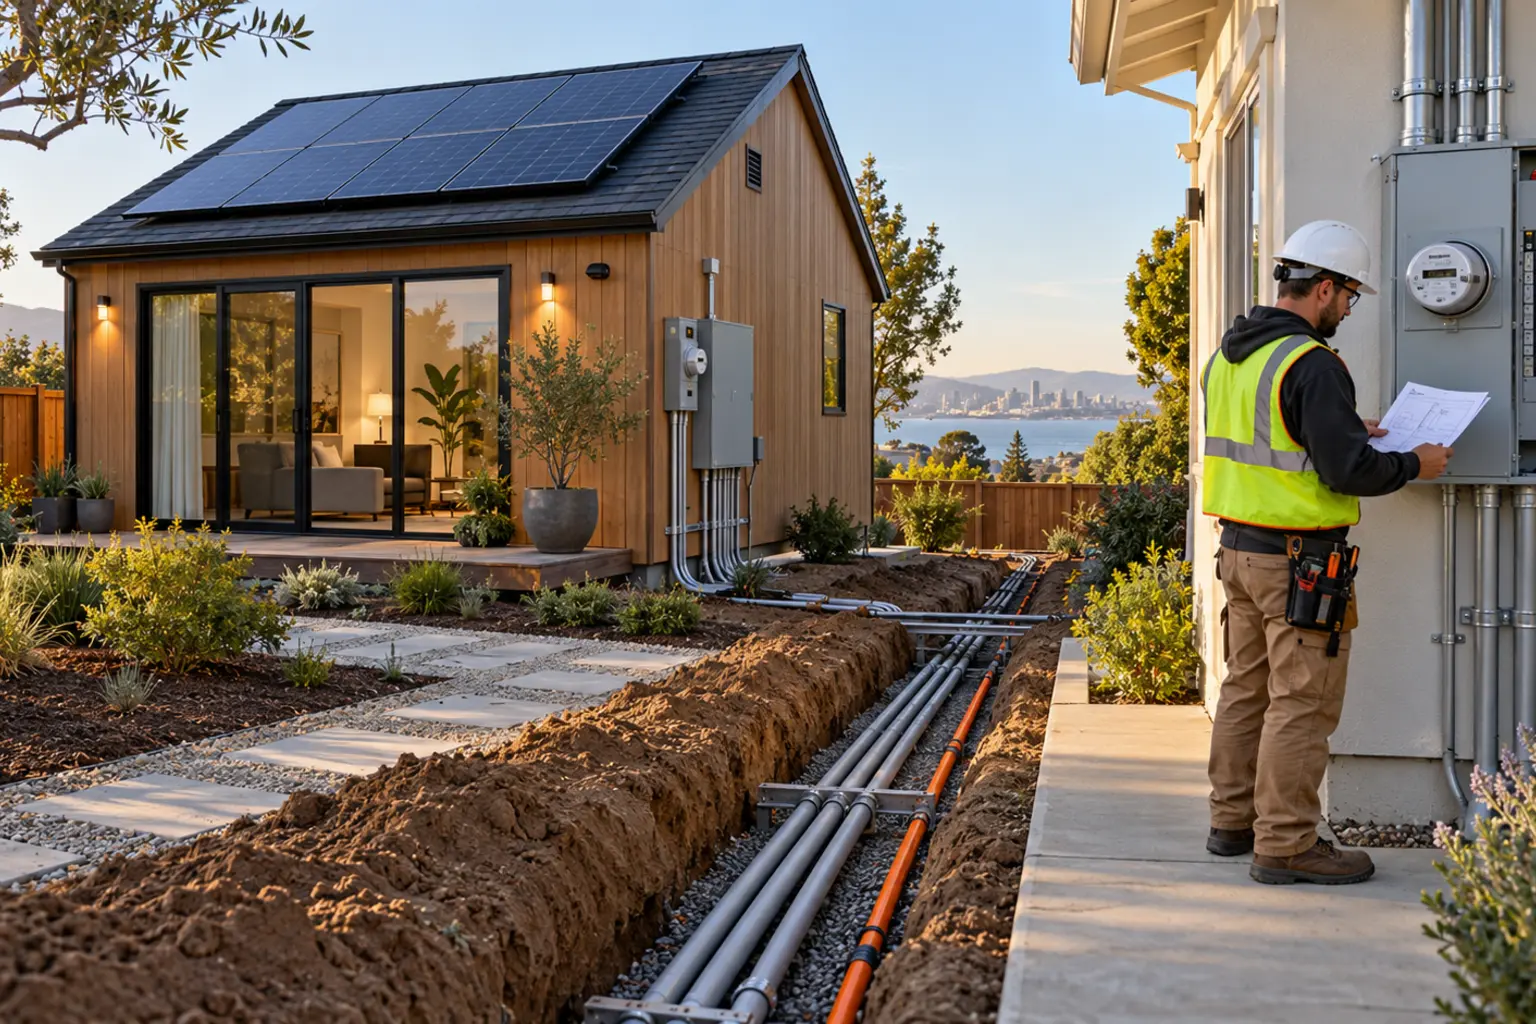
A detached ADU usually needs an underground or overhead electrical path from the service or meter to the unit.
Underground scope may include:
- Utility locating and potholing
- Excavation and shoring
- Conduit, pull boxes and warning tape
- Required separation from other utilities
- Sleeves beneath foundations or paving
- Inspection before backfill
- Compaction testing
- Concrete and paving replacement
- Landscape and irrigation restoration
- Future spare conduits when appropriate
Electrical trenching should be coordinated with water, sewer and communications work, but combined trenches must still meet the adopted requirements.
Prefab and Modular ADUs Need Exact Connection Information
Factory-installed wiring does not eliminate site electrical design.
Confirm the manufacturer’s:
- Required voltage, phase and service capacity
- Feeder size and connection method
- Panel location and rating
- Solar and battery provisions
- Heating, cooling and water-heating loads
- Exterior disconnect requirements
- Utility-entry location and tolerances
- Inspection and certification documentation
The site contractor, manufacturer and electrician should agree on connection locations before the foundation, trench and unit are installed.
Inspections and Energization Follow Different Milestones
The permitting agency inspects the installed electrical work. The utility controls meter installation and energization of its service.
The sequence may include:
- Underground conduit inspection
- Service and grounding inspection
- Rough electrical inspection
- Solar or battery inspection
- Final electrical inspection
- Utility receipt of the local inspection release
- Meter setting and energization
- System commissioning and owner orientation
Do not schedule move-in or final completion around an assumed energization date until both agency and utility requirements are understood.
Define Electrical Scope in the Contract
Proposals may say “electrical included” without defining service work, utility fees or solar.
The scope should identify:
- The assumed service capacity and load calculation
- Main-panel, meter and subpanel work
- Utility application and coordination responsibility
- Included trench length and restoration
- Solar, battery and energy-code responsibilities
- Electric-vehicle provisions
- Fixtures, devices and equipment allowances
- Permit, testing and inspection responsibilities
- Work by the utility versus the contractor
- Exclusions and allowances for unknown conditions
- The process if the utility requires a different service plan
A low allowance does not resolve an undersized service. It transfers the cost risk to the owner.
Questions to Ask Before Finalizing the ADU
- Has the existing service and panel been evaluated by a qualified electrical professional?
- What loads were included in the calculation?
- Does the analysis include future electrification and vehicle charging?
- Will the ADU share the existing service or use a separate meter?
- Has the utility reviewed the proposed service and meter location?
- Could utility work require trenching, relocation or transformer review?
- What solar requirement applies to this specific ADU type?
- Can new solar modules be added to the existing system, and how will production be allocated?
- Is battery storage required, planned or only being considered for the future?
- Where will panels, meters, inverters, batteries and disconnects be located?
- Who pays utility, solar, interconnection and inspection fees?
- What assumptions could become change orders?
Foundation Tip
Complete the whole-property electrical load analysis before promising that the ADU can use the existing panel or before pricing a service upgrade.
How Foundation Can Help
Foundation Renovation Coaching helps homeowners identify and organize the decisions that should be resolved before professional design and construction.
For an ADU project, Foundation can help homeowners:
- Organize existing electrical, solar and utility information
- Identify equipment choices that affect electrical demand
- Separate confirmed service conditions from assumptions
- Prepare questions for electricians, energy consultants, solar providers and utilities
- Coordinate electrical planning with the site plan and project budget
- Review proposals for unclear service, solar, trenching and utility scope
- Compare preliminary shared-service and separate-meter strategies
Foundation does not perform load calculations, design electrical or solar systems, determine code compliance, prepare energy documentation or replace licensed professionals, utilities and permitting agencies.
Electrical Planning Is Long-Term Property Planning
The ADU is only one part of the property’s future electrical demand.
A coordinated plan considers the main home, ADU, vehicle charging, heating, water heating, solar, batteries and likely future improvements together.
The goal is not automatically to install the largest possible service. It is to choose a safe, approved and adaptable system based on verified loads and realistic future plans.
Code and Utility Note
Electrical codes, energy standards, solar requirements, utility tariffs, incentives and interconnection rules change over time and vary by location and project type.
Confirm current requirements with the serving utility, permitting agency, energy consultant and qualified electrical and solar professionals.
Sources
California Energy Commission — Current Energy Code ADU FAQs
California Energy Commission — Current Single-Family Solar PV Guidance
California Energy Commission — Building Energy Efficiency Standards
San Diego Gas & Electric — Apply for Service
San Diego Gas & Electric — My Project Center
City of San Diego Development Services — Accessory Dwelling Unit and Junior Accessory Dwelling Unit
City of San Diego Development Services — Solar Photovoltaic Permit Requirements
City and County of Denver — Residential Permitting Guide for New Homes, Additions and ADUs