A small ADU still needs a complete, intentionally designed mechanical system. Heating, cooling, ventilation and moisture control affect comfort, energy use, noise, equipment space, electrical demand, permits and the long-term usability of the dwelling.
The goal is not simply to select a familiar piece of equipment. It is to match the system to the ADU’s climate, enclosure, layout, occupancy, local code and future operating expectations.
Start With the ADU, Not a Rule of Thumb
It is tempting to size HVAC equipment from the ADU’s square footage alone. That can produce an oversized system, short cycling, uneven comfort and unnecessary cost.
The mechanical designer or qualified HVAC contractor should account for:
- Local climate and seasonal temperature extremes
- Orientation, glazing, shading and roof exposure
- Insulation, air sealing and window performance
- Ceiling heights, open rooms and bedroom layout
- Number of occupants and appliance loads
- Whether the ADU is detached, attached or a conversion
- Humidity, wildfire smoke, coastal exposure or other local conditions
- The adopted energy and mechanical codes
A load calculation is more useful than a generic “tons per square foot” shortcut. The smaller the dwelling, the more obvious poor sizing can become: one room may be comfortable while another is not, or the system may run in very short cycles.
Common HVAC Approaches for ADUs
There is no universal best system. The most practical choice depends on the building configuration and the desired balance of first cost, comfort, appearance, maintenance and energy use.
Ductless mini-split heat pumps
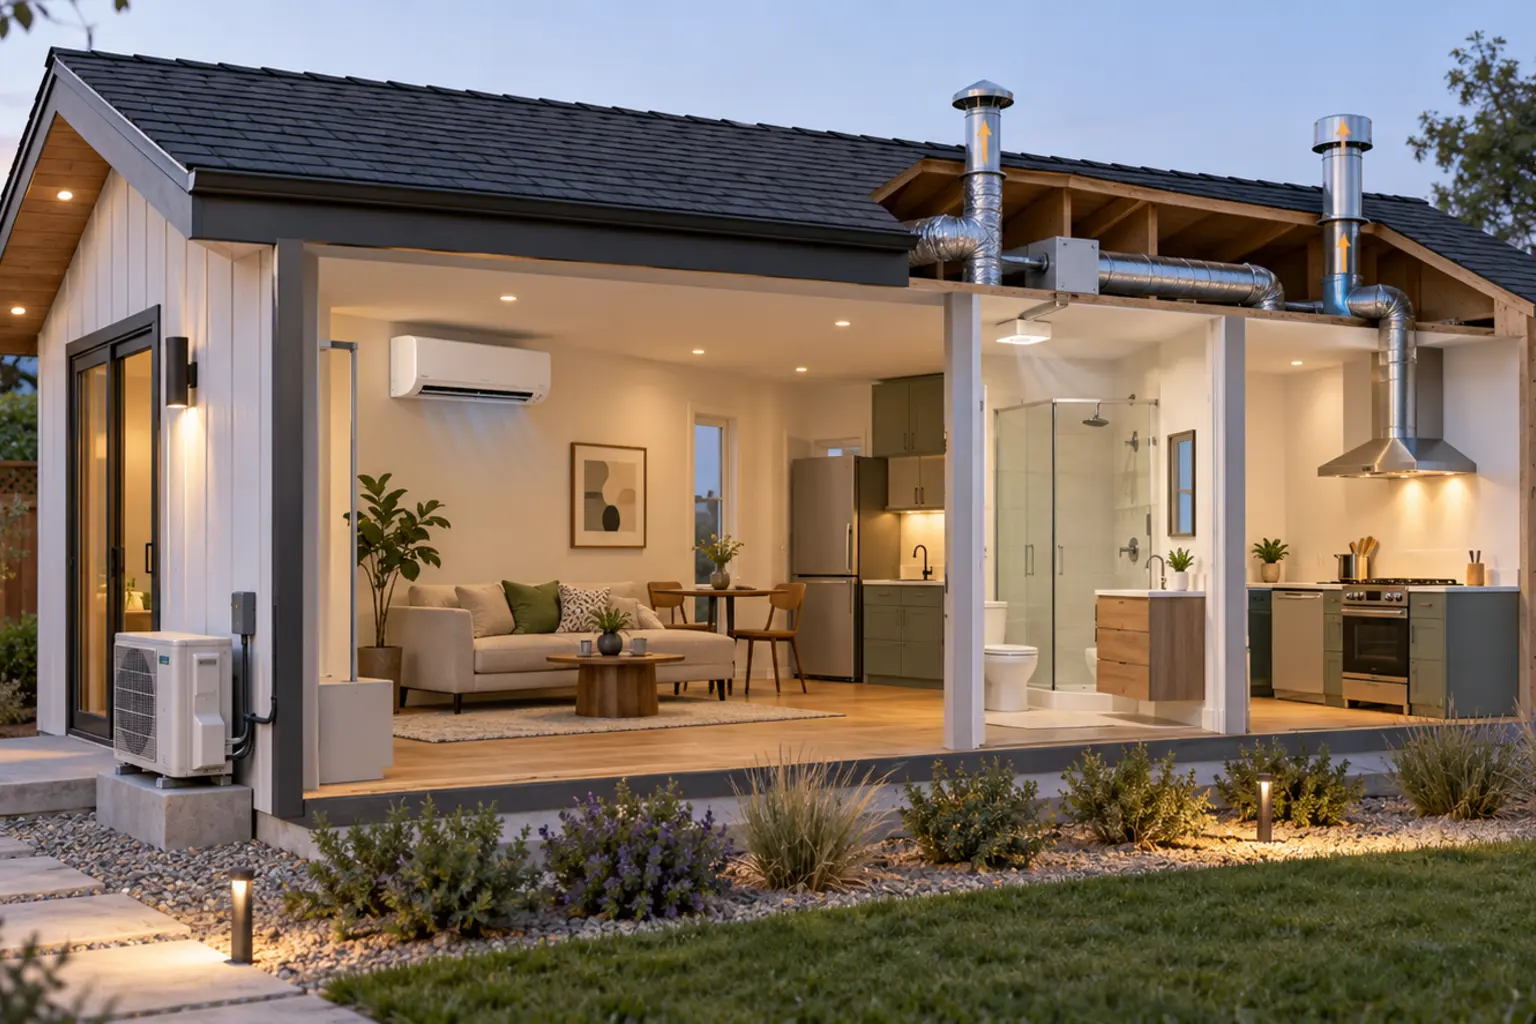
A ductless mini-split heat pump provides both heating and cooling without a full duct system. One outdoor unit connects to one or more indoor heads. This approach is common for compact detached ADUs, garage conversions and layouts where routing ducts would consume valuable space.
Potential advantages include efficient zoned conditioning, compact interior routing and the ability to avoid a large central duct system. The design still needs to address where indoor heads will be located, how bedrooms will be conditioned, condensate drainage, outdoor-unit noise and access for service.
Ducted heat pumps or compact central systems
A small ducted heat pump can serve multiple rooms through short duct runs. It may be a better fit where bedroom privacy, uniform room-to-room comfort or a less visible interior appearance is important.
Ducted systems require space for the air handler, ducts, returns and service access. A carefully planned chase, soffit, attic or mechanical closet can be worth protecting early in design rather than trying to create one after framing is complete.
Extending the main house system
Connecting an ADU to the main home’s HVAC system can appear economical, particularly for an attached ADU or addition. It also ties the two dwellings together operationally. The existing equipment, duct capacity, controls, zoning, maintenance responsibility and utility service must be evaluated—not assumed.
For a detached ADU, a separate system is often simpler to install and operate. For either approach, make the decision before finalizing the electrical and mechanical plans.
Ventilation Is Separate From Heating and Cooling
Heating and cooling equipment does not automatically provide the outdoor-air exchange and local exhaust the dwelling needs. A complete ADU mechanical plan normally considers both whole-dwelling ventilation and source control at kitchens and bathrooms.
Whole-dwelling ventilation is intended to provide a controlled amount of outdoor air or exhaust stale indoor air. Local exhaust captures moisture, odors and pollutants where they are created. The adopted code determines the specific equipment, airflow, controls and testing requirements.
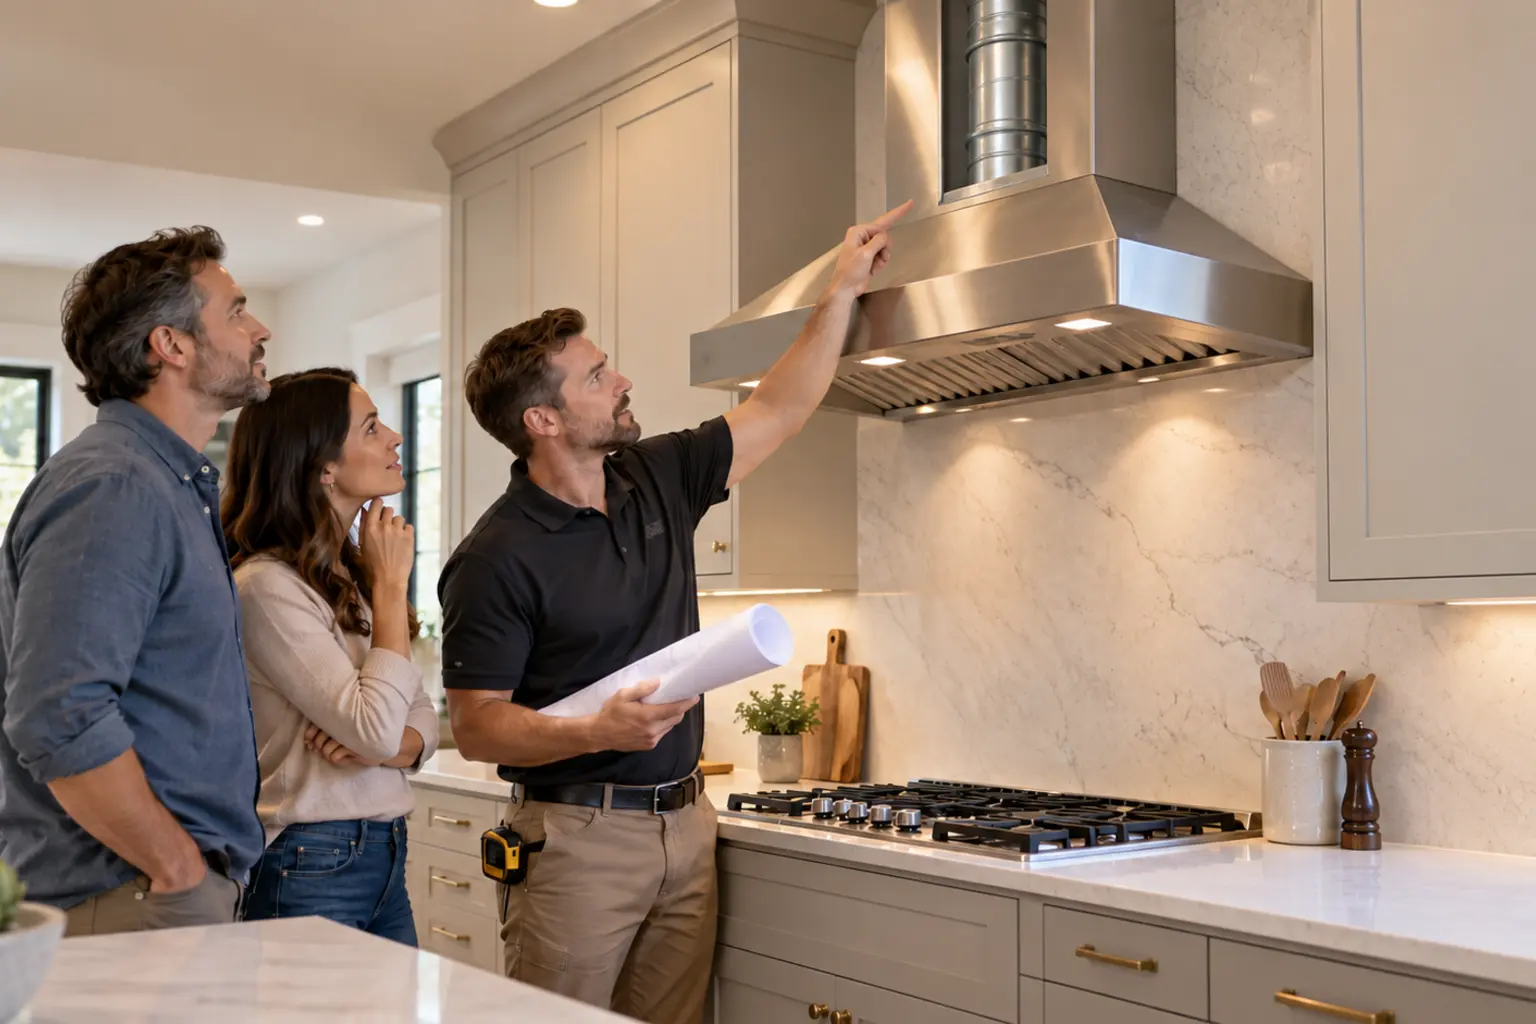
Do not treat bathroom fans or a range hood as an afterthought. Their duct routes, exterior terminations, backdraft protection, noise, make-up air implications and access can affect framing, siding, roofs and the site plan.
Kitchen and Bathroom Exhaust Need Real Routes
A kitchen hood and bathroom exhaust fan are only as useful as their installed duct routes. Short, direct and serviceable paths are generally easier to perform and maintain than long, restrictive paths with multiple turns.
Coordinate early for:
- A code-compliant kitchen exhaust approach for the proposed cooking equipment
- Bath exhaust locations and controls
- Duct sizes, routing and insulation where required
- Exterior termination locations that avoid doors, windows, property lines and other restrictions
- Roof, wall and waterproofing details at each penetration
- Access for cleaning, replacement and inspection
The exact rules vary by jurisdiction and adopted code. The design professional and installer should confirm the requirements applicable to the permit.
Equipment Location Is a Design Decision
Mechanical equipment needs space, clearance, drainage, electrical disconnects and service access. Its location also affects noise, visibility, landscaping, setbacks and the experience of both the ADU occupant and the main-home occupant.
For outdoor units, ask about:
- Required working clearances and manufacturer installation instructions
- Noise at bedrooms, patios, neighboring properties and property lines
- Snow, rain, flooding, salt air, wildfire debris or other local exposure
- Mounting, vibration isolation and condensate management
- A protected route for refrigerant lines, controls and power
- Future access for cleaning and replacement
For indoor equipment, reserve enough room to remove filters, service coils and drains, and replace equipment in the future. A difficult-to-access mechanical closet can create a long-term operating problem even if it helps the initial floor plan.
Humidity, Filtration and Indoor Air Quality
Comfort is not only a thermostat setting. In humid climates, moisture removal is a major part of cooling-system performance. In dry climates, overheating, solar gain and temperature swings may drive the design. In areas affected by wildfire smoke or outdoor air pollution, filtration and ventilation strategy deserve additional attention.
Discuss with the mechanical professional:
- Whether the selected system can control humidity in the local climate
- Filter type, replacement access and ongoing cost
- Whether the ventilation system can be adjusted or temporarily limited during poor outdoor-air conditions when permitted
- Condensate drainage and secondary protection where a leak could damage finishes
- How bedrooms and closed doors will receive conditioned air
These are design questions, not product-brand decisions. The right answer can vary considerably between a mild coastal location, a hot inland climate and a cold climate.
Coordinate HVAC With Electrical, Solar and Energy Planning
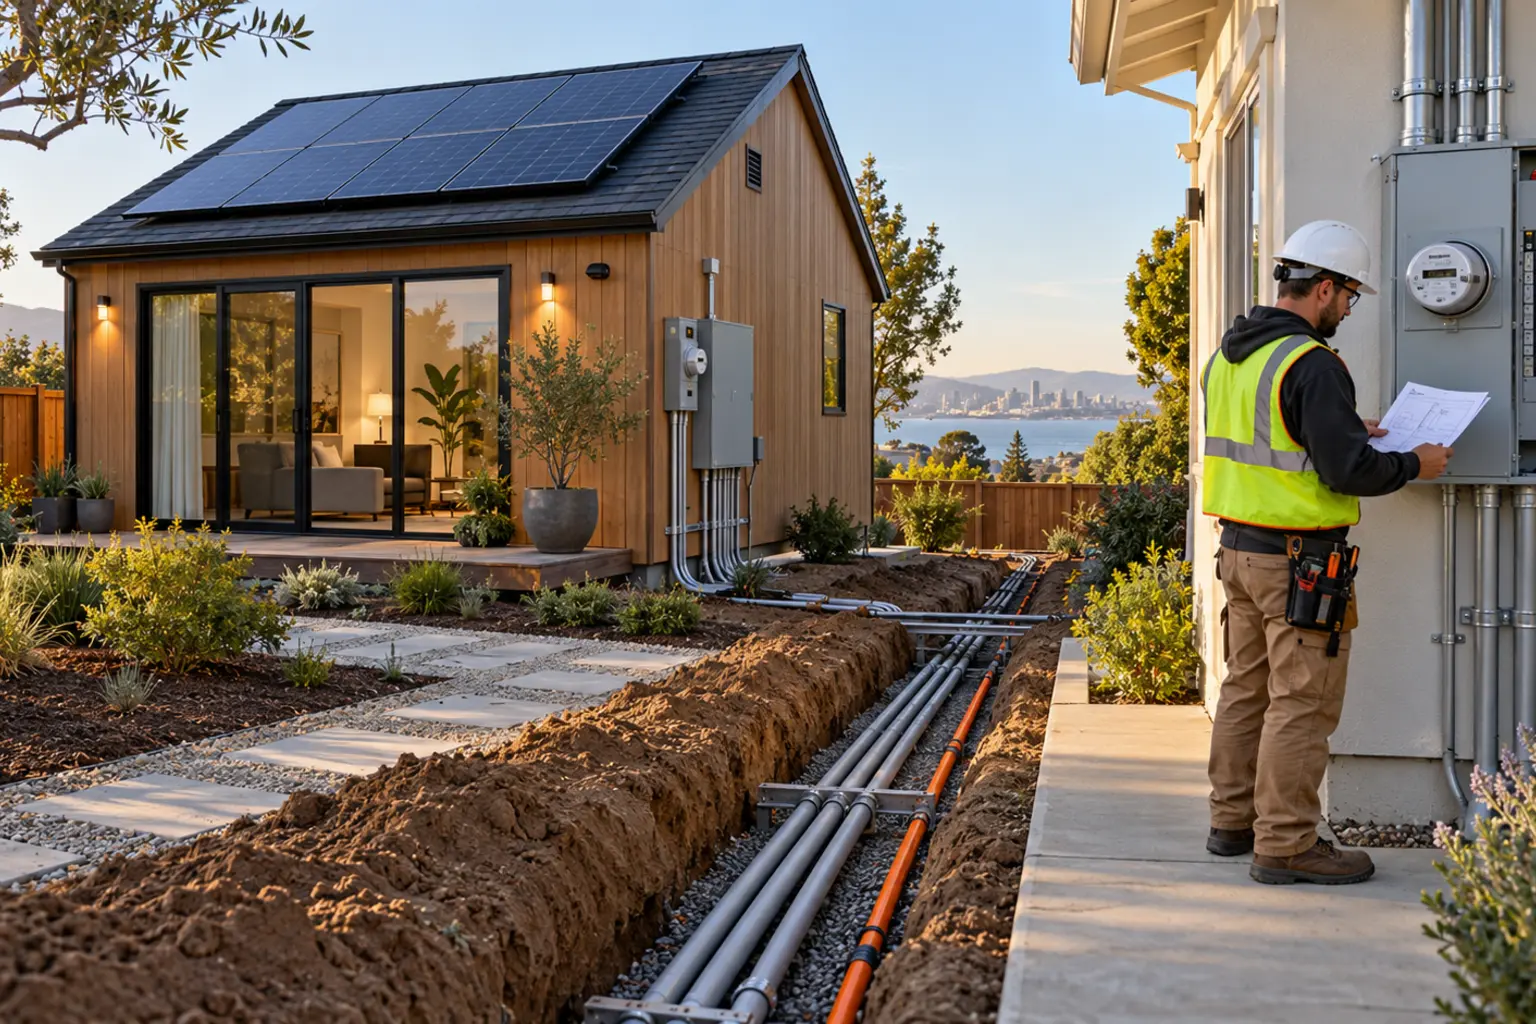
All-electric heat-pump equipment can be an excellent ADU option, but it adds electrical load. The equipment schedule should be coordinated with the service-capacity analysis, panel design, utility application and any solar or battery strategy.
The energy compliance path may also affect equipment selection, duct design, ventilation controls and required documentation. Confirm the current local energy code before equipment is purchased or a permit set is finalized.
Plan the Scope and Contract Responsibilities
Mechanical work often crosses several trades. A clear scope should identify who is responsible for the equipment, ducts, electrical circuits and disconnects, condensate routing, roof or wall penetrations, patching, controls, testing and startup.
Before construction, confirm:
- Who performs the load calculation and final equipment selection
- Who obtains permits and coordinates inspections
- Who provides electrical power, disconnects and any required service upgrade
- Who makes and repairs penetrations through the building enclosure
- What commissioning, balancing, testing or startup documentation will be provided
- Who explains operation, maintenance and filter changes to the homeowner
Foundation Tip
Protect mechanical space in the first layout. A small closet, chase or exterior equipment area that is planned early is usually far less expensive than a late redesign caused by missing duct paths, clearances or ventilation routes.
How Foundation Can Help
Foundation can help homeowners identify the HVAC, ventilation, electrical and site-planning questions that should be resolved before design decisions become expensive to change. A Strategy Session or Foundation Feasibility Report™ can clarify the early coordination items, then the appropriate licensed design and trade professionals can complete the code-required design and permitting work.
Important Disclaimer
This article provides general planning information, not mechanical, engineering, energy-code, indoor-air-quality, permitting or contractor advice. System selection and installation must be verified by appropriately qualified professionals and the permitting authority for the specific property, climate and adopted code.
Sources
ENERGY STAR — Ductless Heating & Cooling
ENERGY STAR — Air-Source Heat Pumps
U.S. Department of Energy — HVAC Whole-House Ventilation