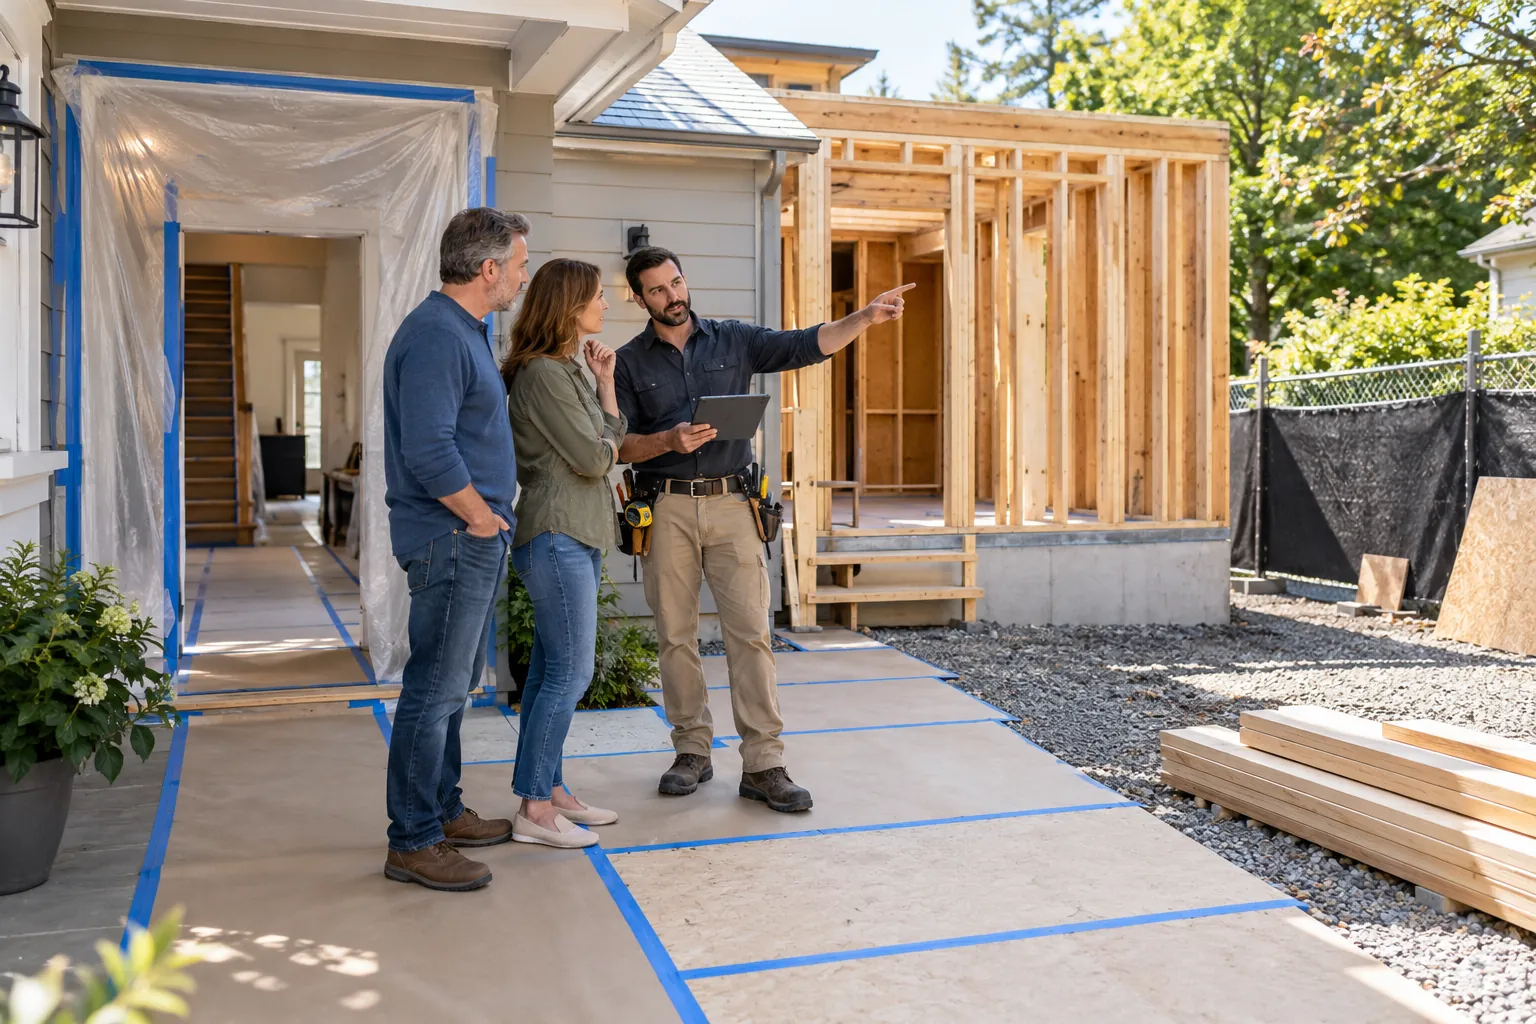
Preparing for a home addition requires more than clearing a room and waiting for the contractor. The work may affect access, utilities, parking, security, landscaping, pets, children, neighbors and the daily use of the existing home.
A thoughtful preconstruction plan helps the household understand what will change, gives the contractor clear working conditions and reduces avoidable disruption once demolition and excavation begin.
Preparation Starts Before the Mobilization Date
The contractor’s arrival should not be the first time the homeowner discusses site logistics. Important decisions about access, protection, utilities, temporary living arrangements, belongings and communication should be resolved during preconstruction.
Create a written preparation plan with responsible parties and deadlines. Some tasks belong to the contractor, some to the homeowner and others require coordination.
Confirm That the Project Is Ready to Start
Before mobilization, confirm the status of:
-
Issued permits and approved plans.
-
Signed construction agreement and accepted scope clarifications.
-
Financing, deposits and lender draw requirements.
-
Contractor licensing, insurance and any required bonds.
-
Utility applications and service-upgrade coordination.
-
Long-lead materials needed for early phases.
-
Survey staking, testing or preconstruction inspections.
-
Required owner selections and release dates.
A desired start date is not the same as start readiness. Beginning before critical approvals or materials are available can create a partially opened house and an avoidable schedule gap.
Decide Whether to Stay in the Home
Some households remain during an addition; others relocate for part or all of construction. The right decision depends on the location of the work, utility interruptions, household needs, pets, children, health concerns and tolerance for noise and dust.
Ask whether the home will retain safe access to:
-
A functioning bathroom.
-
A usable kitchen or temporary food-preparation area.
-
Heating, cooling, power and water.
-
Bedrooms and required exits.
-
Laundry or an alternative arrangement.
-
Secure entry and separation from the work zone.
If the household relocates, budget for housing, storage, pet care, mail, transportation and overlap beyond the contractor’s optimistic completion date.
Define the Construction Zone
The contractor and homeowner should agree on which areas are part of the work zone and which remain household space. The boundary may shift as the addition connects to the existing home.
The separation plan may include temporary walls, lockable doors, dust barriers, floor protection, negative-air equipment, weather protection and controlled pathways.
A plastic sheet alone may not provide adequate security, sound control, dust control or weather protection. The required separation should reflect the duration and severity of the work.
Plan Site Access
Home additions often use side yards, driveways or narrow passages that also serve the household. Identify:
-
Worker entry and exit routes.
-
Equipment and material-delivery paths.
-
Excavation and soil-removal access.
-
Locations for dumpsters, portable facilities and storage.
-
Areas that must remain clear for the household or emergency access.
-
Gate widths, overhead clearances and surfaces that need protection.
-
How access changes during foundations, framing and exterior work.
Limited access can affect labor, equipment selection, material handling, schedule and cost. It should be understood before final pricing.
Parking, Deliveries and Street Use
Discuss worker parking, delivery vehicles, concrete trucks, cranes, dumpsters and temporary street use. Some activities may require permits, reservations, traffic control or neighbor coordination.
Do not assume public parking or an adjacent property can be used. Clarify who obtains permits and who pays fees or towing-related costs.
Maintain access for mail, trash collection, emergency services and household vehicles whenever possible.
Protect the Property
Document existing conditions before work begins. Photos or video may include:
-
Driveways, sidewalks and curbs.
-
Fences, gates and retaining walls.
-
Landscaping, irrigation and mature trees.
-
Exterior walls, roofs and drainage features.
-
Interior floors, walls, ceilings and finishes near the work.
-
Neighboring improvements close to access or excavation.
Agree on protection for surfaces and features that remain. Also identify items that must be removed, relocated or accepted as likely to experience disturbance.
Landscaping and Irrigation
An addition may require excavation, trenching, scaffolding, material storage and repeated foot or equipment traffic. Landscaping near the work area may not survive even if it is outside the building footprint.
Mark irrigation lines, valves, lighting, drains and trees. Decide whether plants will be relocated, replaced or protected and whether irrigation zones need temporary modification.
Tree-root protection may require arborist or jurisdictional direction. Do not compact or store materials in protected root zones without approval.
Move Belongings Before the Crew Arrives
Remove belongings from the construction zone and adjacent areas affected by vibration, dust or access. This may include closets, cabinets, wall art, electronics, fragile items and stored materials.
Avoid packing items into another room that will later need to be opened for electrical, plumbing, HVAC or finish work. Ask for the anticipated sequence and identify a stable storage area.
Label anything intentionally left for reuse and document responsibility for removal, storage and reinstallation.
Prepare for Dust, Noise and Vibration
Construction dust can travel through door gaps, return-air paths and shared cavities. Noise and vibration may affect remote work, sleep, pets, children and sensitive equipment.
Discuss dust-control methods, daily cleanup, air filtration, HVAC isolation, cutting locations and debris routes. Homeowners may also use portable air cleaners in occupied areas, but these do not replace contractor containment.
Move delicate electronics, art, glassware and vibration-sensitive items away from affected walls and shelves.
Plan Utility Interruptions
Water, sewer, power, gas, internet and HVAC may be interrupted during tie-ins or upgrades. The team should identify expected shutdowns, required notice and temporary alternatives.
Some interruptions are planned; others result from field conditions. Maintain charged devices, flashlights, drinking water and a household contingency plan appropriate to the anticipated risk.
If someone relies on powered medical equipment, continuous temperature control or uninterrupted internet, address those needs explicitly before construction.
Temporary Kitchen and Bathroom Planning
If construction affects the kitchen, create a temporary setup with safe power, refrigeration, food preparation and cleanup. Avoid overloading circuits with multiple countertop appliances.
If bathrooms are affected, confirm which fixture remains available and whether any periods require temporary facilities or relocation.
Temporary arrangements should not block exits, violate electrical safety or create sanitation problems.
Pets Require a Specific Plan
Construction gates, open doors, noise, strangers, debris and equipment create risks for pets. Decide where pets will stay during working hours and who is responsible for securing them.
The plan may include closed interior rooms, daycare, boarding, off-site care or a secured route that never crosses the work zone. A temporary fence is not automatically pet-proof.
Tell the contractor about escape behavior, aggression, noise sensitivity and any area that must remain secure. Workers should not be expected to supervise household pets.
Children and Other Household Members
Children should not enter the work zone, climb on stored materials or approach equipment. Establish clear physical boundaries and household rules.
Consider the needs of older adults, visitors and people with mobility, sensory or respiratory concerns. Temporary stairs, uneven surfaces, narrowed paths and disrupted lighting can create additional hazards.
Home Security
Construction may create temporary openings, shared access codes, lockboxes and frequent deliveries. Agree on:
-
Which doors and gates workers may use.
-
Who receives keys, codes or alarm instructions.
-
When access is permitted.
-
How the site is secured at the end of each day.
-
How temporary openings are weatherproofed and locked.
-
How cameras, alarms and smart-home systems will be handled.
Change temporary codes and recover keys at the end of the project.
Neighbors
Home additions can affect neighbors through noise, parking, dust, fencing, access, views and temporary disruption. A courteous advance notice can reduce surprise and create a channel for legitimate concerns.
The contractor should know who communicates about schedule, boundary access or damage concerns. Homeowners should not promise access to neighboring property without written permission and appropriate planning.
Jurisdictional notice requirements are separate from informal neighbor communication.
Define Work Hours and Household Quiet Periods
Confirm allowed construction hours, the contractor’s normal schedule and any household constraints. Remote work, school schedules and sleep needs may conflict with demolition, sawing or equipment operation.
The contractor may not be able to avoid all noise during preferred quiet periods. If certain events are critical, plan to work or stay elsewhere rather than relying on an informal request.
Communication Before and During Construction
Establish:
-
The homeowner’s primary decision-maker.
-
The contractor’s project manager and field contact.
-
How routine questions and urgent issues are communicated.
-
When schedule updates occur.
-
How owner decisions, changes and approvals are documented.
-
Who may direct subcontractors.
-
How after-hours emergencies are handled.
Homeowners should generally communicate direction through the contractor’s designated representative rather than instructing individual trade workers.
Create a Decision and Selection Schedule
Many homeowner decisions are required before the related work appears on site. Cabinets, windows, doors, plumbing fixtures, lighting, tile, appliances and equipment may have long lead times or affect rough-in.
The schedule should show the final decision date, approval responsibility, order date and required-on-site date. “We will decide during construction” is not a plan unless the item can be selected without affecting prior work.
Owner-Purchased Materials
For every owner-purchased item, clarify who measures, confirms compatibility, orders, receives, inspects, stores and delivers it to the work area.
A product arriving at the house does not mean it is complete or correct. Damaged, late or incompatible owner-provided items can affect the schedule and may create additional labor.
Keep receipts, specifications, installation instructions and warranty information organized.
Insurance and Records
Notify the homeowner’s insurance provider before construction and confirm coverage, exclusions and any builder’s-risk or course-of-construction requirements. Verify contractor insurance according to the agreement and professional advice.
Maintain a project file containing the contract, permits, approved plans, insurance records, selections, change orders, payment records, inspection results, warranties and important communications.
Avoid keeping the only copy of critical documents inside the construction zone.
Payment and Financing Readiness
Understand deposit and progress-payment requirements before work begins. If a lender controls draws, coordinate inspection, documentation and release timing with the contractor’s payment schedule.
Keep the project contingency separate from ordinary household spending. Do not treat unspent contingency as available for elective upgrades early in the work.
Emergency Planning
The household should know how to exit the home if normal paths are blocked, who to contact for a construction-related emergency and where utility shutoffs are located.
The contractor should maintain required site-safety and emergency procedures. The homeowner’s plan addresses household needs and communication; it does not replace the contractor’s safety responsibilities.
A Preconstruction Walkthrough
Before mobilization, walk the site with the contractor and review:
-
Work-zone boundaries and household access.
-
Protection, fencing and temporary barriers.
-
Material storage, dumpster and portable-facility locations.
-
Parking and delivery routes.
-
Utility shutoffs and expected interruptions.
-
Landscaping, irrigation and items to remain.
-
Existing-condition documentation.
-
Security, keys and access times.
-
Pets, children and special household concerns.
-
Communication and emergency contacts.
Document unresolved items and assign completion dates.
Common Preparation Mistakes
-
Waiting until the start date to move belongings.
-
Assuming the contractor will protect or relocate every item automatically.
-
Underestimating work inside the existing home.
-
Failing to plan for pets, children or remote work.
-
Not confirming bathroom, kitchen and utility availability.
-
Allowing landscaping or access conditions to remain undocumented.
-
Giving direct instructions to subcontractors without the contractor’s project manager.
-
Scheduling important events around the earliest projected completion date.
Foundation Tip
Prepare for the project the contractor is actually building—not only the finished addition. Ask how the household and property will function during excavation, framing, utility tie-ins and the opening between new and existing construction. Those transition periods usually create the greatest disruption.
How Foundation Can Help
Foundation helps homeowners prepare the owner side of the project before construction begins. We can help organize preconstruction questions, responsibilities, decision schedules, household logistics, document tracking and communication expectations.
Foundation does not direct the contractor’s means, methods or safety program. Our role is to help the homeowner enter construction with clearer expectations and fewer unresolved decisions.
Important Disclaimer
Construction conditions and responsibilities vary by project, contract and jurisdiction. This article provides general educational information and is not construction, safety, insurance, legal or code advice. Follow the contractor’s safety requirements and consult qualified professionals regarding project-specific risks, insurance and temporary living conditions.