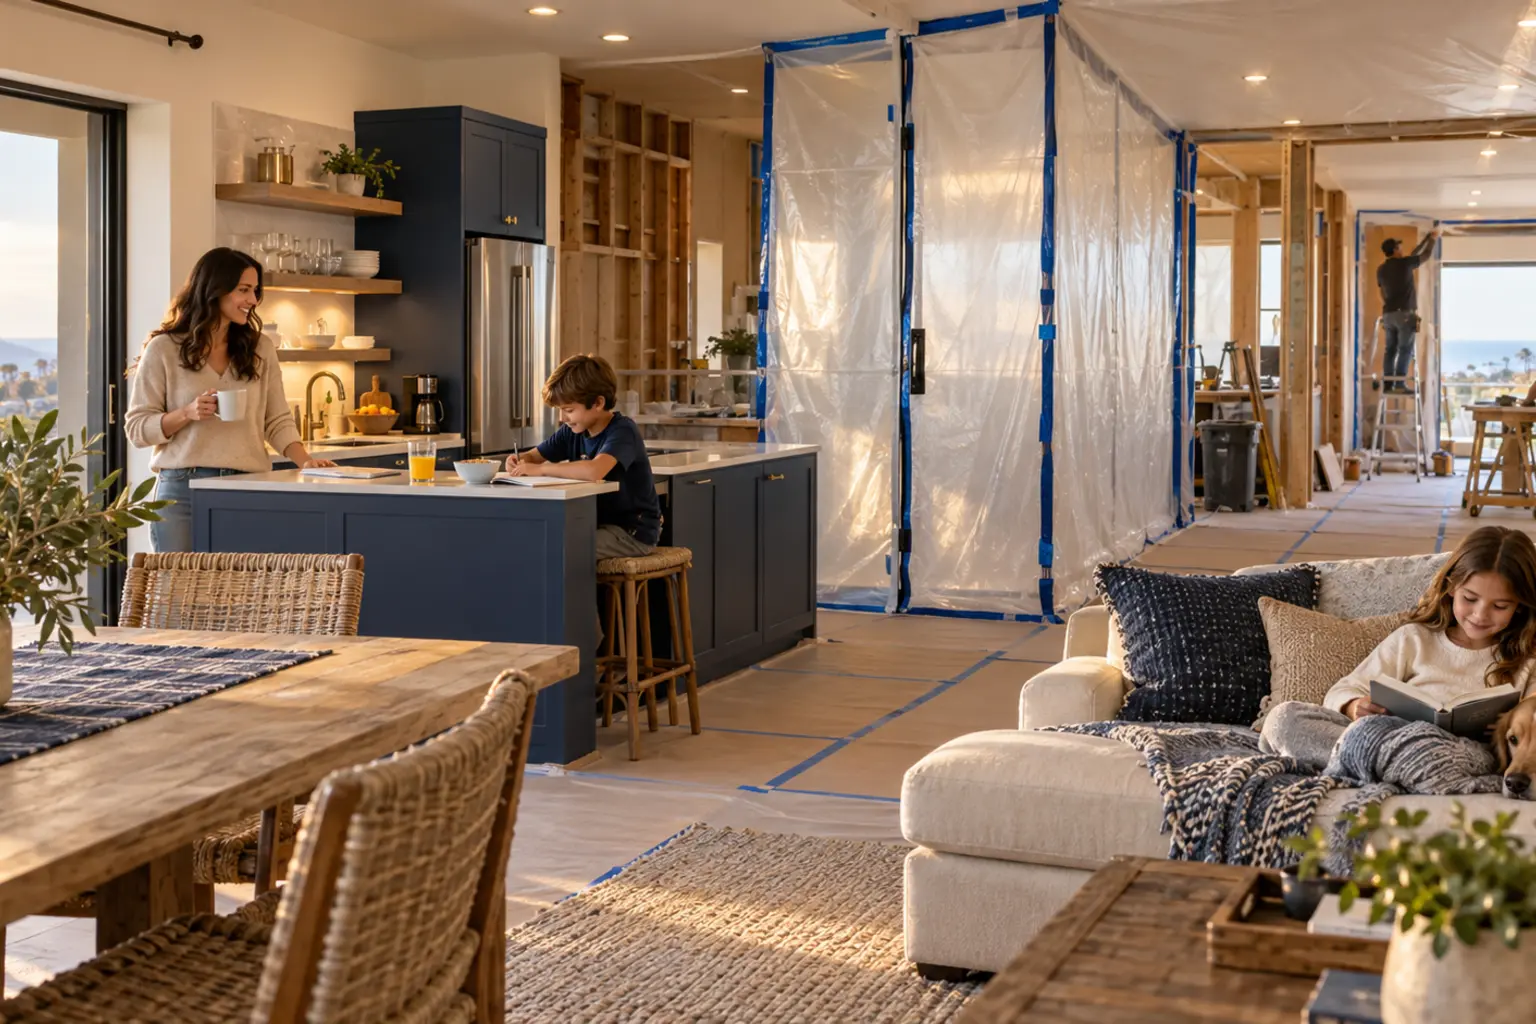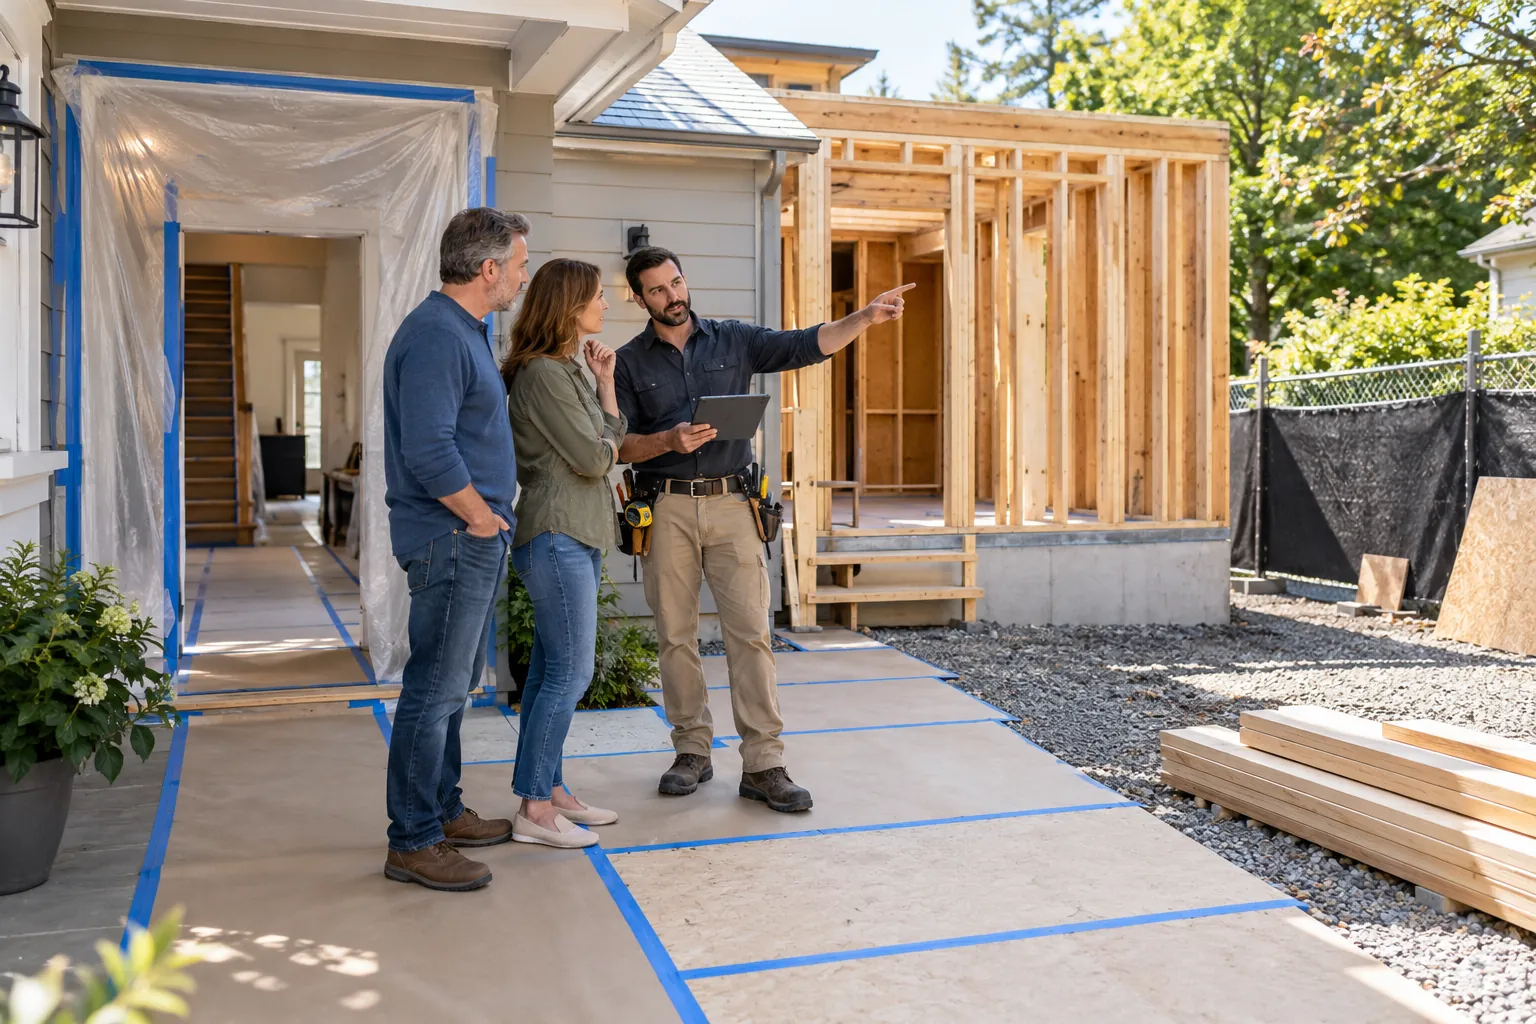
Many homeowners hope to remain in place while an addition is built. Sometimes that is practical and can reduce temporary housing costs. In other cases, the work affects too much of the existing home—or creates too much noise, dust, utility disruption, and safety risk—for normal occupancy to be realistic. The answer depends less on the square footage being added than on how the new work connects to the home and how the household uses the spaces that will be affected.
The Short Answer
You may be able to live at home during part or all of an addition project if the occupied area can remain safely separated from construction, essential utilities and facilities remain available, and the household can tolerate the disruption. You should plan to move out temporarily when the work compromises safe access, weather protection, sanitation, critical utilities, indoor air quality, or the needs of household members.
The decision should be made during design and preconstruction—not after demolition begins. A realistic occupancy plan allows the contractor to price temporary protection and phasing, helps the design team account for access and utility needs, and gives the household time to arrange alternate accommodations.
What Matters More Than the Addition’s Size
A small addition can be highly disruptive if it removes the only kitchen or bathroom, requires major electrical or plumbing work, or opens a large portion of the existing exterior wall. A larger addition may be easier to isolate if most work occurs outside the occupied home until the final connection is made.
The key question is not simply, “How large is the addition?” It is, “What existing spaces and systems must be disturbed to build and connect it?”
Conditions That Can Make Staying Feasible
Living at home is more likely to work when:
-
The construction zone has a separate exterior entrance
-
A secure, dust-resistant barrier can separate the work from occupied rooms
-
The household retains a functioning bathroom and a practical way to prepare food
-
Heating, cooling, electricity, water, sewer, and internet can remain available most of the time
-
Safe paths can be maintained for residents without crossing active work areas
-
The home can remain weather-tight and lockable
-
The contractor can sequence disruptive tie-ins into defined windows
-
The household has realistic expectations about noise, vibration, dust, parking, deliveries, and reduced privacy
A temporary wall or zipper door may help with basic separation, but the appropriate containment system depends on the work. Demolition, concrete cutting, sanding, insulation, hazardous-material abatement, and extensive interior tie-ins may require stronger controls or temporary relocation.
When Moving Out Is Usually the Better Choice
Temporary relocation should be seriously considered when:
-
The only kitchen or bathroom will be unusable for an extended period
-
The work requires repeated or unpredictable shutdowns of water, sewer, power, heating, or cooling
-
The roof or exterior envelope cannot remain reliably weather-tight
-
Residents would need to pass through the work zone to enter, exit, sleep, bathe, or prepare food
-
The project involves hazardous-material abatement or conditions that cannot be safely isolated
-
Structural work creates temporary access restrictions or instability in occupied areas
-
The household includes infants, older adults, people with respiratory conditions, mobility limitations, sensory sensitivities, or other health needs that make construction exposure difficult
-
Pets cannot be kept safely separated from workers, open gates, noise, debris, and construction materials
-
Local authorities, the contractor, insurer, or design professional determines that occupancy is not permitted or advisable during a phase of work
Relocation does not always need to cover the entire construction period. Some households remain during early exterior work, leave for demolition and major tie-ins, and return after the occupied portion is secure and functional.
Plan Around Construction Phases
The impact on daily life changes as the project progresses. A useful occupancy plan identifies what the household can expect during each phase.
-
Site setup and excavation: equipment, deliveries, blocked parking or yard access, vibration, mud, and early morning activity
-
Foundation and framing: noise, structural tie-ins, temporary openings, weather-protection concerns, and changing access routes
-
Dry-in and exterior work: roofing, windows, siding, waterproofing, scaffolding, and exterior access restrictions
-
Mechanical, electrical, and plumbing work: planned service interruptions and work inside existing walls, ceilings, attics, crawlspaces, or basements
-
Interior tie-in and finishes: demolition inside the home, dust-producing work, flooring transitions, painting, cabinetry, trim, and loss of rooms
-
Inspections and closeout: intermittent access by inspectors and trades, system testing, punch-list work, and final cleaning
Ask the contractor to identify the periods when the home will be most difficult to occupy and the dates by which temporary housing decisions must be made. Construction schedules change, so accommodations should allow reasonable flexibility when possible.
Essential Facilities and Temporary Arrangements
If you stay, identify how the household will handle cooking, bathing, laundry, heating or cooling, and internet access. A temporary kitchenette may work for a limited period, but it needs a safe electrical setup, ventilation where needed, food storage, water access, and a cleanup plan. Portable cooking appliances should be used only in locations and configurations allowed by the manufacturer and applicable fire-safety rules.
Temporary bathrooms, laundry arrangements, and alternate entrances may require more planning and cost than expected. Do not assume that a utility can be quickly restored at the end of every workday; some system transitions must remain incomplete until inspection, testing, or follow-on work occurs.
Dust, Noise, and Indoor Air Quality
Construction dust migrates through door gaps, wall cavities, ductwork, and foot traffic. Effective controls may include rigid barriers, sealed penetrations, negative-air equipment, walk-off mats, protected pathways, localized ventilation, and changes to HVAC operation. The correct measures depend on the work and should be planned with the contractor.
Noise and vibration may begin early and continue intermittently throughout the day. Working from home, daytime sleep, video meetings, schoolwork, and pet routines may be difficult even when physical separation is good. A plan that is technically habitable may still be impractical for the way the household lives.
Utilities and Building Systems
Home additions frequently require tie-ins to electrical, plumbing, sewer, gas, HVAC, fire-sprinkler, and low-voltage systems. Some interruptions can be scheduled for a few hours; others may depend on inspections, utility-provider work, unforeseen conditions, or successful testing.
Request advance notice standards for planned shutdowns and a clear process for unexpected outages. Identify critical equipment—including medical devices, refrigeration, security systems, sump pumps, home offices, and temperature-sensitive needs—and determine whether backup power or alternate arrangements are appropriate.
Safety, Security, and Access
The occupied home should remain securely separated from tools, debris, open excavations, temporary wiring, ladders, scaffolding, and incomplete openings. Doors, gates, barriers, and temporary walls must account for children and pets as well as adults. Emergency exits, smoke and carbon-monoxide alarms, and fire-extinguisher access must remain functional as required.
The contractor and homeowner should also agree on worker access, lock and alarm procedures, restroom use, parking, deliveries, working hours, and which areas are off limits. If workers must pass through occupied rooms repeatedly, the household will experience more disruption and security concerns than a plan with dedicated construction access.
Pets Require Their Own Plan
Construction can be especially difficult for pets. Noise, unfamiliar people, open doors and gates, sharp debris, adhesives, dust, and changes to familiar routines create risks. A closed interior room may not be enough if workers need access or noise triggers anxiety.
Consider daycare, boarding, a trusted friend or family member, or temporary relocation during especially disruptive phases. Make sure the contractor knows pets are present, but do not rely on the construction team to supervise or contain them.
The Cost Tradeoff Is Not Just Rent
Staying home can avoid hotel or rental costs, but it may add project costs for temporary barriers, phased demolition, repeated mobilization, temporary systems, extra cleaning, and inefficient sequencing. It can also affect the contractor’s productivity when crews must protect occupied spaces or restore services each day.
Relocating has its own costs: housing, deposits, pet fees, storage, commuting, meals, and the possibility that the construction schedule shifts. Compare both choices using the full cost and disruption—not temporary rent alone. Include a contingency for a stay that lasts longer than the initial schedule.
Questions to Resolve Before Construction
-
Which rooms and entrances will remain available during each phase?
-
Will the home always have a functioning bathroom, food-preparation area, and safe sleeping space?
-
When will utilities be interrupted, and how much notice will be provided?
-
How will dust, noise, weather, security, and emergency egress be managed?
-
Will the HVAC system be operated during dusty work, and what protection or cleaning is planned?
-
Are there phases when the jurisdiction, contractor, insurer, or design professional advises against occupancy?
-
What temporary protections and facilities are included in the contract?
-
Who pays if hidden conditions or schedule changes extend temporary housing?
-
Where will children and pets be during working hours?
-
What is the plan if the home becomes temporarily uninhabitable on short notice?
Common Mistakes
-
Assuming the household can “figure it out” after demolition starts
-
Focusing only on construction duration instead of phase-by-phase disruption
-
Underestimating dust, noise, vibration, and worker traffic
-
Expecting utilities to be restored at the end of every day
-
Treating a temporary kitchenette or bathroom as a simple last-minute setup
-
Failing to budget for temporary housing and an extension contingency
-
Expecting children or pets to remain safely contained without a specific plan
-
Allowing occupancy preferences to override safety, code, insurance, or professional guidance
Foundation Tip
Build two plans before construction begins: a preferred occupancy plan and a relocation backup plan. Tie both to specific project phases and decision dates. That gives the household options if hidden conditions, utility work, weather, or schedule changes make staying home harder than expected.
How Foundation Can Help
Foundation can help homeowners evaluate how an addition will affect daily life, identify phase-specific occupancy risks, and organize the questions that should be resolved with the contractor and design team before construction. The goal is a realistic plan for access, temporary facilities, utilities, pets, belongings, and potential relocation—not a promise that every home can remain occupied.
Important Disclaimer
This article provides general educational information. Occupancy, safety, temporary utility, fire-protection, environmental, insurance, and building-code requirements vary by project and jurisdiction. Follow the direction of the contractor, licensed design professionals, qualified environmental professionals, utility providers, insurer, and local authorities. Do not occupy areas that are unsafe, prohibited, inadequately protected, or lacking required sanitation, utilities, alarms, or emergency egress.