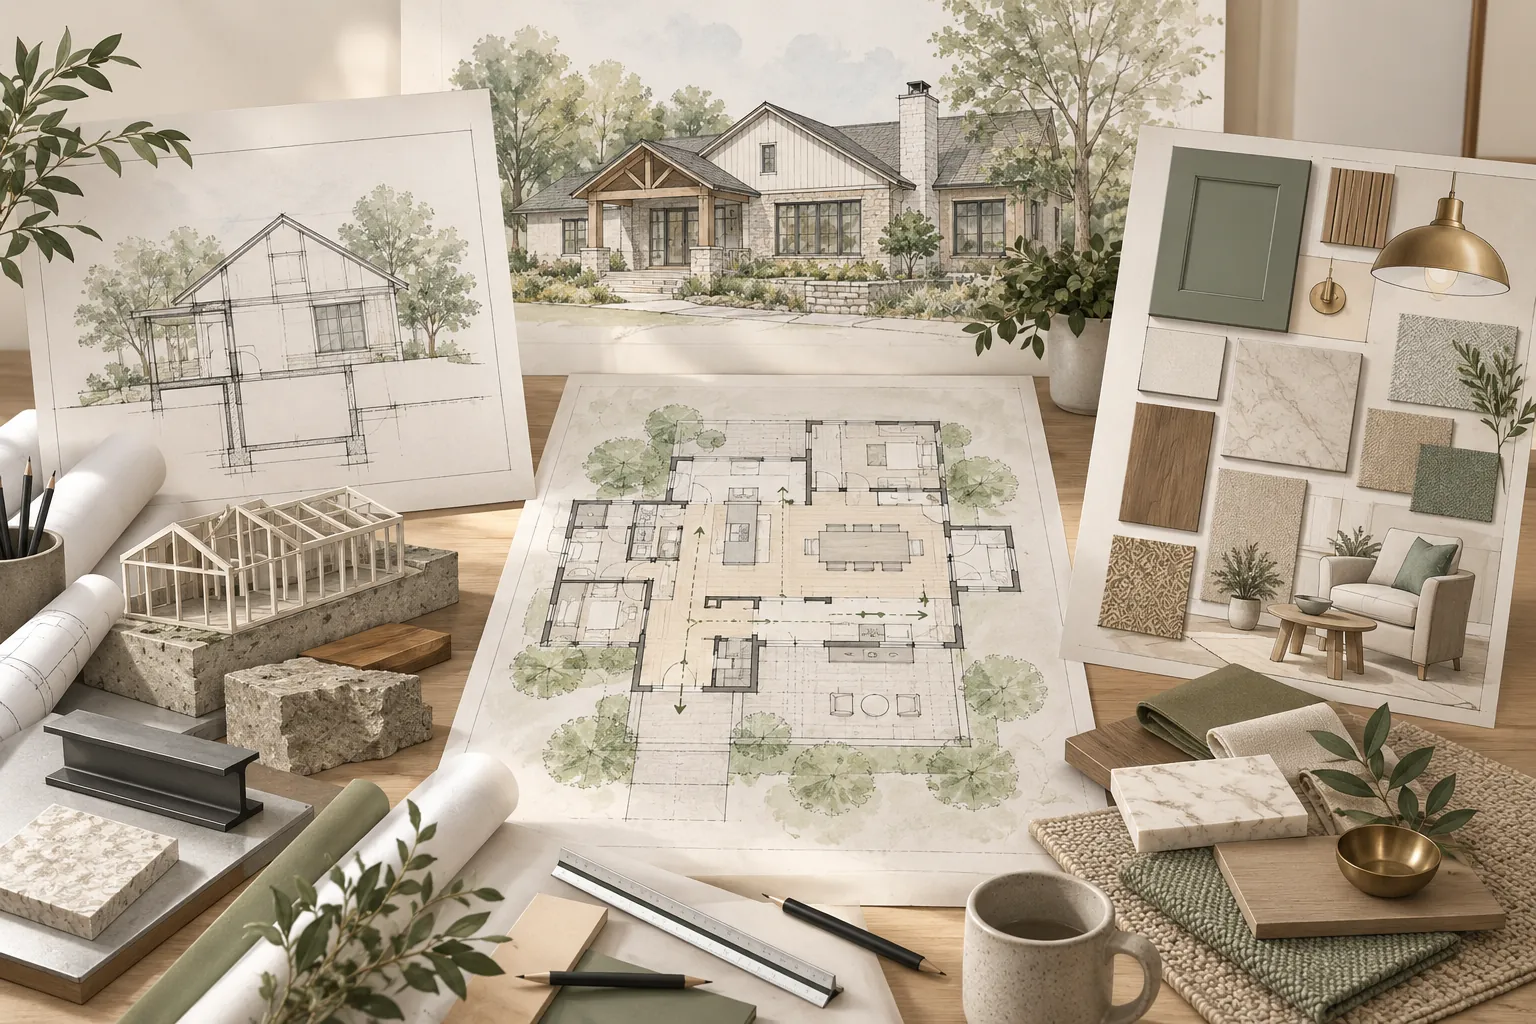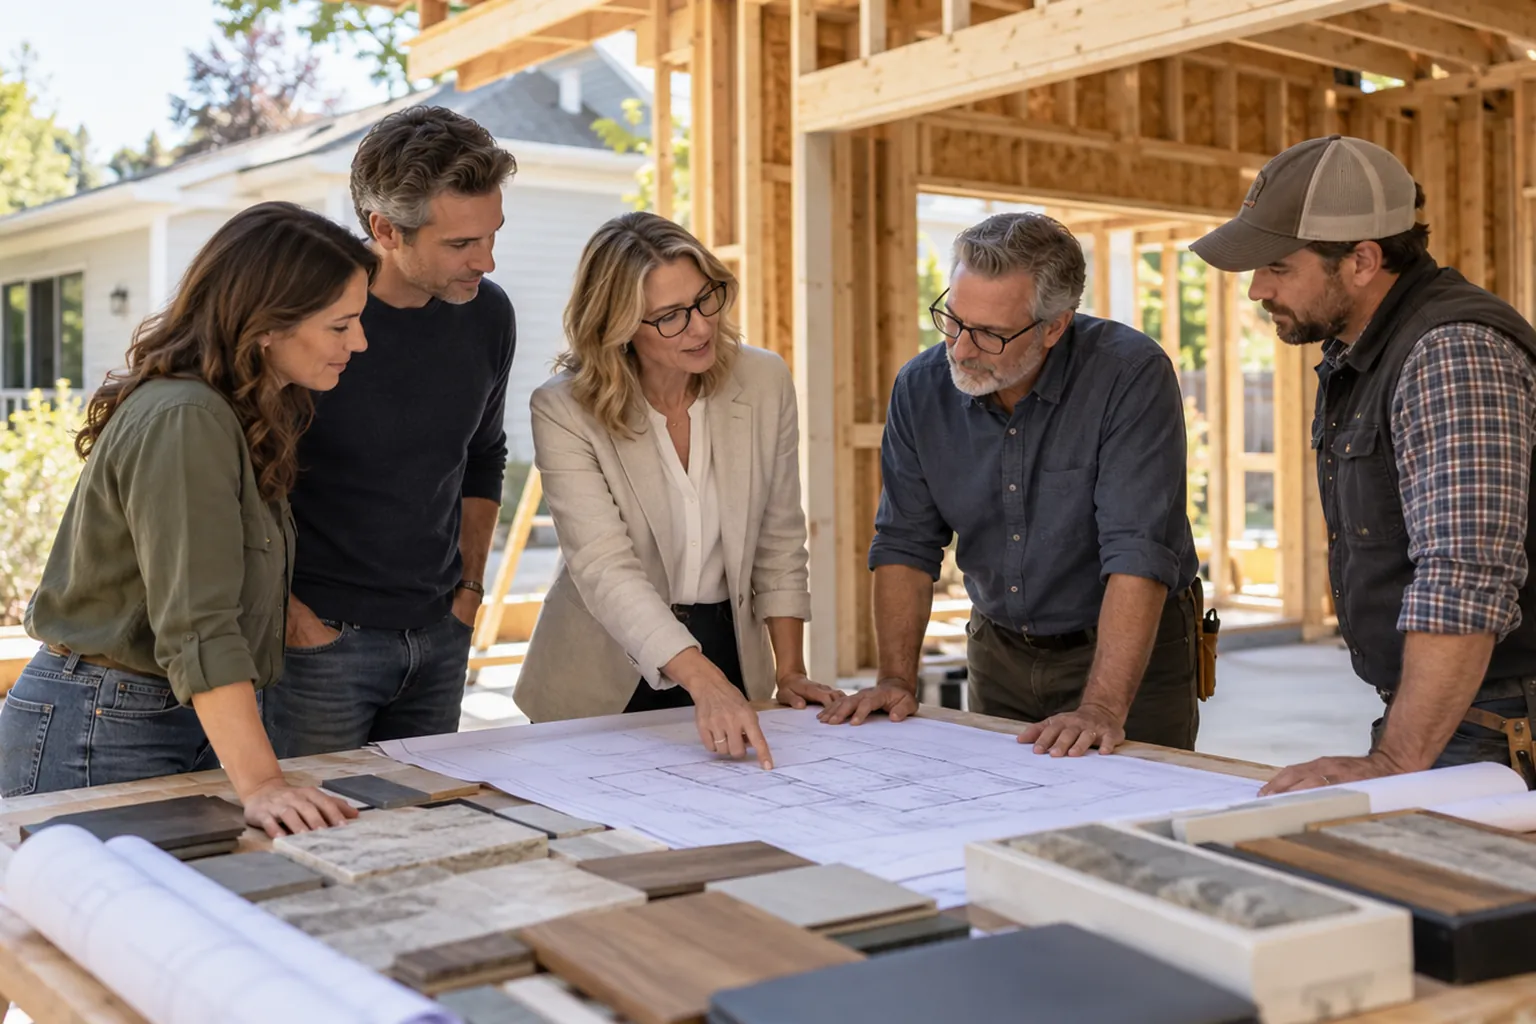
One of the first major decisions in a home addition is who will design the project and how that design will connect to construction. Homeowners may encounter architects, residential designers, drafting services, design-build companies and contractors who offer design assistance.
These options are not interchangeable, and the labels alone do not tell you whether a person or company is the right fit. The best choice depends on project complexity, local licensing requirements, the level of design service needed, the homeowner’s preferred contract structure and how budget and construction input will be integrated.
Separate the Design Professional From the Delivery Method
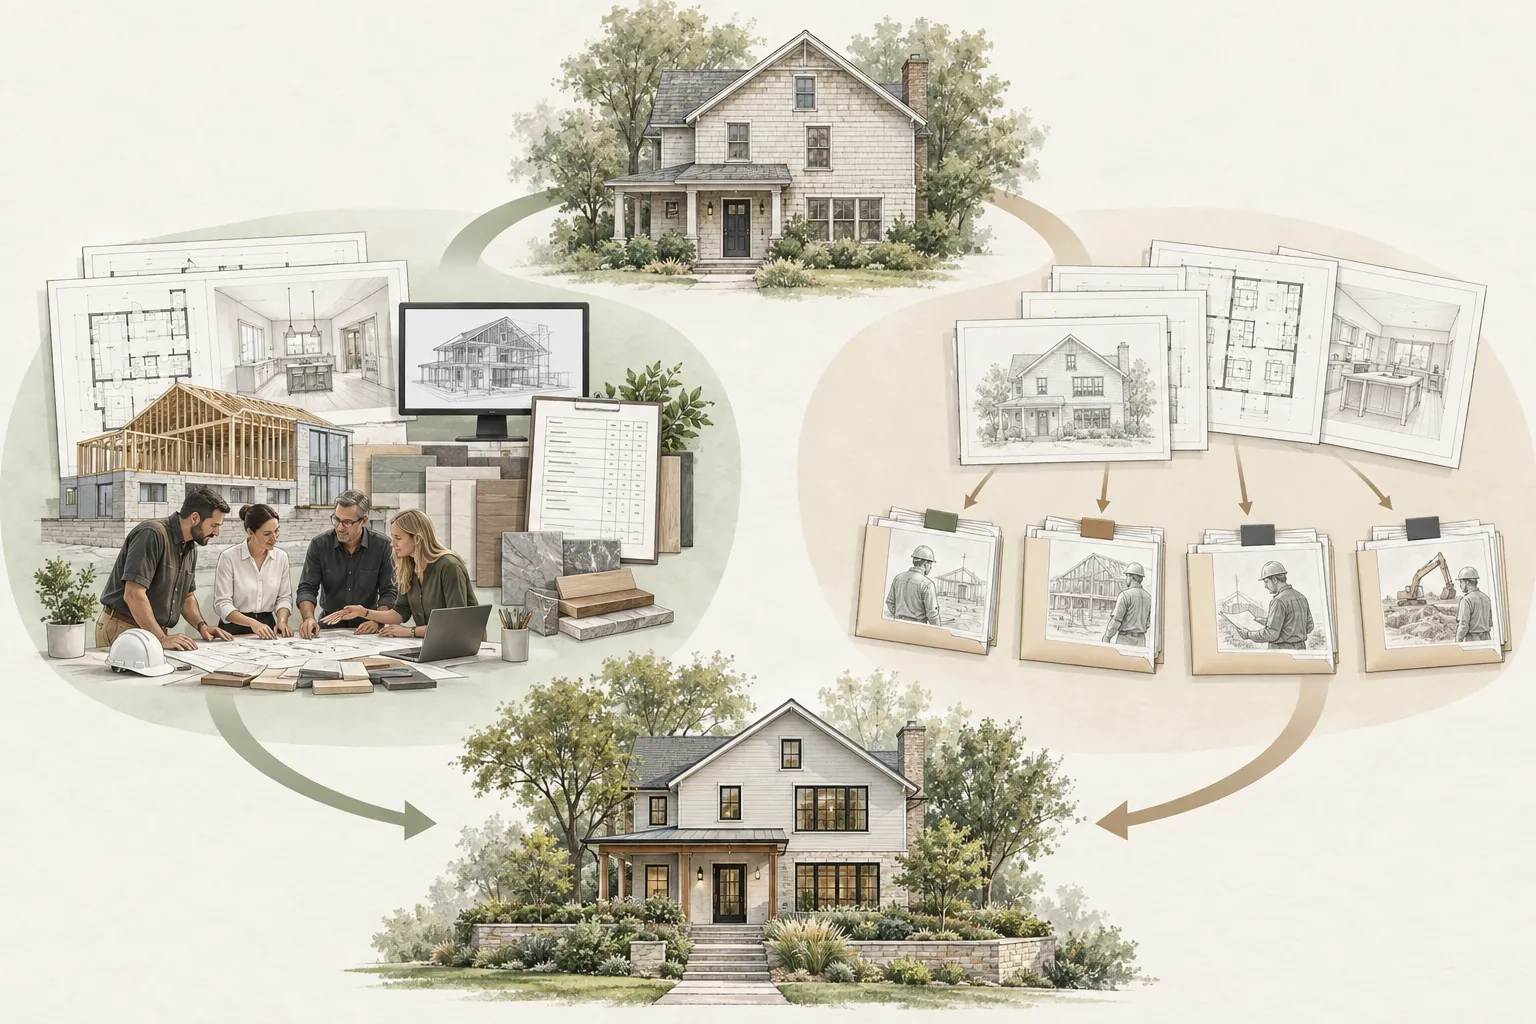
An architect or residential designer describes who may develop the design. Design-build describes a contract and delivery structure in which one entity provides or controls both design and construction.
An architect can work within a traditional design-bid-build project, with a negotiated contractor or as part of a design-build company. A residential designer may work independently or within a contractor-led team. Understanding both the professional role and the contract structure prevents misleading comparisons.
What an Architect Brings to a Home Addition
An architect is a licensed design professional whose education, examination and experience requirements are regulated by the applicable jurisdiction. Architects can coordinate the design, code analysis, permit documents and consultant team within the scope of their agreement.
For a home addition, an architect may help resolve:
-
How new rooms connect to the existing floor plan and circulation.
-
How the addition’s massing, roof and exterior relate to the original house.
-
How daylight, views, privacy and outdoor relationships shape the design.
-
How structure and building systems affect the layout.
-
How zoning, code and permitting constraints influence feasibility.
-
How details and material transitions are documented for construction.
An architect may be especially valuable for complex layouts, second-story additions, constrained sites, historic homes, major structural changes or projects requiring significant consultant coordination.
What a Residential Designer May Bring
A residential designer focuses on the planning and documentation of homes but may or may not hold an architectural license. Qualifications, training and legal authority vary significantly by location and individual.
An experienced residential designer can be a good fit for a straightforward addition when local law permits the required work and the designer has strong addition-specific experience. The designer may coordinate with a licensed structural engineer and other consultants where required.
Do not evaluate a residential designer only by the title. Review the person’s actual experience, completed projects, documentation quality, consultant relationships, insurance and authority to prepare the required documents.
What a Drafting Service Does—and Does Not Necessarily Do
A drafting service may convert an established design into drawings or prepare documents from owner and consultant direction. Some drafters also have substantial residential design experience; others primarily provide documentation.
The central question is whether the service is being hired to design, document or both. Low drawing fees can become expensive if feasibility, code analysis, coordination, detailing or construction support are excluded.
If the homeowner must independently supply most design decisions and consultant coordination, the drafting proposal should not be compared directly with a full architectural-service proposal.
What Design-Build Means
In a design-build arrangement, the homeowner contracts with one entity that is responsible for both design and construction. The company may employ designers and builders directly or subcontract some professional services.
Potential advantages include:
-
A single primary contract and point of accountability.
-
Early construction and pricing input during design.
-
Faster communication between designers and field teams.
-
The ability to plan procurement and constructability earlier.
Potential limitations or questions include:
-
How independent the design process is from the company’s construction preferences.
-
How pricing is established and whether subcontractor costs are transparent.
-
Whether the homeowner can competitively bid the completed design.
-
Who owns the drawings if the homeowner does not proceed with that builder.
-
How disputes between design intent and construction cost are resolved.
Design-build is not automatically less expensive or faster. Its success depends on the specific team, agreement, pricing method and decision process.
Traditional Design-Bid-Build
In a traditional design-bid-build approach, the homeowner contracts with the architect or designer, develops the project and then seeks contractor pricing. The designer remains professionally and contractually separate from the contractor.
This approach can provide design independence, clearer competitive bidding and a professional who can assist the owner during construction. However, the project can suffer if construction input arrives too late or the design is developed without realistic budget feedback.
The solution is not necessarily to abandon the model. Early estimating or preconstruction input can be added while preserving separate design and construction contracts.
Negotiated Contractor With Independent Design
Many additions use a hybrid approach: the homeowner hires an independent architect or designer and brings a preferred contractor into the process before the drawings are complete.
This can combine independent design representation with early input on cost, sequencing, access, materials and constructability. The agreements should define what preconstruction services the contractor provides, how pricing will be evaluated and whether the homeowner remains free to seek other bids.
Which Approach Fits a Straightforward Addition?
A qualified residential designer or architect may both be capable of handling a relatively straightforward addition. Design-build may also work well when the homeowner values a single integrated team.
Even a simple-looking addition can involve zoning, foundations, roof connections, utilities and work inside the existing home. Confirm the actual technical and approval requirements before deciding that limited design services will be sufficient.
Which Approach Fits a Complex Addition?
Complex additions generally benefit from stronger design leadership and consultant coordination. Complexity may include:
-
A second story or substantial modification of the existing structure.
-
A hillside, flood-prone, coastal or otherwise constrained site.
-
Historic-review or neighborhood-design requirements.
-
Major changes to kitchens, bathrooms or building systems.
-
Extensive integration with an architecturally distinctive existing home.
-
A high level of custom detailing or interior coordination.
-
Multiple discretionary approvals or unusual code issues.
For these projects, the homeowner should prioritize demonstrated coordination capability—not just attractive renderings.
Compare Scope Before Comparing Fees
Design proposals often appear similar but include different services. Ask whether the proposal includes:
-
Property and zoning research.
-
Existing-condition measurements and documentation.
-
Concept alternatives and homeowner revisions.
-
Site planning and exterior design.
-
Structural and consultant coordination.
-
Energy-code and permit documentation.
-
Interior elevations, cabinetry, lighting and finish details.
-
Permit submittal and response to plan-review comments.
-
Contractor pricing or bidding support.
-
Construction-phase site visits and responses to field questions.
-
Review of substitutions, submittals, payment requests or change proposals.
-
Closeout assistance.
A lower fee may simply represent a narrower scope. Compare deliverables, exclusions and assumptions line by line.
Understand the Design Phases
A full design process may include feasibility or programming, schematic design, design development, construction documents, permitting, contractor selection and construction administration.
Not every firm uses the same phase names or provides the same depth. Ask what decisions will be resolved in each phase, what the homeowner will receive and when cost information will be updated.
The ability to pause at decision gates is valuable. It allows the homeowner to confirm feasibility, budget and direction before authorizing the next level of design effort.
How Will the Budget Be Managed?
Ask who prepares cost information, when it will be updated and what happens if pricing exceeds the budget. Designers are not contractors, and early cost opinions are not construction bids.
A strong process may include contractor or estimator input at specific design milestones, documented assumptions and a plan for scope adjustment before permit drawings are complete.
Be cautious when any team promises that an addition will meet a target budget without first defining scope, site conditions, quality level and exclusions.
How Will Consultants Be Coordinated?
Clarify who selects and contracts with the structural engineer, surveyor, civil engineer, energy consultant and other specialists. Either the homeowner or lead designer may hold those agreements.
The structure matters less than clear coordination. One person should be responsible for distributing current information, resolving conflicts and confirming that the permit set is internally consistent.
Also ask whether consultant fees are included, estimated separately or billed as reimbursable expenses.
Construction Administration Can Protect the Design Intent
Construction administration may include site observations, responses to contractor questions, review of submittals, evaluation of substitutions, clarification drawings and assistance with change proposals.
This service does not make the designer responsible for the contractor’s means, methods or safety. It provides continuity between the documents and field decisions.
Homeowners who remove the designer from construction to save fees may need to manage technical questions and design interpretations themselves. Decide who will perform that work before construction begins.
Questions to Ask an Architect, Designer or Design-Build Firm
-
How many comparable additions have you completed?
-
What property or code issues do you investigate before design?
-
Who will perform the work and be my day-to-day contact?
-
Which services and deliverables are included—and excluded?
-
Who contracts with and coordinates the consultants?
-
How do you incorporate contractor pricing and budget feedback?
-
How many design options and revision rounds are included?
-
Who submits the permit and responds to comments?
-
What services continue during contractor selection and construction?
-
Who owns and may use the drawings if the project changes direction?
-
What insurance and licensing apply to this work?
-
How are additional services authorized and billed?
Review Work Samples for More Than Style
A portfolio shows aesthetic preferences, but homeowners should also ask to see representative permit and construction documents. Look for organized information, coordinated dimensions, clear details and evidence that the designer understands how additions meet existing buildings.
When speaking with references, ask about communication, budget alignment, permit corrections, construction questions and how the professional handled problems—not only whether the finished project looked good.
Warning Signs
-
A proposal described only as “plans” without defined deliverables.
-
A promise of permit approval without property research.
-
A design fee that excludes coordination but does not explain who performs it.
-
A construction price presented before the scope is defined, without clear allowances and exclusions.
-
Pressure to sign a construction agreement before understanding design ownership and pricing.
-
No clear process for design changes, additional services or budget corrections.
-
Reluctance to provide licensing, insurance, references or representative documents.
-
A claim that structural, utility or permit issues can always be handled later.
There Is No Universally Best Model
An excellent architect with a poorly defined scope can be a bad fit. An experienced residential designer with strong consultant coordination can be a very good fit. A well-run design-build firm can provide an integrated experience, while a poorly structured one can limit pricing visibility and homeowner leverage.
Choose the people, scope and process—not the label alone.
Foundation Tip
Before interviewing design providers, prepare a one-page project brief that states the household’s goals, approximate scope, budget boundary, decision priorities and known property concerns. Give the same brief to each candidate. Their questions, assumptions and proposed process will tell you more than a generic fee comparison.
How Foundation Can Help
Foundation helps homeowners clarify the project before hiring a design or construction team. We can help prepare the project brief, identify the services likely to be needed, develop interview questions, compare proposals and organize the owner’s decision process.
Because Foundation does not sell architectural design or construction, our role is to help the homeowner evaluate the options independently and enter the professional relationship with clearer expectations.
Important Disclaimer
Licensing, stamping, permit and professional-practice requirements vary by location and project. This article provides general educational information and is not architectural, engineering, construction, legal or code advice. Confirm current requirements, qualifications, insurance and contract terms with the applicable authorities and qualified professionals.