A home addition requires more than a contractor and a set of drawings. The project changes the footprint, structure and exterior envelope of an existing house—and often affects utilities, drainage, energy compliance, finishes and how the household functions during construction.
The right team depends on the property, scope, jurisdiction and delivery method. The goal is not to hire every possible consultant. It is to identify the decisions and risks the project must address, then bring in the right expertise before those issues become expensive changes.
Start With the Project—Not a List of Job Titles
Before hiring, define the problem the addition should solve, the approximate scope, the budget boundary, the desired completion window and the known property constraints. A bedroom addition on a level suburban lot may need a different team than a second-story addition, hillside expansion or addition that relocates a kitchen and major utilities.
Ask what information must be produced, who has authority to produce it, who coordinates it and who is accountable for carrying decisions into construction.
The Core Home Addition Team
Most additions involve several core participants:
-
The homeowner, who defines priorities, makes decisions and authorizes the budget.
-
An architect or qualified residential designer, who develops and coordinates the design and permit documents.
-
A structural engineer, who designs the foundation, framing and connections to the existing home.
-
A general contractor, who plans and executes construction and coordinates the trades.
-
The local authority having jurisdiction, which reviews plans, issues permits and performs inspections.
Other specialists join when the property, design, systems or approval process requires them.
The Homeowner’s Role
The homeowner is not expected to perform professional design or construction work, but the homeowner remains the project’s primary decision-maker. Clear, timely decisions about goals, layout, quality, finishes, budget and household logistics allow the professional team to coordinate effectively.
Homeowners should identify who in the household can approve changes, how disagreements will be resolved and which decisions require joint approval. Unclear decision authority can delay design, pricing, procurement and construction.
Architect or Residential Designer
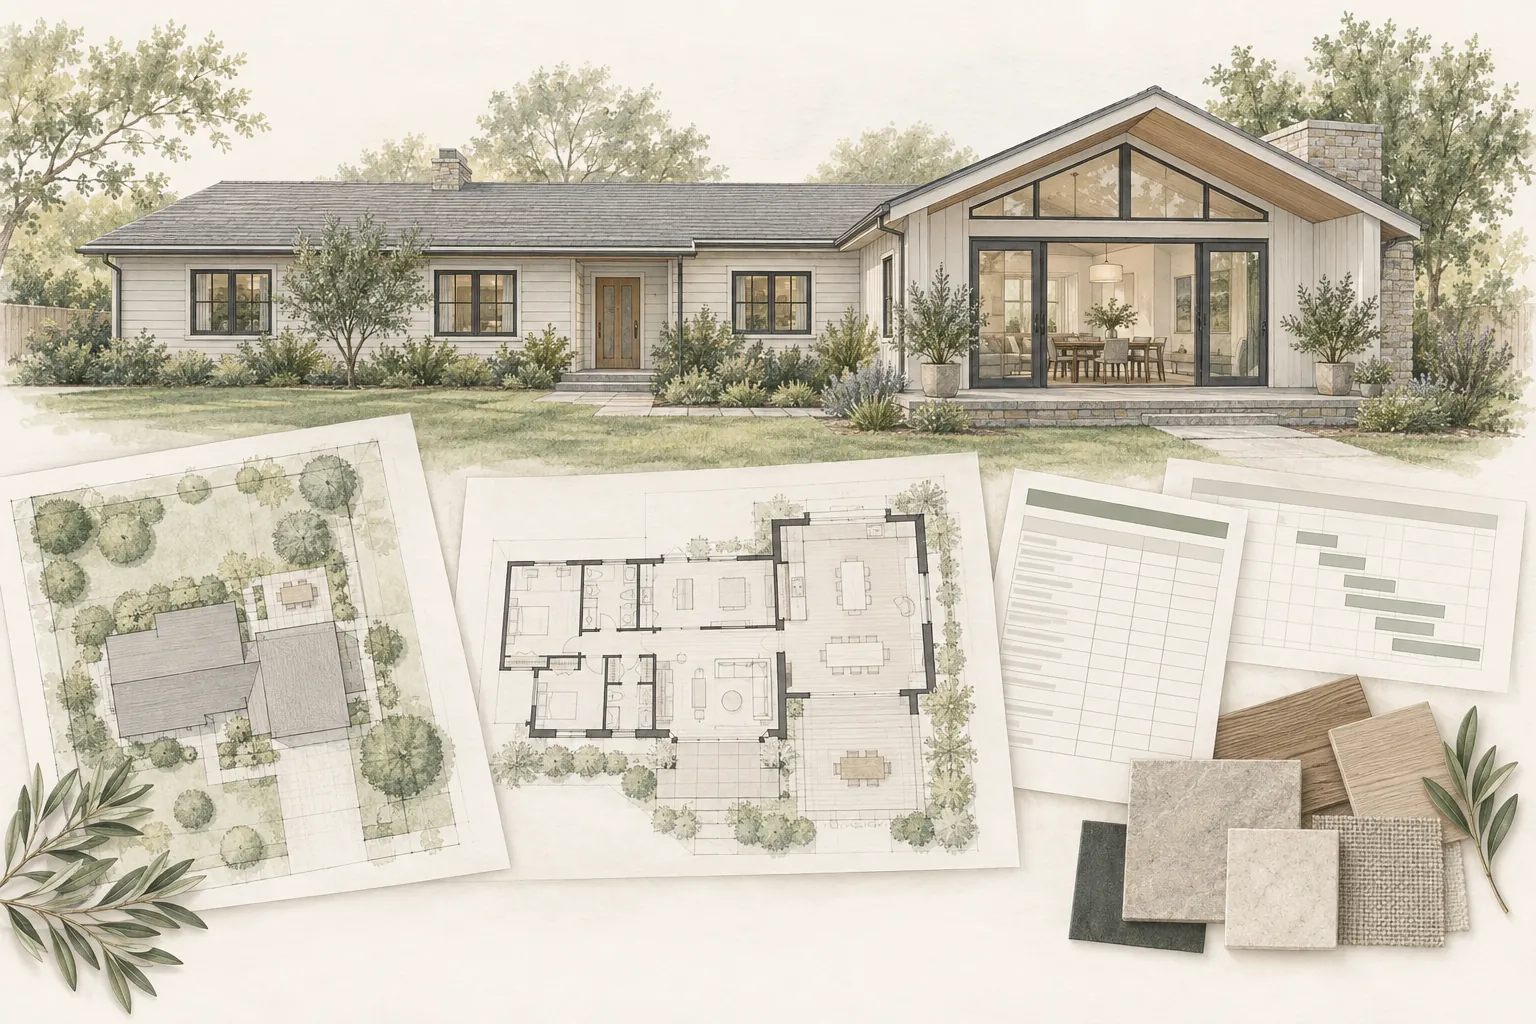
The lead designer translates the homeowner’s goals into a coordinated design that responds to the existing house, site and local requirements. Addition-specific work may include studying massing, circulation, roof tie-ins, daylight, exterior appearance and the transition between new and existing spaces.
The designer’s scope may include feasibility, measured drawings, schematic design, permit documents, consultant coordination, interior details, bidding support and construction-phase services. These services should be defined in writing; “plans” can mean very different levels of completeness.
Licensing rules vary by location and project type. Confirm who is legally permitted to prepare and stamp the required documents.
Structural Engineer
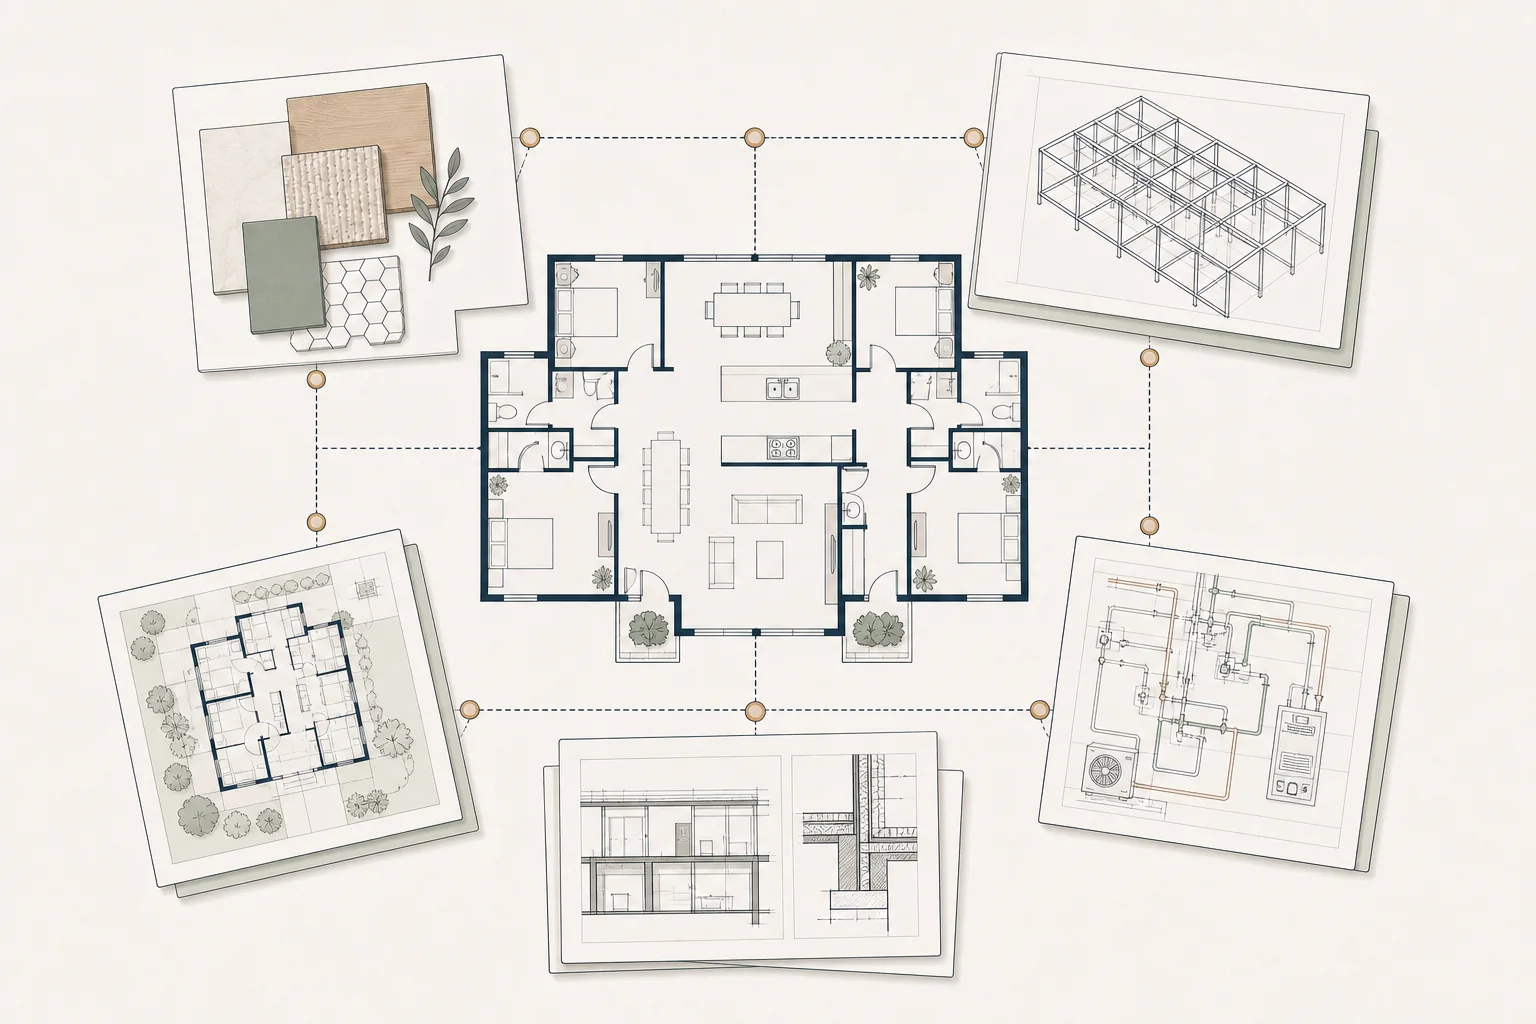
Most additions require structural engineering. The engineer may design new foundations and framing, evaluate loads imposed on the existing structure, specify connections between old and new work and address removal or modification of existing walls.
Second-story additions, large openings, complex roof forms, hillside sites and homes with uncertain construction can require significant early structural input. Waiting until the architectural layout is finished may result in avoidable redesign.
Some jurisdictions or site conditions may also require a soils or geotechnical report before the foundation can be designed.
General Contractor
The general contractor is responsible for building the permitted design, coordinating subcontractors, managing site logistics, maintaining the construction schedule and addressing field conditions within the contract structure.
Early contractor involvement can improve decisions about access, temporary protection, sequencing, constructability, pricing, procurement and work inside the occupied home. However, early input should not replace complete design and scope documentation.
The contractor’s preconstruction role, pricing method and responsibilities should be defined. A preliminary budget, detailed estimate and construction contract are not interchangeable.
Surveyor
A licensed land surveyor may be needed to confirm property lines, easements, existing improvements, topography and elevations. This information can be essential for setbacks, lot coverage, grading, drainage and foundation planning.
Do not assume a fence, wall, hedge or old site plan accurately identifies the property boundary. Additions are especially sensitive to location because a small error can affect zoning compliance or create an encroachment.
Geotechnical or Soils Engineer
A geotechnical engineer evaluates soil and subsurface conditions that affect foundation, excavation, retaining and drainage design. The need may be driven by the site, known soil conditions, slope, project size or jurisdictional requirements.
The report should be coordinated with the structural and civil design. Generic recommendations or a report prepared for a different location on the property may not support the proposed addition.
Civil Engineer
A civil engineer may address grading, drainage, stormwater, utilities, retaining walls, site access or work near the public right-of-way. Civil involvement is more likely on sloped sites, constrained lots, projects that change drainage patterns or additions requiring significant utility work.
Because additions create new roof and impervious area, the project should address where water goes and how new construction affects neighboring properties and the existing foundation.
Mechanical, Electrical and Plumbing Professionals
The addition must connect to complete building systems. Depending on project complexity and local requirements, the design may require engineers, specialty designers or design-build subcontractor input for HVAC, electrical and plumbing.
These professionals evaluate capacity, routing, equipment, service upgrades and code requirements. Their input is especially important when the addition adds kitchens, bathrooms, large electrical loads, new HVAC zones or substantial distance from existing equipment.
Do not assume existing systems can simply be extended. The project may require panel, service, water-heater, sewer, water, gas or HVAC upgrades.
Energy Consultant
An energy consultant may prepare calculations and documentation for insulation, windows, air sealing, HVAC, lighting and other energy-code requirements. Local rules may also address solar-ready or electric-ready provisions.
Energy requirements should be coordinated during design because they can affect assemblies, equipment sizing, window specifications and permit documentation.
Interior Designer, Kitchen Designer or Cabinet Specialist
Interior design support can be valuable when the addition includes a kitchen, bathroom, custom cabinetry or extensive finish coordination. These decisions affect framing, plumbing, electrical, lighting, ventilation and procurement—not just appearance.
Bring specialty designers in early enough that their work can be incorporated into the permit and construction documents. Late cabinet or appliance changes can force revisions to rough systems and window or wall locations.
Landscape Architect or Landscape Designer
An addition can remove landscaping, change drainage, affect outdoor circulation and require restoration of yards, patios, fences or irrigation. A landscape professional may help coordinate the finished relationship between the new structure and the site.
Some jurisdictions also regulate protected trees, replacement planting, screening or water-efficient landscaping.
Specialty Consultants and Testing Professionals
Depending on the home and site, the team may also need:
-
A hazardous-materials inspector for asbestos, lead or other regulated materials.
-
A fire-protection consultant or sprinkler designer.
-
An arborist for protected trees or root-zone impacts.
-
A historic-preservation consultant.
-
An acoustic consultant for sensitive locations or specialized rooms.
-
A waterproofing or building-envelope consultant for complex interfaces.
-
A pool, solar, low-voltage, security or specialty-equipment designer.
-
A special inspector or materials-testing agency when required by the approved documents or jurisdiction.
Lender, Appraiser and Insurance Professionals
When the project is financed, the lender may require plans, specifications, an appraisal, a signed contract, contractor qualifications, inspections and a draw schedule. The lender’s process should be understood before the construction schedule is fixed.
An insurance professional should confirm coverage during construction, including builder’s risk or course-of-construction requirements, homeowner-policy limitations and contractor insurance. The homeowner should also understand how the completed addition will affect property coverage.
Appraisers and lenders do not design the project, but their requirements can influence documentation, timing and cash flow.
Attorney, Tax Advisor or Other Financial Advisor
Professional legal, tax or financial advice may be appropriate for ownership questions, family loans, contracts, easements, shared property, trusts, tax treatment or significant financing decisions.
The design and construction team should identify these questions but should not provide advice outside its qualifications.
Owner’s Representative or Renovation Coach
An independent owner’s representative or renovation coach can help the homeowner define goals, organize the budget, understand responsibilities, prepare for professional interviews, track decisions and coordinate information across the team.
This role is particularly useful when the homeowner wants an experienced advocate who is not selling design or construction services. The representative does not replace licensed architects, engineers, contractors, attorneys or lenders; the role is to help the homeowner plan and manage the owner side of the project.
Foundation provides this type of independent planning and decision support.
Who Should Lead the Team?
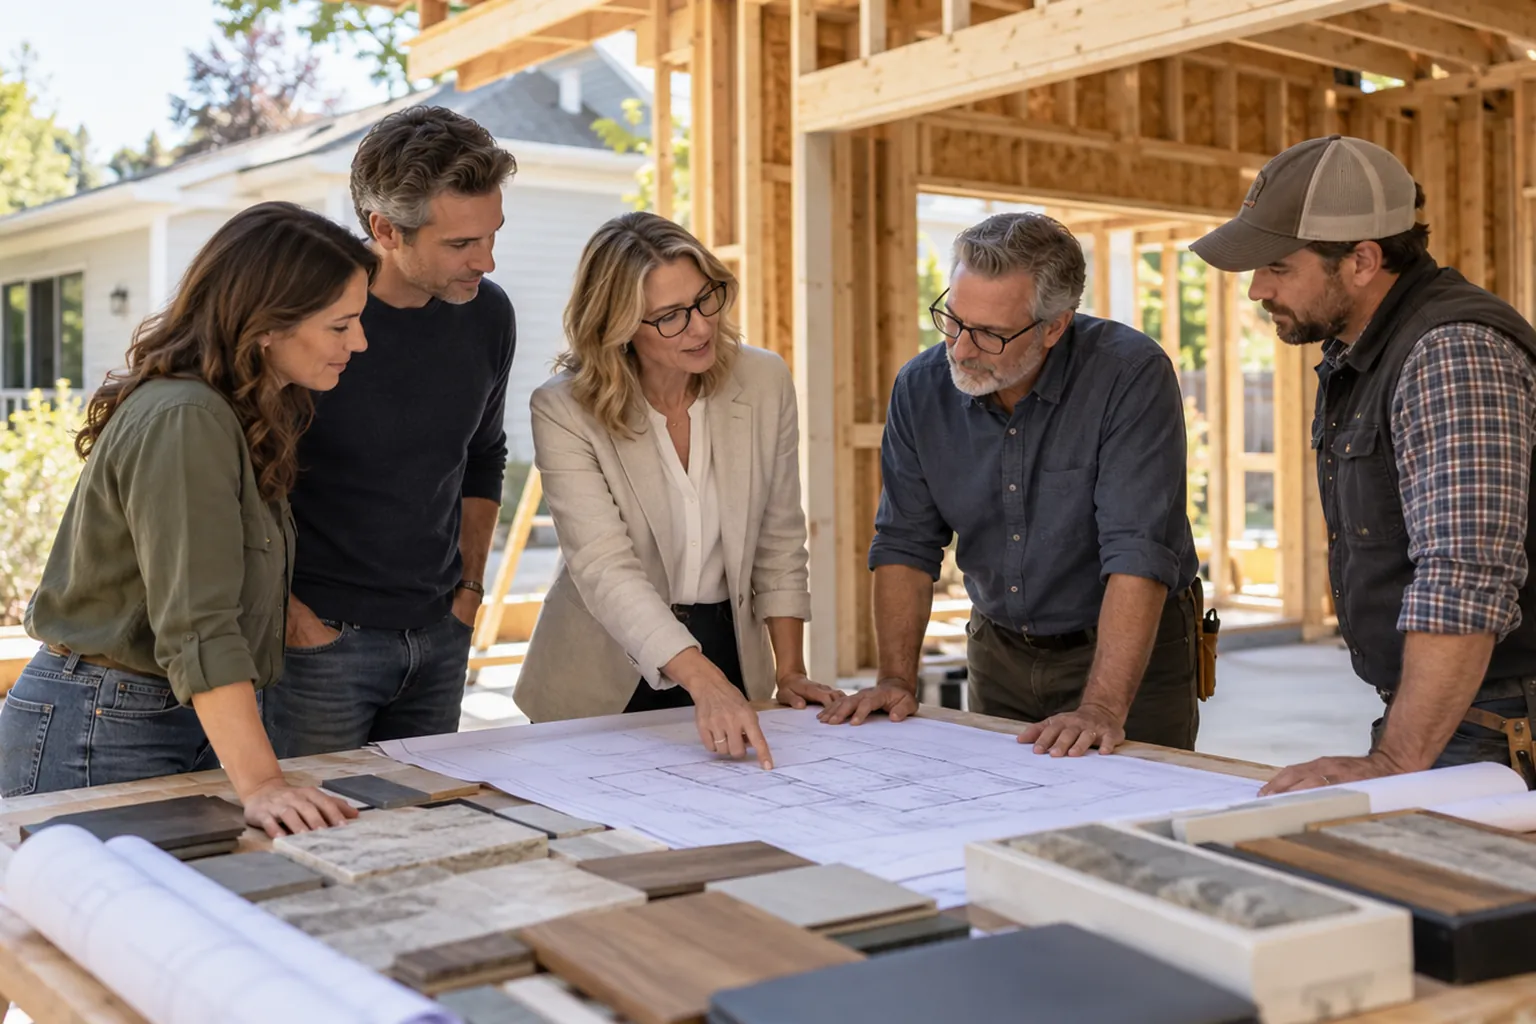
Team leadership depends on the delivery model and project phase. During design, the architect or lead designer often coordinates the consultant documents. During construction, the general contractor coordinates field operations and subcontractors. The homeowner—or the homeowner’s representative—coordinates owner decisions, contracts and overall priorities.
Leadership should be explicit. A project can have capable professionals and still struggle if no one is responsible for integrating the information.
Common Project Delivery Approaches
Design-bid-build: The homeowner contracts separately with the designer and contractor. The design is substantially developed before contractors provide final pricing. This can create clear professional roles but requires coordination across separate contracts.
Design-build: One entity provides or contracts both design and construction. Communication and accountability may be streamlined, but the homeowner should understand how design independence, pricing transparency and scope decisions will be handled.
Negotiated contractor or contractor-assisted design: The homeowner hires the designer and brings a preferred contractor into the process before the drawings are complete. This can improve constructability and budget feedback while preserving separate design and construction agreements.
Construction management or owner’s representative model: A separate advisor helps coordinate planning, procurement or construction on the owner’s behalf. The exact authority and risk allocation vary and must be defined in the agreement.
No delivery model automatically guarantees a better project. The contracts, people, communication and decision process matter more than the label.
When Should Each Professional Join?
-
During feasibility: homeowner advisor, architect or designer, surveyor and selected specialists needed to test property constraints.
-
During early design: structural engineer, contractor for preconstruction input and consultants whose work could change the layout or site plan.
-
Before permit documents are complete: all required engineering, energy, civil and specialty consultants.
-
Before final pricing and contracting: general contractor, key subcontractors as appropriate, lender and insurance contacts.
-
Before construction: inspection, testing, utility and specialty providers whose schedules affect mobilization or critical work.
The team should be assembled around decision deadlines—not after a problem appears.
How to Evaluate Home Addition Professionals
-
Relevant experience with additions to existing homes—not only new construction.
-
Experience with similar site, structural and jurisdictional conditions.
-
A clearly defined scope, deliverables, exclusions and fee structure.
-
The ability to explain how decisions are coordinated across disciplines.
-
Realistic availability and schedule commitments.
-
Communication practices, response expectations and decision documentation.
-
Current licensing, insurance and references appropriate to the role.
-
A willingness to identify uncertainty instead of promising that every issue will be simple.
Define Responsibilities Before Work Begins
Create a responsibility matrix that identifies who will:
-
Verify zoning and property constraints.
-
Measure and document the existing home.
-
Coordinate consultants and permit requirements.
-
Prepare estimates and update the budget.
-
Track owner decisions and selections.
-
Submit plans and respond to agency comments.
-
Manage procurement and long-lead items.
-
Communicate with neighbors, utilities and the household.
-
Review field questions, changes and payment documentation.
-
Manage inspections, closeout and final records.
A task discussed in a meeting is not necessarily included in someone’s contract. Confirm responsibilities in writing.
Common Team-Building Mistakes
-
Hiring a contractor before confirming that the addition is feasible.
-
Selecting a designer based only on the lowest fee or fastest promised drawings.
-
Waiting too long to involve structural or site specialists.
-
Assuming the architect, contractor or homeowner will handle an undefined task.
-
Comparing proposals that include different scopes and deliverables.
-
Allowing separate consultants to work from different versions of the design.
-
Failing to identify who controls the budget and schedule updates.
-
Expecting a professional to provide services outside the signed agreement.
Foundation Tip
Do not ask only, “Who do I need to hire?” Ask, “What decisions must be made, what information must be produced and who is accountable for each one?” The strongest team is not necessarily the largest. It is the team with the right expertise, clear scopes and a reliable coordination structure.
How Foundation Can Help
Foundation helps homeowners define the project before assembling the full professional team. We can help identify likely roles, prepare interview questions, compare scopes, organize responsibilities, establish decision processes and keep the owner’s goals, budget and timeline visible throughout planning.
Foundation remains independent from the design and construction contracts, allowing us to focus on homeowner readiness and informed decision-making.
Important Disclaimer
Professional licensing, permit and project-delivery requirements vary by location and scope. This article provides general educational information and does not replace architectural, engineering, construction, legal, financial or code advice. Verify current qualifications, licensing, insurance and responsibilities with the appropriate professionals and local authorities.