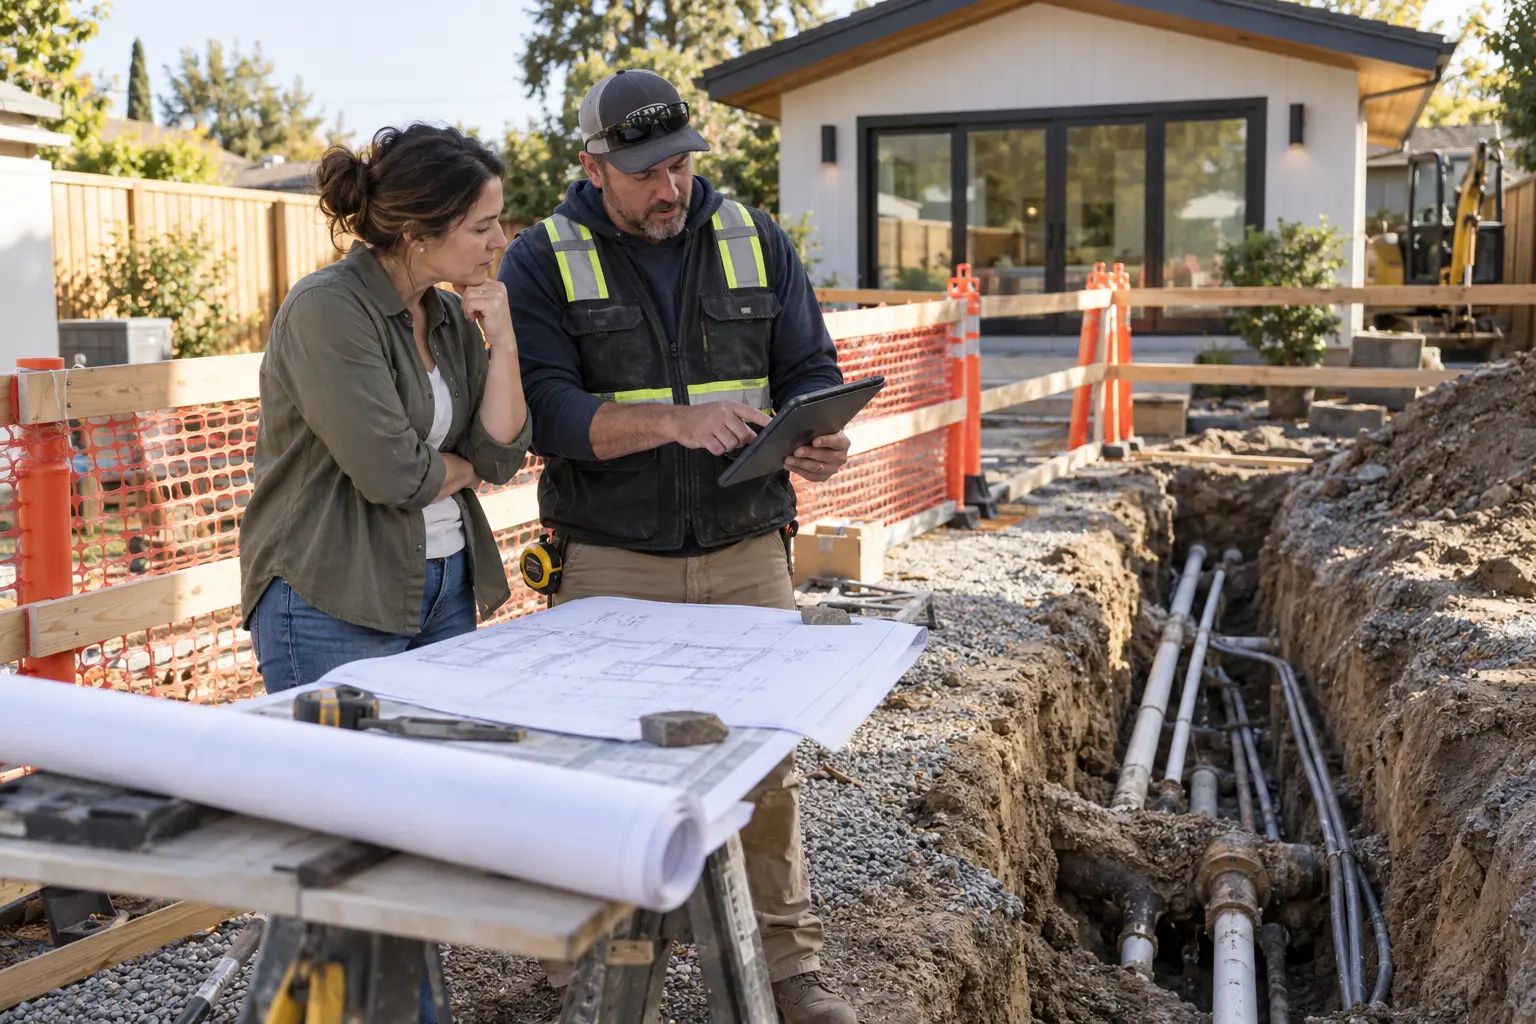
Quality control is not a single final walk-through. It is a series of checks at the moments when work is still visible, corrections are practical and one trade has not yet covered another trade’s work.
Use the Plans and Scope as the Baseline
Quality review starts with clear, coordinated documents. The team should know what has been approved, which selections are final, who owns each scope item and how changes are documented.
Preconstruction and Site Setup
Before major work begins, confirm site protection, access, utility locations, staging, demolition limits and the plan for protecting the main home and neighboring improvements.
Foundation, Drainage and Underground Work
Review the work before it is buried or covered: excavation, reinforcing, forms, utility trenches, drainage components, required inspections and the routes for future service access. Verify that changes in the field are documented before concrete or backfill makes them difficult to confirm.
Framing and Building Enclosure
Framing is an important opportunity to check room dimensions, openings, roof geometry, equipment locations, blocking and coordination with structural details. Before walls are closed, confirm insulation, air sealing, flashing, weather-resistive layers and penetrations are addressed in the intended sequence.
Mechanical, Electrical and Plumbing Rough-In
Rough-in review should focus on coordination: panel and meter locations, duct or mini-split routes, ventilation ducts, plumbing slopes, shutoffs, equipment clearances, condensate drainage and access for maintenance.
Confirm required inspections before finishes conceal the work.
Finishes, Equipment and Startup
As finishes go in, compare the work to approved selections and verify that doors, cabinets, fixtures, appliances and equipment have the needed clearances and access. At startup, collect manuals, warranties, controls information and required test or commissioning records.
Quality Control Is Not a Substitute for Inspections
Homeowner and contractor reviews complement, but do not replace, required agency inspections or professional design oversight. The permitting authority determines inspection requirements, and licensed professionals remain responsible for their own work.
Foundation Tip
Schedule short milestone walks before concrete, drywall and final finishes. The purpose is not to micromanage trades; it is to catch coordination questions while the work is still accessible.
How Foundation Can Help
Foundation can help homeowners understand which questions to raise at major ADU milestones and how to keep documentation organized. The contractor and design professionals remain responsible for construction quality, supervision, inspections and code compliance.
Important Disclaimer
This article provides general planning information, not construction, engineering, code, inspection or contractor advice. Project-specific requirements must be confirmed with the project team and permitting authority.
Sources
International Code Council — International Residential Code
Occupational Safety and Health Administration — Construction Safety