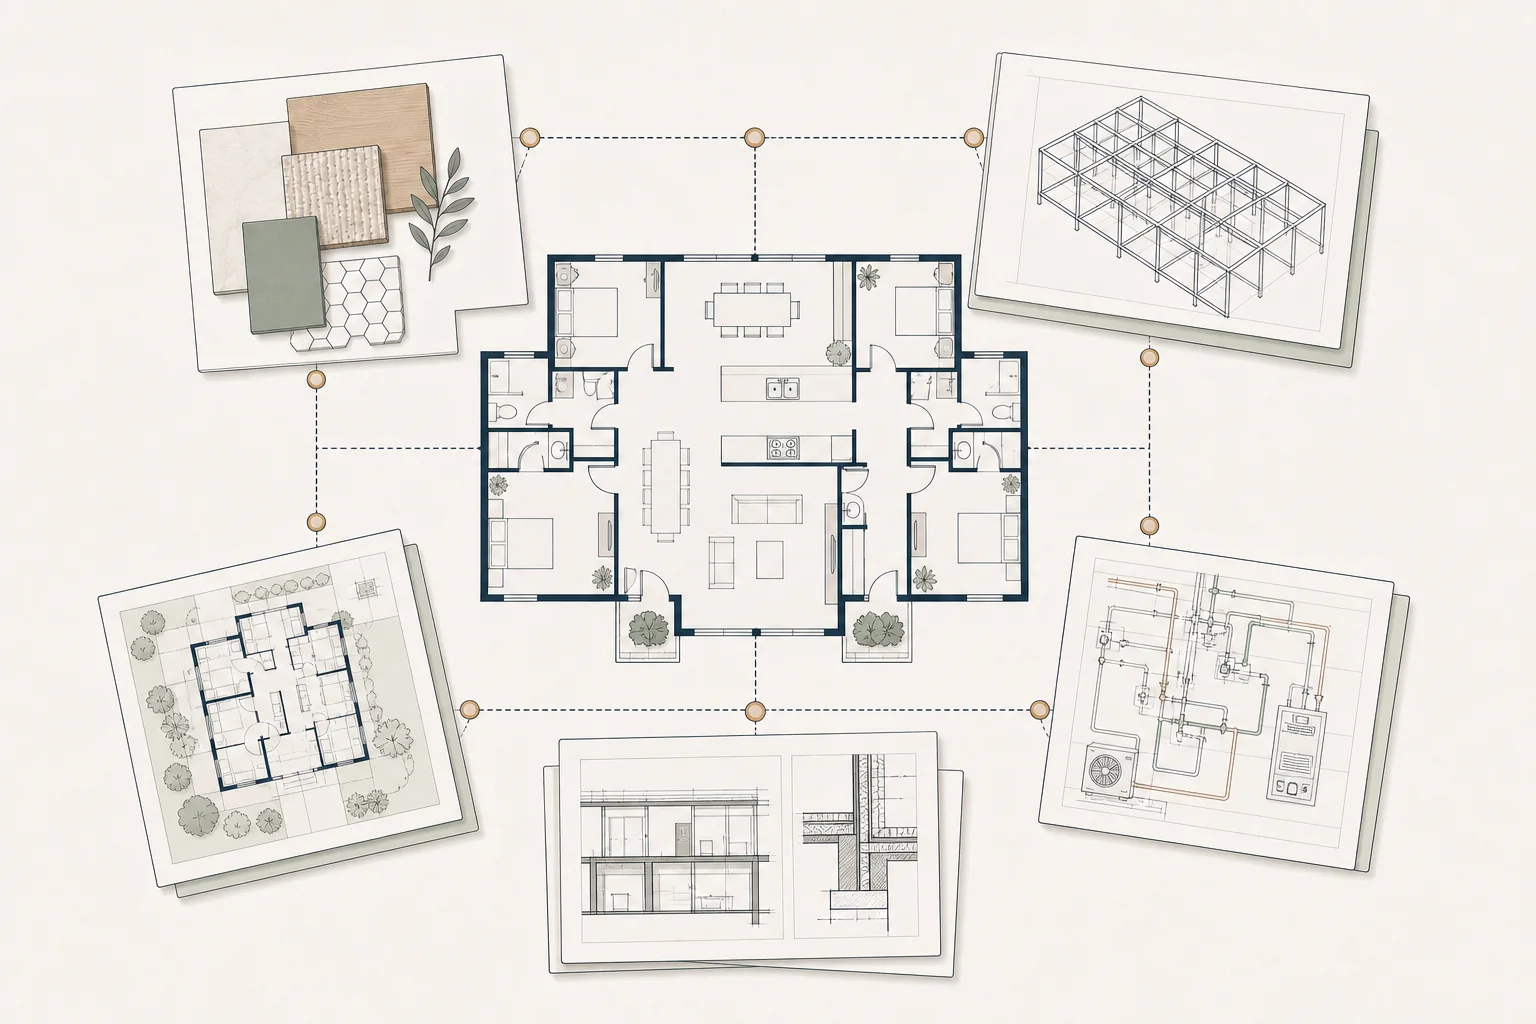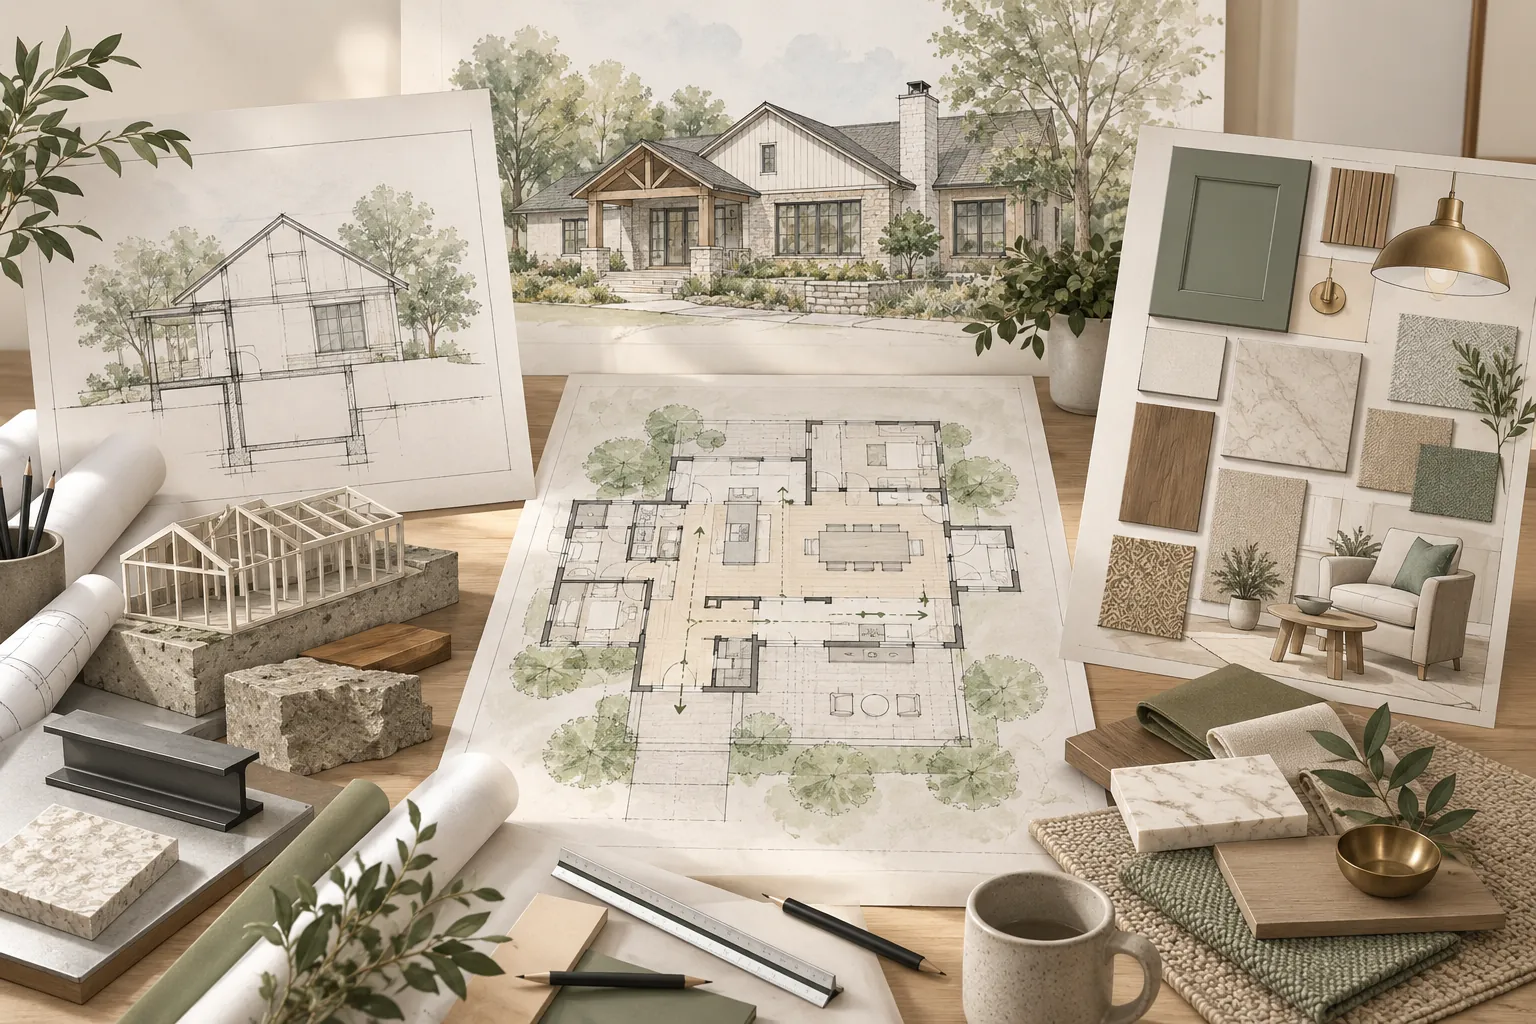
An ADU may be smaller than a primary home, but it still requires coordinated decisions about zoning, design, structure, utilities, energy, permits, construction and long-term use. The right team depends on the property, project type, jurisdiction and delivery method.
Some professionals may perform multiple roles, while complex sites may require additional specialists. The goal is not to hire everyone immediately. It is to understand which expertise may be needed, when it should be involved and who is responsible for coordinating the work.
Start With the Project Delivery Approach
The way the project is organized affects how the team is assembled. A homeowner may hire an architect or residential designer first and select a contractor later. A design-build company may provide design and construction under one agreement. A prefab or modular provider may supply the unit while local professionals handle site work, foundations, utilities and approvals.
No delivery model eliminates the need for clear responsibilities. Before signing agreements, confirm who will manage design, engineering, permit coordination, utility applications, site work, construction, inspections and closeout.
The Homeowner
The homeowner remains a central member of the team even when professionals manage the technical work. The owner establishes the goals, budget, desired timeline and decision-making process.
Homeowner responsibilities commonly include:
-
Defining how the ADU is expected to be used
-
Providing accurate property and financial information
-
Reviewing and approving scope, design and finish decisions
-
Making timely decisions and documenting changes
-
Coordinating access to the property and the primary home
-
Maintaining appropriate financing, insurance and contingency
Even with a strong team, unclear or delayed owner decisions can affect cost and schedule.
Architect or Residential Designer
The lead designer translates the homeowner’s goals and site constraints into a coordinated design. Depending on local rules and project complexity, this role may be performed by a licensed architect, residential designer, engineer, design-build firm or other qualified professional.
Typical responsibilities may include site planning, floor plans, exterior design, code analysis, consultant coordination, permit drawings and responses to plan review. Confirm the exact scope: some designers provide conceptual plans only, while others remain involved through permitting and construction.
Structural Engineer
A structural engineer may design or review foundations, framing, retaining conditions, lateral resistance, connections and alterations to an existing building. Structural involvement is especially important for attached ADUs, garage conversions, second-story additions, hillside sites and projects with large openings or unusual construction.
Even a simple detached ADU typically needs a foundation and structural system that meets local requirements. The project team should confirm whether the engineer’s scope includes calculations, details, field observations and responses during plan review or construction.
Surveyor
A land surveyor may establish property lines, easements, existing improvements, grades and other site information. A current survey can be important when the ADU is close to setbacks, utilities, slopes or neighboring structures.
Do not assume a fence or wall marks the legal property line. Confirm what type of survey or site documentation the jurisdiction and design team require before relying on tight site dimensions.
Civil Engineer
A civil engineer may be needed for grading, drainage, stormwater, sewer design, utility routing, retaining conditions or site-access issues. Requirements vary widely by jurisdiction and property.
Civil work should be coordinated early when the project changes drainage patterns, crosses long distances to utilities, affects a driveway or involves significant excavation. Site work discovered late can materially change the budget and design.
Geotechnical or Soils Engineer
A geotechnical engineer evaluates soil and subsurface conditions that may affect foundations, retaining walls, drainage and excavation. Some jurisdictions or structural engineers require a geotechnical report for certain ADUs, while others may allow standard assumptions under limited conditions.
Hillside sites, expansive soils, fill, groundwater, previous foundations or unusual settlement concerns may increase the need for specialized investigation. Confirm the requirement before the structural design is finalized.
Energy Consultant
An energy consultant or certified energy professional may prepare required compliance documentation and help coordinate insulation, windows, air sealing, water heating, mechanical systems and other efficiency measures.
Energy decisions should not be left until permit submission. Window size, orientation, ceiling configuration, equipment selection and envelope assemblies can all affect compliance and construction details.
Mechanical, Electrical and Plumbing Professionals
Smaller ADUs still need complete and coordinated building systems. Depending on the project, design may involve mechanical, electrical or plumbing engineers, specialty designers, licensed contractors or the lead design professional working with trade input.
The team should evaluate heating and cooling, ventilation, electrical capacity, panel and meter requirements, water pressure, hot-water delivery, sewer routing, drainage and utility connections. Confirm who is responsible for calculations, equipment selection, service applications and permit drawings.
Permit Specialist or Expeditor
A permit specialist can help manage applications, agency routing, correction responses and administrative requirements. This role may be useful in jurisdictions with multiple departments or utility approvals, but it does not replace the technical professionals responsible for the design.
Clarify whether the designer, contractor, owner or expeditor will submit documents, pay fees, track comments and coordinate resubmittals. Divided responsibility can lead to missed information and delays.
General Contractor
The general contractor plans and manages construction, coordinates trades, procures materials, schedules inspections, maintains the site and addresses field conditions. The contractor should understand ADU-specific site constraints, occupied-property logistics, utilities and jurisdictional requirements.
Involve construction expertise early enough to test the budget, site access and buildability. Early contractor input can be valuable, but preliminary estimates should be updated as the design and engineering become more complete.
Specialty Contractors and Vendors
The project may involve excavation, concrete, framing, roofing, windows, fire sprinklers, solar, electrical service, plumbing, HVAC, waterproofing, cabinetry, landscaping or other specialty work. Some trades may contract directly with the general contractor; others may be retained by the owner or utility provider.
Confirm who carries each scope and who coordinates interfaces between trades. Gaps often occur at transitions—for example, between the utility company and electrician, prefab unit and site contractor, or cabinet supplier and plumbing installer.
Prefab or Modular Provider
A prefab or modular company may design, manufacture and deliver part or all of the ADU. Its scope may stop at the factory-built unit. Foundations, utility connections, transport, cranes, site restoration, local engineering and permits may be separate.
Request a written responsibility matrix showing what is included, excluded and dependent on others. Confirm who is responsible for site measurements, interface details, inspections, damage during delivery and correcting mismatches between the unit and site work.
Utility Providers and Public Agencies
Electric, gas, water and sewer providers can influence project scope, capacity, connection points, meters, fees and scheduling. They are not design consultants for the homeowner, but their requirements must be incorporated into the project.
Contact utilities early when upgrades or new services may be needed. Agency timelines and field work can become critical-path items even when the building permit is progressing normally.
Lender, Appraiser and Insurance Professional
If the project is financed, the lender may require plans, budgets, appraisals, contractor qualifications, draw inspections or specific insurance. An appraiser may evaluate current and anticipated property value using the lender’s method.
The homeowner’s insurance professional should review coverage during construction and after completion, including how the ADU will be occupied or rented. These professionals should provide guidance within their own areas rather than directing technical design.
Owner’s Advisor or Renovation Coach
An independent owner-side advisor can help the homeowner organize decisions, compare scopes, identify questions and prepare for meetings with the technical team. This role is particularly useful when the homeowner wants support without turning design or construction responsibility over to another party.
An advisor does not replace the architect, engineer, contractor, attorney, lender or code official. The value is in helping the homeowner understand the process, recognize coordination gaps and make informed decisions.
Create a Responsibility Matrix
A simple responsibility matrix can prevent assumptions. List each major task and identify who prepares it, who reviews it, who approves it and who pays for it.
Include at least:
-
Site investigation and survey
-
Zoning and code analysis
-
Architectural and engineering documents
-
Energy and utility coordination
-
Permit submission and correction responses
-
Cost estimating and scope updates
-
Procurement, construction and inspections
-
Closeout documents, warranties and occupancy approvals
Update the matrix when the project delivery approach or team changes.
Evaluate the Team as a Group
A collection of qualified professionals does not automatically become a coordinated team. Ask how information will be shared, who leads coordination, how design changes are communicated and who resolves conflicts.
Review experience with similar ADU types and local agencies, but also evaluate responsiveness, clarity, capacity and willingness to document assumptions. Detailed guidance for selecting renovation professionals is available in the Foundation KB-2200 series.
Common ADU Team-Building Mistakes
-
Hiring based only on the lowest initial fee
-
Assuming one company includes every required service
-
Starting design without confirming survey or site-information needs
-
Waiting too long to evaluate utilities and site work
-
Failing to define who handles permit corrections and agency communication
-
Treating preliminary estimates as fixed construction pricing
-
Leaving gaps between prefab, site and utility scopes
-
Failing to document owner responsibilities and decision deadlines
Foundation Tip
Before signing the first major agreement, write down every professional and agency that may touch the project. Ask the proposed lead designer or builder to mark which roles are included, which are optional and which remain the homeowner’s responsibility. Unassigned roles are often where budget and schedule surprises begin.
How Foundation Can Help
Foundation can help homeowners understand the likely ADU team, compare scopes and prepare questions before hiring or moving into design. This owner-side guidance can make responsibilities clearer while leaving technical design, engineering and construction with the appropriately qualified professionals.
Important Disclaimer
Licensing, design, engineering, permitting, utility and construction requirements vary by jurisdiction and project. This article provides general educational information and is not a substitute for project-specific professional advice or a determination of legally required services. Confirm the necessary team and scopes with the applicable authorities and qualified professionals.