Construction Is Finished, but the Project Is Not Fully Closed Out
Completing a home addition involves more than finishing the physical work. The homeowner should confirm that permits are closed, insurance coverage reflects the improved property, tax and cost records are preserved, warranties are organized, and the information needed to operate and maintain the new space has been received.
These tasks are easy to postpone because the household is ready to use the addition and move on from construction. Missing records may not become a problem until a warranty claim, insurance loss, refinance, tax question or future sale. A deliberate closeout process protects the investment and makes the completed work easier to explain.
Confirm That Permits and Required Inspections Are Complete
A contractor’s completion notice, final invoice or move-in date does not necessarily mean the jurisdiction has closed every permit. The homeowner should verify the status directly through the available jurisdiction record or obtain written confirmation from the responsible project professional.
Depending on the location and project, final documentation may include:
-
A final building inspection approval
-
Final approvals for electrical, plumbing, mechanical, fire or other trade permits
-
A certificate of occupancy, certificate of completion or equivalent record when required
-
Approved plans and permit revisions
-
Special-inspection reports, structural observations or testing records
-
Energy, green-building or utility compliance documents
-
Sewer, water, septic or other agency signoffs
If an inspection remains open or a correction is unresolved, determine who is responsible and establish a written plan for completion. Do not assume an old permit will close automatically.
Keep the Final Approved Plans
Retain the final approved architectural and engineering documents, not merely an early pricing set. The record should include revisions issued during permit review and material field changes that were formally documented.
Plans can help future contractors locate structural elements, understand utility routes and evaluate later renovations. They can also help an appraiser, buyer or building official understand the legal configuration of the property. When practical, preserve both the electronic files and a readable PDF set.
Create a Complete Project Closeout File
A useful closeout file combines jurisdiction records, contract records, product information and proof of payment. Organize it so that another person can understand what was built without reconstructing the project from email threads.
Core contract and financial records
-
The signed construction contract and major subcontract or vendor agreements held by the homeowner
-
The final contractor proposal, schedule of values and approved alternates
-
Signed change orders and documented credits
-
Invoices, receipts and proof of payment
-
Final accounting of allowances and owner-purchased items
-
Conditional and unconditional lien waivers or releases appropriate to the jurisdiction
-
Financing, draw and lender closeout records
Design and construction records
-
Final plans, specifications, engineering calculations and consultant reports
-
Permit cards, inspection approvals and occupancy or completion records
-
Requests for information, submittals or product approvals that materially changed the work
-
Record drawings or marked-up plans showing important concealed conditions when available
-
Construction photographs, especially before walls and ceilings were closed
-
Testing, balancing, commissioning or startup reports
Product, warranty and maintenance records
-
Manufacturer warranties and contractor workmanship warranties
-
Product data, model numbers, serial numbers and installation instructions
-
Paint colors, finish schedules and spare-material inventory
-
Care instructions and recommended maintenance intervals
-
Keys, access codes, controls and smart-home account transfer information
-
Contact information for the contractor, designers, consultants and important vendors
Verify Final Payment and Lien Documentation
Before releasing final payment, the homeowner should confirm that contractual closeout requirements are complete. These may include final inspections, punch-list work, warranties, manuals, correction of defective work, final cleaning and required lien documentation.
Lien laws and waiver forms vary significantly by jurisdiction. Homeowners should not rely on a generic internet form or assume that paying the general contractor eliminates every potential claim. Obtain advice from a qualified local attorney, title professional or other appropriate advisor when lien exposure is a concern.
Understand How the Addition May Affect Property Taxes
A permitted addition may change the property’s assessed value and future property-tax bill. The process varies by state and locality. Some assessors evaluate the value added by new construction, while others may apply different reassessment rules, exemptions, reporting requirements or timing.
The tax effect is not necessarily equal to the construction cost or the project’s resale value. The assessor applies the rules and valuation practices governing the property. Homeowners should contact the local assessor for project-specific information rather than relying on a contractor’s estimate or a general online calculator.
Questions to ask the assessor
-
Does the addition trigger a supplemental, partial or full reassessment?
-
When will the revised assessment take effect?
-
Will the homeowner receive a separate or supplemental bill?
-
Are any exemptions, exclusions or filing requirements relevant?
-
How can the homeowner review or appeal an assessment if necessary?
-
Which completion date or occupancy event controls the assessment?
Set aside room in the household budget for a possible increase rather than waiting for the first revised bill.
Preserve Cost Records for Tax Basis
Certain capital-improvement costs may increase the property’s adjusted tax basis, which can be relevant when the property is eventually sold. Routine repairs and capital improvements are not always treated the same way, and not every project expense receives identical tax treatment.
Maintain organized records showing what was spent and why. Potentially relevant documentation may include professional fees, permit costs, contractor invoices, owner-purchased materials, utility work and other costs directly associated with the improvement. A qualified tax professional should determine which expenses are included and how long records should be retained.
Do not rely only on bank or credit-card statements. Preserve invoices, receipts, contracts and change orders that identify the work. If one invoice includes both repair and improvement work, a detailed breakdown can be valuable.
Notify the Homeowners Insurance Provider
The completed property may have more square footage, a higher replacement cost, new systems, additional bathrooms or kitchens, or a different occupancy pattern. The homeowners policy should be reviewed so the carrier’s property description and coverage limits reflect the completed work.
Contact the insurer or agent promptly after completion and provide the information requested. The carrier may ask for permits, final inspection records, photographs, construction cost, finished square footage, product details or an updated valuation.
Coverage items to discuss
-
Dwelling replacement-cost limits
-
Other-structure coverage if the work includes detached improvements
-
Personal-property limits for new equipment, fixtures or furnishings
-
Water-backup, flood, earthquake, wildfire or other location-specific coverage
-
Ordinance or law coverage for future code-required work after a covered loss
-
Liability implications of pools, decks, balconies, stairs or other added features
-
Equipment-breakdown or service-line coverage where appropriate
-
Any change in use, including rental, business or multigenerational occupancy
Coverage terms differ by insurer and policy. The homeowner should obtain confirmation from the insurance professional rather than assuming the addition is automatically covered because it is attached to the insured home.
Close Out Construction-Phase Insurance Questions
During construction, coverage may have been provided through a homeowners endorsement, builder’s risk policy, contractor policy, lender requirement or a combination of arrangements. Confirm when construction-phase coverage ends and when the completed work becomes part of the permanent policy.
If damage, theft or an unresolved claim occurred during the project, preserve the relevant policy, photographs, correspondence and repair documentation even after the addition is complete.
Update the Property Description and Household Records
The addition may affect information used by lenders, insurers, estate-planning professionals, accountants, property managers or a homeowners association. Update records where the change is material.
Examples may include:
-
Finished square footage and room count
-
The legal use and configuration of the new space
-
Addresses, unit designations or utility accounts if applicable
-
Home inventory photographs and high-value-item records
-
Estate, trust or family property records when appropriate
-
Rental, business-use or depreciation records when the space has an income-producing use
Consult qualified professionals before changing tax, legal or ownership records. The purpose of the closeout file is to provide reliable source information, not to make those determinations without advice.
Collect Warranties Before the Team Disperses
Warranty information is easier to obtain while the project team is still actively closing the job. Request written information that identifies the warrantor, covered work, duration, exclusions, claim procedure and required maintenance.
Product warranties may require registration. Record model and serial numbers and complete registrations within the manufacturer’s required timeframe. Keep proof of purchase and installation because a warranty booklet alone may not establish eligibility.
Contractor workmanship warranties and manufacturer warranties are different. A product manufacturer may cover a defective component but not the labor, access or finish restoration required to replace it. Ask how overlapping claims will be handled.
Document Punch-List Completion
A punch list should identify incomplete, damaged or nonconforming items near the end of construction. Track each item to a documented resolution rather than relying on memory.
Before accepting completion, confirm that systems operate, doors and windows function, fixtures are secure, finishes are reasonably complete, controls are labeled and required demonstrations have occurred. Seasonal or weather-dependent items should have a written follow-up plan if they cannot be tested immediately.
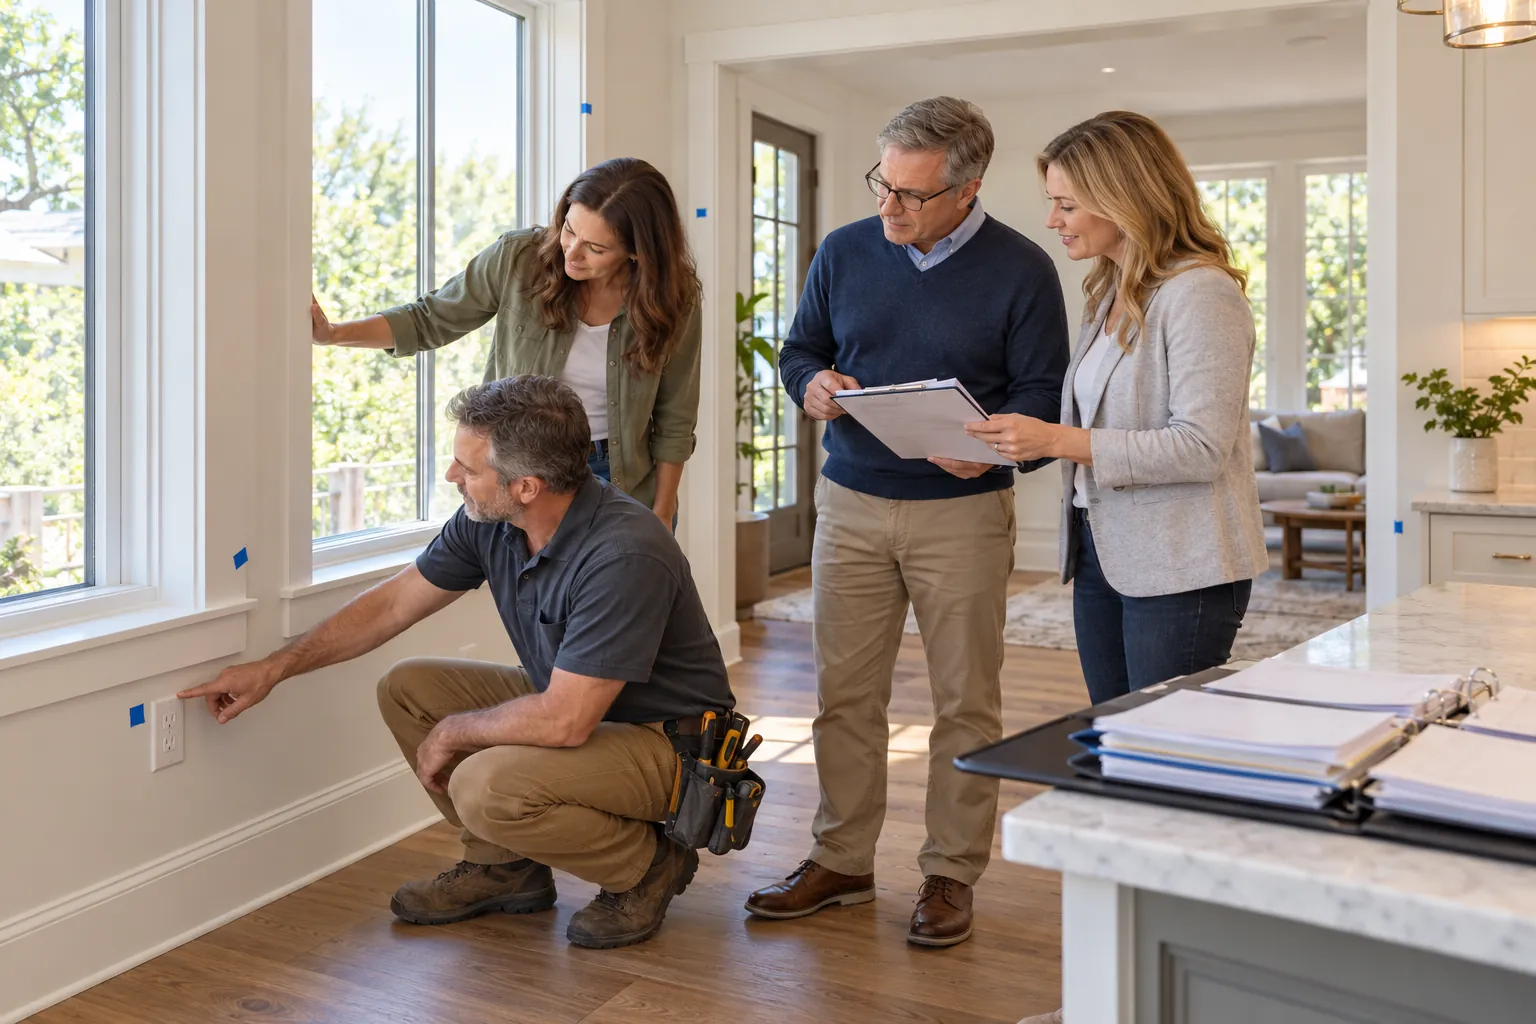
Foundation’s Final Walk service can provide an organized homeowner-focused review near project completion, helping document visible concerns, closeout questions and missing information. It does not replace municipal inspection, architectural or engineering observation, specialty testing, a code-compliance inspection or the contractor’s contractual quality-control responsibilities.
Photograph Concealed and Completed Work
Construction photographs can become valuable long after the project is finished. Preserve images showing framing, structural connections, waterproofing, insulation, utility routes and other work before it was concealed. Also keep representative photographs of the completed addition.
Label photographs by location and subject. A folder of unlabeled images is difficult to use years later. When available, include a plan reference or short description showing where the photograph was taken.
Create a Maintenance Calendar
New construction still requires maintenance. Roofing, sealants, exterior coatings, drainage systems, filters, water heaters, HVAC equipment, windows, doors, decks and other components have inspection and service intervals.
Build a simple schedule from manufacturer instructions and contractor recommendations. Include the task, frequency, responsible party, warranty relationship and location of supporting documents. Keep service receipts, because some warranties require documented maintenance.
Retain Spare Materials and Finish Information
Ask the contractor which spare materials will be left for future repairs. Useful items may include tile, flooring, paint, roofing, siding, cabinet hardware and specialty trim.
Label each item with the room or exterior location, manufacturer, product line, color, finish and purchase source. Store materials in conditions appropriate for the product. A small labeled quantity is generally more useful than an unidentified pile of leftovers.
Plan for the Warranty Period
Review the project at reasonable intervals during the warranty period. Some movement, shrinkage or adjustment may occur as materials dry and the addition experiences seasonal conditions. Report concerns according to the written warranty procedure rather than waiting until coverage is about to expire.
For each concern, record the date observed, location, photographs, communication and response. Urgent water, electrical, structural, safety or equipment issues should be addressed promptly by qualified professionals.
Prepare for a Future Sale or Refinance
A future buyer, lender, appraiser or inspector may ask when the addition was built, whether it was permitted, who performed the work and what warranties or maintenance records exist. A concise project summary can make the larger file easier to navigate.
The summary can identify:
-
The addition’s general scope and completion status
-
The permit numbers and final approval records
-
The architect, engineers and contractor
-
Major systems, materials and equipment
-
The location of plans, warranties and maintenance records
-
Material repairs or warranty work completed after construction
Retain the underlying documentation. A summary is a guide to the records, not a substitute for them.
Recommended Recordkeeping Structure
-
Create a permanent electronic folder for the completed project.
-
Save permits and final approvals in a clearly labeled closeout folder.
-
Keep contracts, change orders, invoices, receipts and lien documents together.
-
Separate final plans and engineering from superseded design versions.
-
Organize warranties, product data and maintenance instructions by system or room.
-
Label construction photographs by location and date or construction stage.
-
Store a backup in a separate secure location or account.
-
Keep a short project summary at the top level of the file.
-
Add later service, repair and warranty records to the same system.
Common Closeout Mistakes
-
Assuming final payment means all permits are closed
-
Keeping only an early drawing set rather than the final approved documents
-
Releasing final funds before receiving required closeout materials
-
Failing to obtain appropriate lien waivers or releases
-
Waiting for the assessor’s bill before considering property-tax effects
-
Assuming the existing insurance limits automatically cover the improved property
-
Discarding detailed invoices that may support future tax-basis calculations
-
Failing to register products or document warranty requirements
-
Keeping photographs and records without useful labels
-
Losing project contacts and product information after the team disperses
How Foundation Can Help
Foundation can help homeowners organize the transition from construction to ownership of the completed addition. A Renovation Roadmap can establish closeout expectations before construction begins, and Foundation’s Final Walk service can help identify visible completion concerns and missing homeowner documentation near the end of the project.
Foundation does not provide legal, tax, appraisal, insurance, architectural, engineering or code-compliance advice. The homeowner should rely on qualified professionals for those determinations and use the project records to support informed conversations.
Important Note
Tax rules, assessment practices, lien requirements, insurance policies, permit closeout procedures and record-retention needs vary by jurisdiction and individual circumstances. This article provides general educational information only. Consult the local building department, assessor, insurance professional, attorney, accountant and other qualified advisors as appropriate.