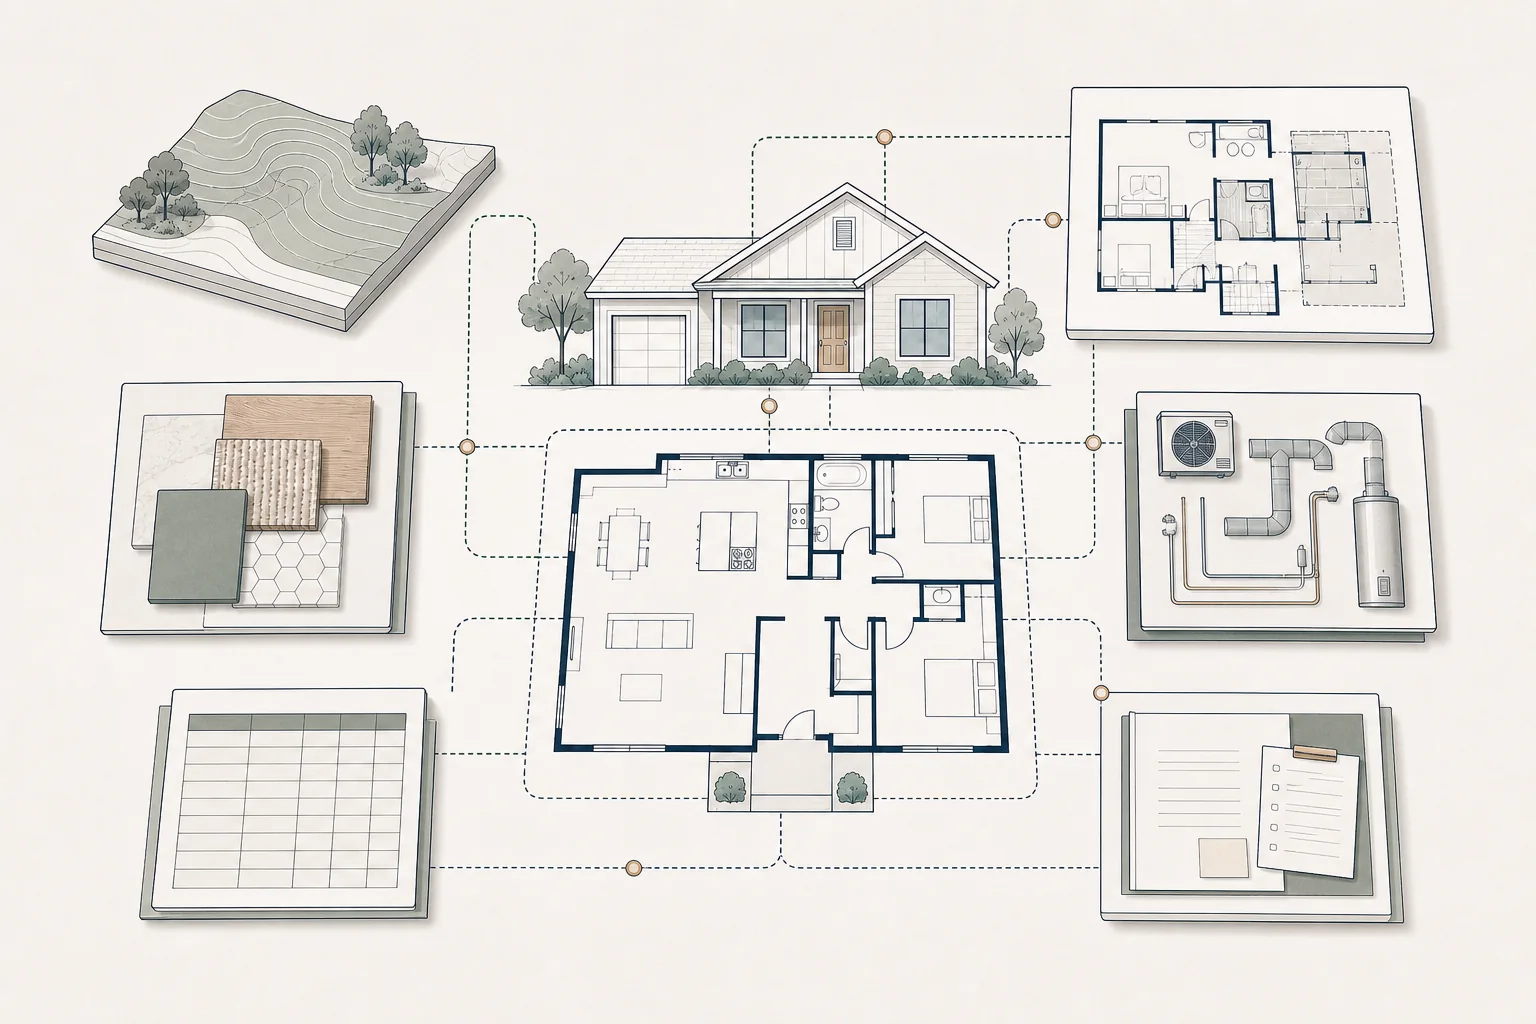
Two home additions of the same size can cost dramatically different amounts. Square footage matters, but it does not explain the foundation system, structural complexity, number of plumbing fixtures, utility upgrades, site access, finish level, or amount of work required inside the existing house.
This article focuses on the variables that move an addition budget up or down. For broader guidance on overall pricing and building a complete project budget, see KB-2616 and KB-2617.
Why Cost per Square Foot Has Limits
Cost-per-square-foot figures can be useful for early comparisons when the projects being compared have similar scope, quality, location, and complexity. They become misleading when a homeowner applies a broad average to a project with very different conditions.
Every addition includes costs that do not grow evenly with floor area. Design, permits, mobilization, utility connections, electrical-service work, a kitchen, a bathroom, or one major structural opening may cost nearly the same whether the addition is modest or large. Smaller additions can therefore have a higher cost per square foot.
A credible early estimate should identify major assumptions instead of relying on one multiplication exercise.
The Addition’s Size and Configuration
More square footage generally requires more foundation, framing, roofing, insulation, finishes, and labor. Configuration also matters. A compact rectangular footprint usually has less perimeter, fewer corners, and simpler roof geometry than an irregular shape with the same area.
Common configuration drivers include:
-
Single-story versus second-story construction
-
Number of exterior corners, roof intersections, and elevation changes
-
Ceiling height, vaulted areas, and long structural spans
-
Number and width of connections to the existing home
-
Whether the project expands conditioned space, garage space, porches, decks, or balconies
A smaller but architecturally complex addition may cost more than a larger, simpler one.
Site Conditions and Access
The same design can carry different construction costs on two properties. Contractors must be able to move labor, equipment, concrete, reinforcing steel, framing, roofing, and debris through the site.
Cost increases may result from:
-
Narrow side yards or limited equipment access
-
Steep slopes, retaining walls, or difficult excavation
-
Long distances between the street and work area
-
Restricted staging, parking, or material-storage space
-
Overhead utilities, mature landscaping, pools, fences, or neighboring improvements
-
Special protection for occupied areas or finished portions of the property
-
Manual excavation, smaller equipment, cranes, pumps, or additional hauling
Access affects productivity across many trades, so its budget effect can extend far beyond site work.
Foundations, Soil, and Grading
Foundation cost depends on structural loads, soil, slope, excavation, groundwater, drainage, finished-floor elevation, and the existing foundation. A straightforward slab or shallow footing on a level accessible site differs greatly from deep foundations, grade beams, underpinning, or hillside work.
Potential drivers include:
-
Geotechnical investigation, testing, and engineered recommendations
-
Expansive soil, fill, poor bearing material, or settlement risk
-
Exporting unsuitable soil or importing engineered fill
-
Rock excavation, dewatering, shoring, or temporary support
-
Retaining walls, drainage systems, and erosion control
-
Foundation reinforcement required near the existing house
Some conditions cannot be confirmed until demolition or excavation. A realistic budget should distinguish defined work from allowances and contingency.
Structural Complexity
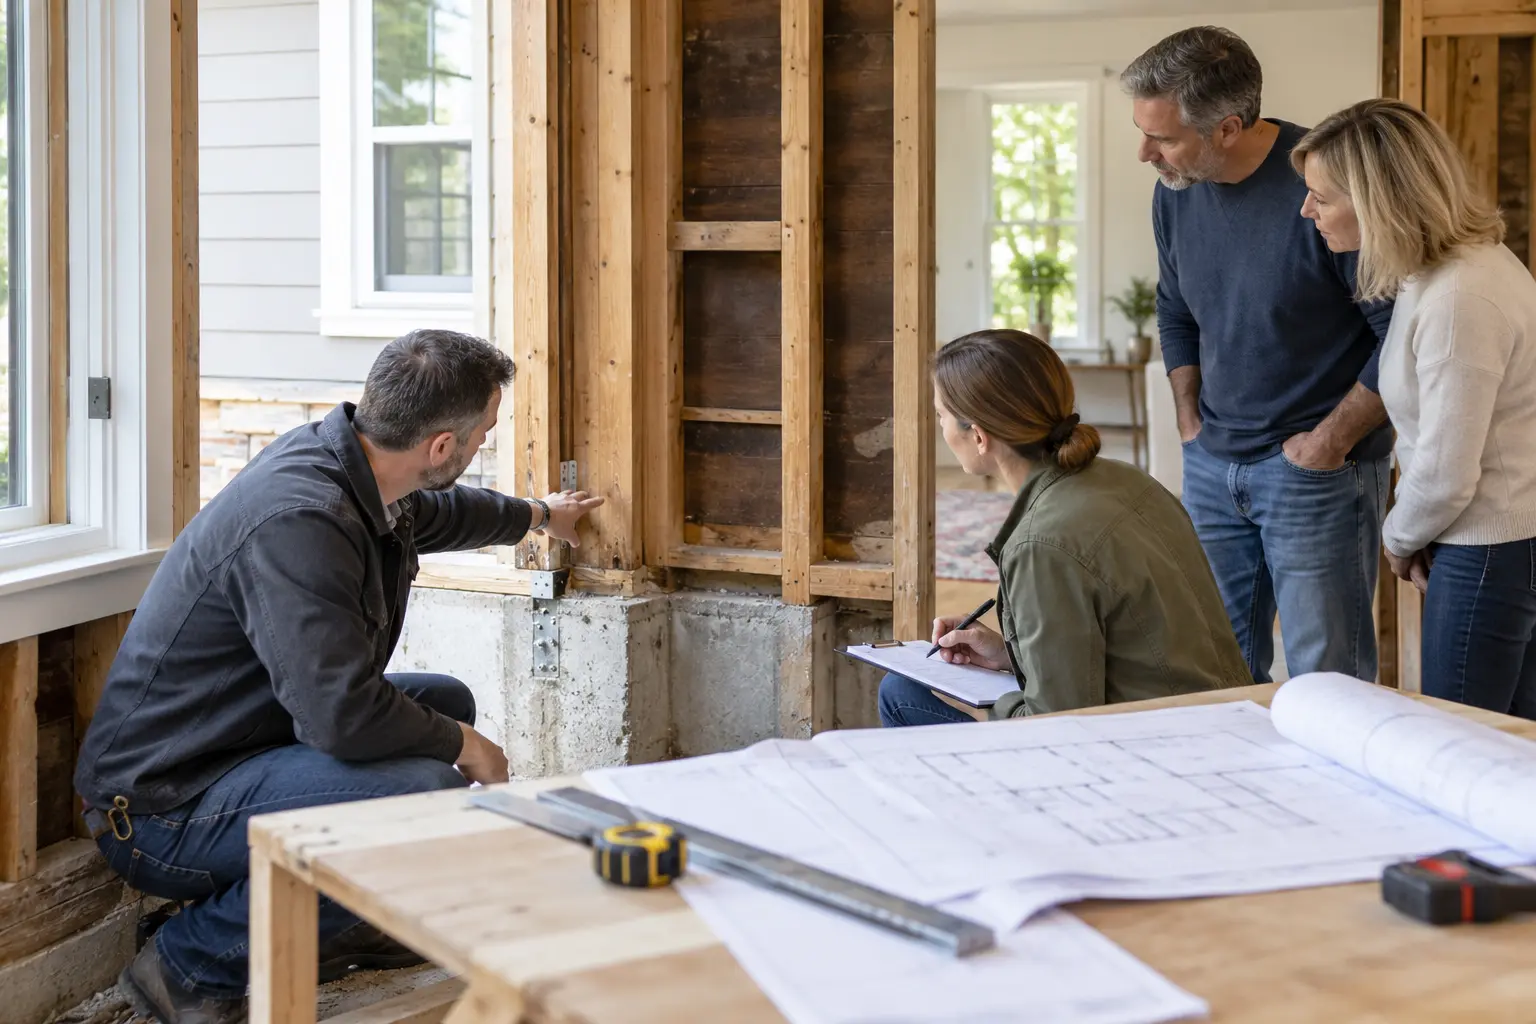
Structure is a major cost variable because an addition must stand on its own and connect safely to the existing home. Large openings, second-story loads, limited shear-wall locations, long spans, and irregular roof forms can require deeper beams, steel, engineered frames, posts, hold-downs, or new footings.
The greatest structural cost may occur inside the existing house rather than in the new footprint. Removing an exterior bearing wall to create an open connection can trigger demolition, shoring, structural framing, utility relocation, drywall, flooring, painting, and finish repairs across a larger area.
Kitchens, Bathrooms, and Plumbing
Rooms with plumbing, cabinetry, appliances, tile, ventilation, and specialty fixtures cost more than comparably sized bedrooms or living areas. The number of fixtures and their distance from existing services both matter.
Cost drivers may include:
-
New kitchens, laundry rooms, or bathrooms
-
Long drain routes or insufficient slope
-
Concrete cutting or under-slab piping
-
Relocation or replacement of existing sewer and water lines
-
Water-heater capacity, recirculation, or pressure issues
-
Specialty fixtures, waterproofing, tile layouts, and shower enclosures
Some jurisdictions or utilities may require sewer or water service upgrades. Existing lines within the addition footprint may also need relocation or replacement, particularly if the project builds over them.
Electrical, Heating, Cooling, and Other Systems
An addition increases electrical loads and conditioned area. Existing panels, services, HVAC equipment, ducts, plumbing, gas systems, or fire-safety features may not have enough capacity or may be poorly located for extension.
Possible costs include:
-
Electrical-panel or utility-service upgrades
-
New heating and cooling equipment or zoning
-
Duct relocation, refrigerant lines, or difficult distribution routes
-
Mechanical ventilation and exhaust systems
-
Solar-ready, photovoltaic, battery, or electrification requirements
-
Fire sprinklers, alarms, or other jurisdiction-driven upgrades
A service upgrade can involve utility-provider scheduling and work outside the contractor’s direct control. These dependencies affect both budget and timeline.
Roof and Exterior-Enclosure Complexity
A simple roof with clear drainage is generally easier to frame and waterproof than multiple valleys, low-slope transitions, roof-to-wall intersections, decks, or parapets. Tying into an aging roof may require replacement beyond the immediate addition area.
Exterior costs also vary with siding, stucco, masonry, trim, windows, doors, waterproofing, insulation, air sealing, and the effort required to match aged or discontinued materials.
Exact matching can be expensive or impossible. Sometimes a larger planned replacement area produces a better result than a small patch, but it expands scope.
Windows, Doors, and Openings
Large sliding or folding door systems, specialty shapes, high-performance glazing, custom finishes, and oversized units can materially affect product, structural, delivery, and installation costs.
Window and door choices may also require larger headers, steel framing, cranes, waterproofing details, interior finish changes, shading, screens, and longer procurement times. Product price is only part of the installed cost.
Interior Finish Level
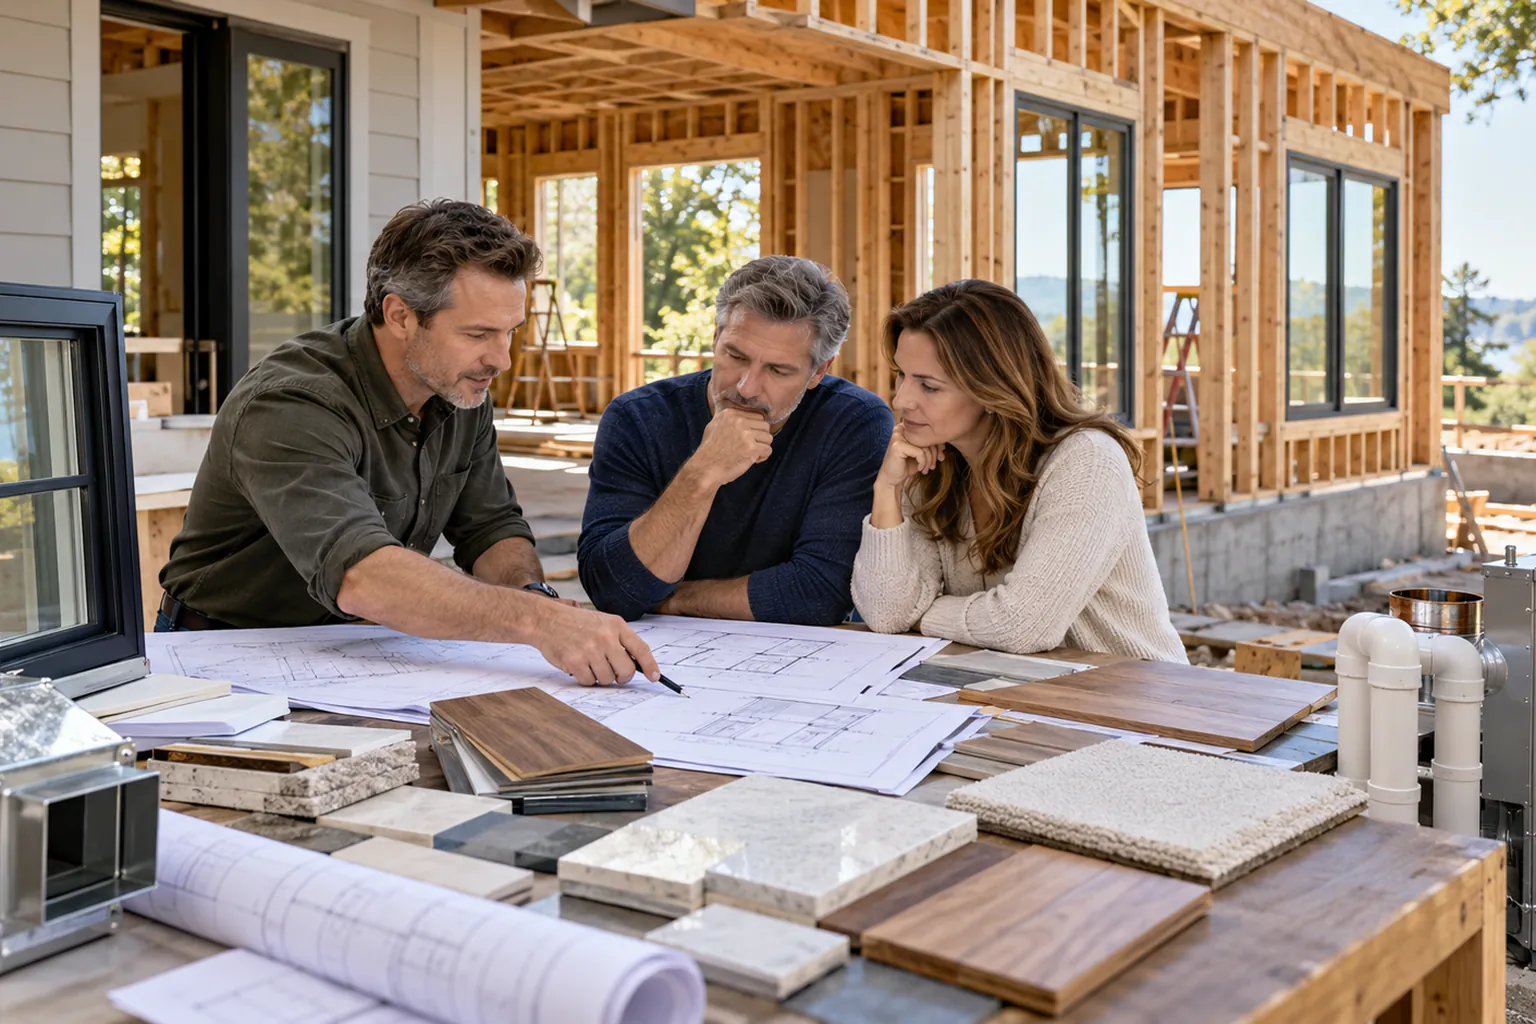
Finish selections create a wide budget range after the shell is defined. Flooring, cabinetry, counters, tile, plumbing fixtures, lighting, appliances, hardware, millwork, paint, and specialty finishes vary substantially in both material and labor.
Installation complexity matters as much as unit price. Intricate tile patterns, flush details, custom cabinetry, premium woodwork, integrated lighting, and exact finish matching require more coordination and labor.
Homeowners should establish a quality level and allowances based on actual products rather than generic labels such as standard, midrange, or high-end.
Work Required in the Existing House
Addition budgets are frequently underestimated because attention stays on the new square footage. The project may modify circulation, relocate a kitchen, extend flooring, repaint adjoining rooms, update mechanical systems, or repair areas affected by structural work.
Define where new work stops. Questions include:
-
How far will flooring extend to avoid an awkward transition?
-
Which walls and ceilings require patching and repainting?
-
Will existing trim, siding, roofing, or cabinetry be matched or replaced?
-
Are temporary kitchens, bathrooms, partitions, or relocations required?
-
What happens if concealed damage or unpermitted work is discovered?
An unclear boundary between new and existing work is a common source of bid differences and change orders.
Design Completeness and Coordination
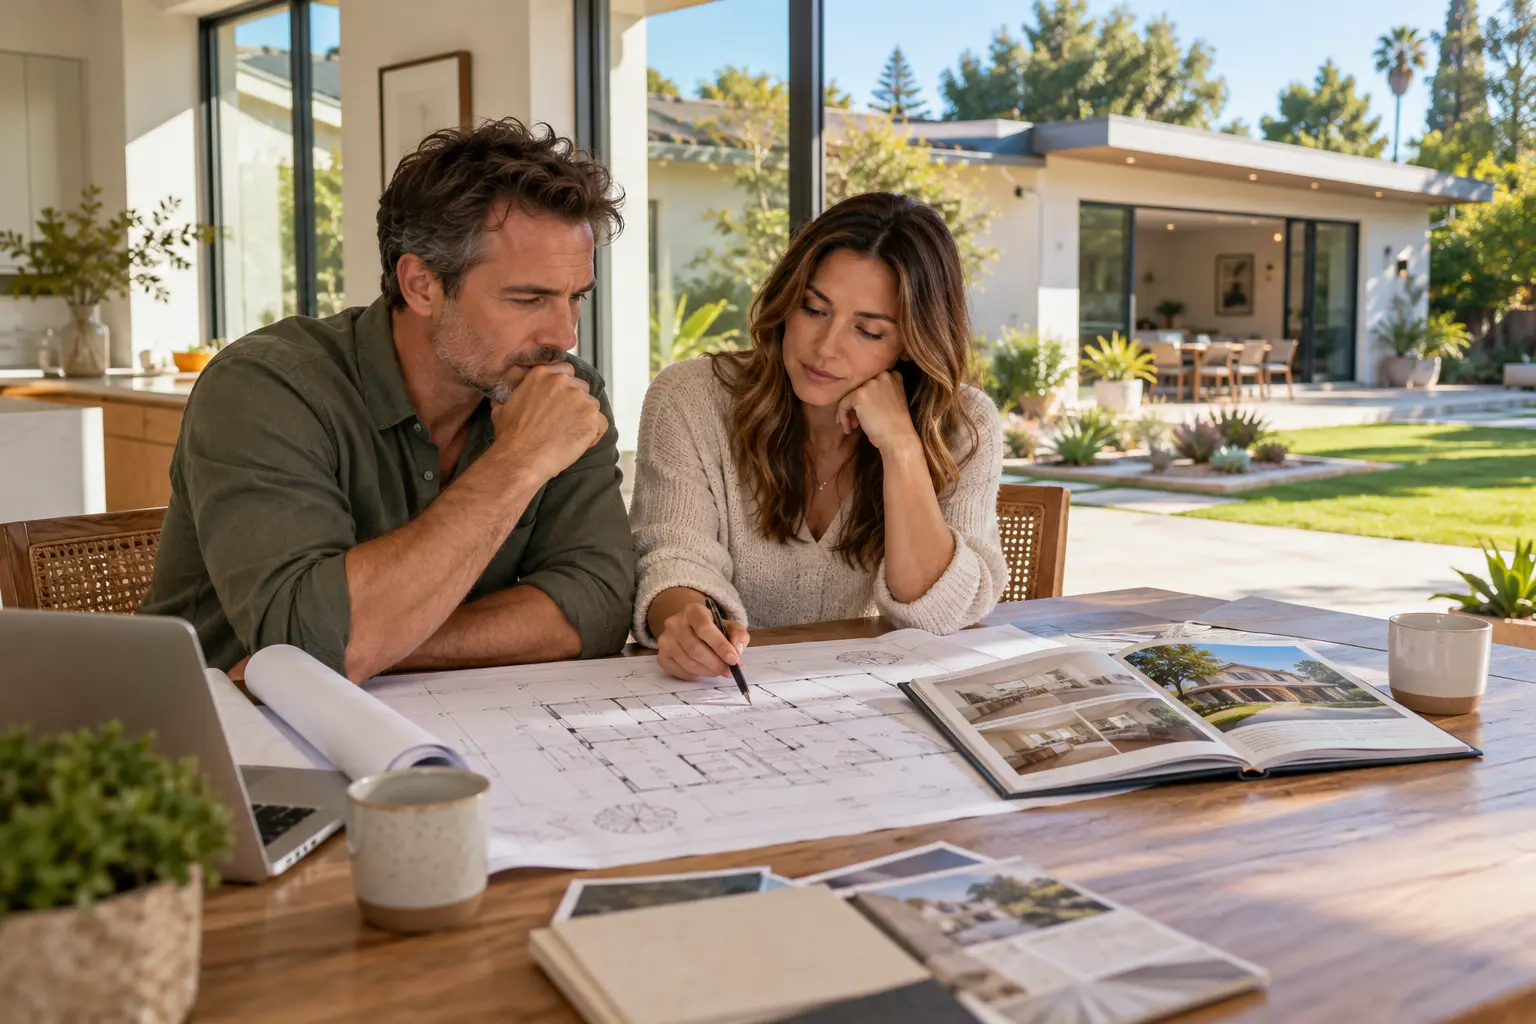
Contractors price what the documents define and fill gaps with assumptions, exclusions, or allowances. If structural details, finish schedules, utility upgrades, product selections, or existing-condition information are incomplete, bids may not reflect the same project.
More design does not guarantee a lower construction price, but better coordination produces more comparable bids and reduces avoidable field decisions. Repeated redesign, late selections, and permit revisions also add professional fees and delay.
Location, Labor, and Market Conditions
Labor rates, contractor availability, permit processes, insurance, code requirements, material distribution, taxes, and market demand vary by location and over time. Pricing from another city—or from several years ago—may not be transferable.
Occupied-home remodeling also requires supervision, protection, cleanup, communication, and careful sequencing that may not appear in new-construction comparisons.
Contractor Scope and Delivery Approach
Two bids may differ because they include different supervision, insurance, temporary protection, engineering support, allowances, cleanup, warranty, overhead, or fee—not because one contractor is simply more expensive.
Before comparing bottom lines, normalize:
-
Drawings, specifications, and addenda used for pricing
-
Allowances and assumed quantities
-
Permits, design, engineering, testing, and utility fees
-
Site logistics, protection, temporary facilities, and cleanup
-
Owner-purchased items and installation responsibilities
-
Exclusions, alternates, contingencies, and escalation
-
Schedule assumptions and construction-phase services
Decisions That Usually Produce the Most Leverage
The largest savings generally come from reducing complexity before construction rather than negotiating small unit prices after the design is complete. High-leverage decisions may include simplifying the footprint or roof, reducing structural spans, aligning plumbing, limiting work in the existing house, selecting readily available products, and defining finish priorities.
Value decisions should preserve the project’s core goals. Removing something essential only to add it back through a change order is not a savings strategy.
Foundation Tip
When an estimate changes, ask which assumption changed. A useful cost discussion connects dollars to scope, quantity, quality, access, risk, or schedule—not simply to a higher price.
How Foundation Can Help
Foundation helps homeowners understand what is driving their budget and where decisions can meaningfully change it. A Foundation Strategy Session, Renovation Roadmap™, or Foundation Feasibility Report™ can help organize scope and early assumptions before design advances.
For projects entering contractor selection, Foundation Bid Review™ helps compare bids beyond the bottom line by examining scope alignment, allowances, exclusions, qualifications, and unresolved risks. We do not estimate the contractor’s work or negotiate on the contractor’s behalf; we help the homeowner understand what each proposal appears to include.
Important Disclaimer
This article provides general educational information and is not an estimate, bid, appraisal, architectural, engineering, financial, legal, or construction recommendation. Costs vary by property, design, location, market, contractor, and timing. Obtain project-specific guidance and written proposals from qualified professionals.