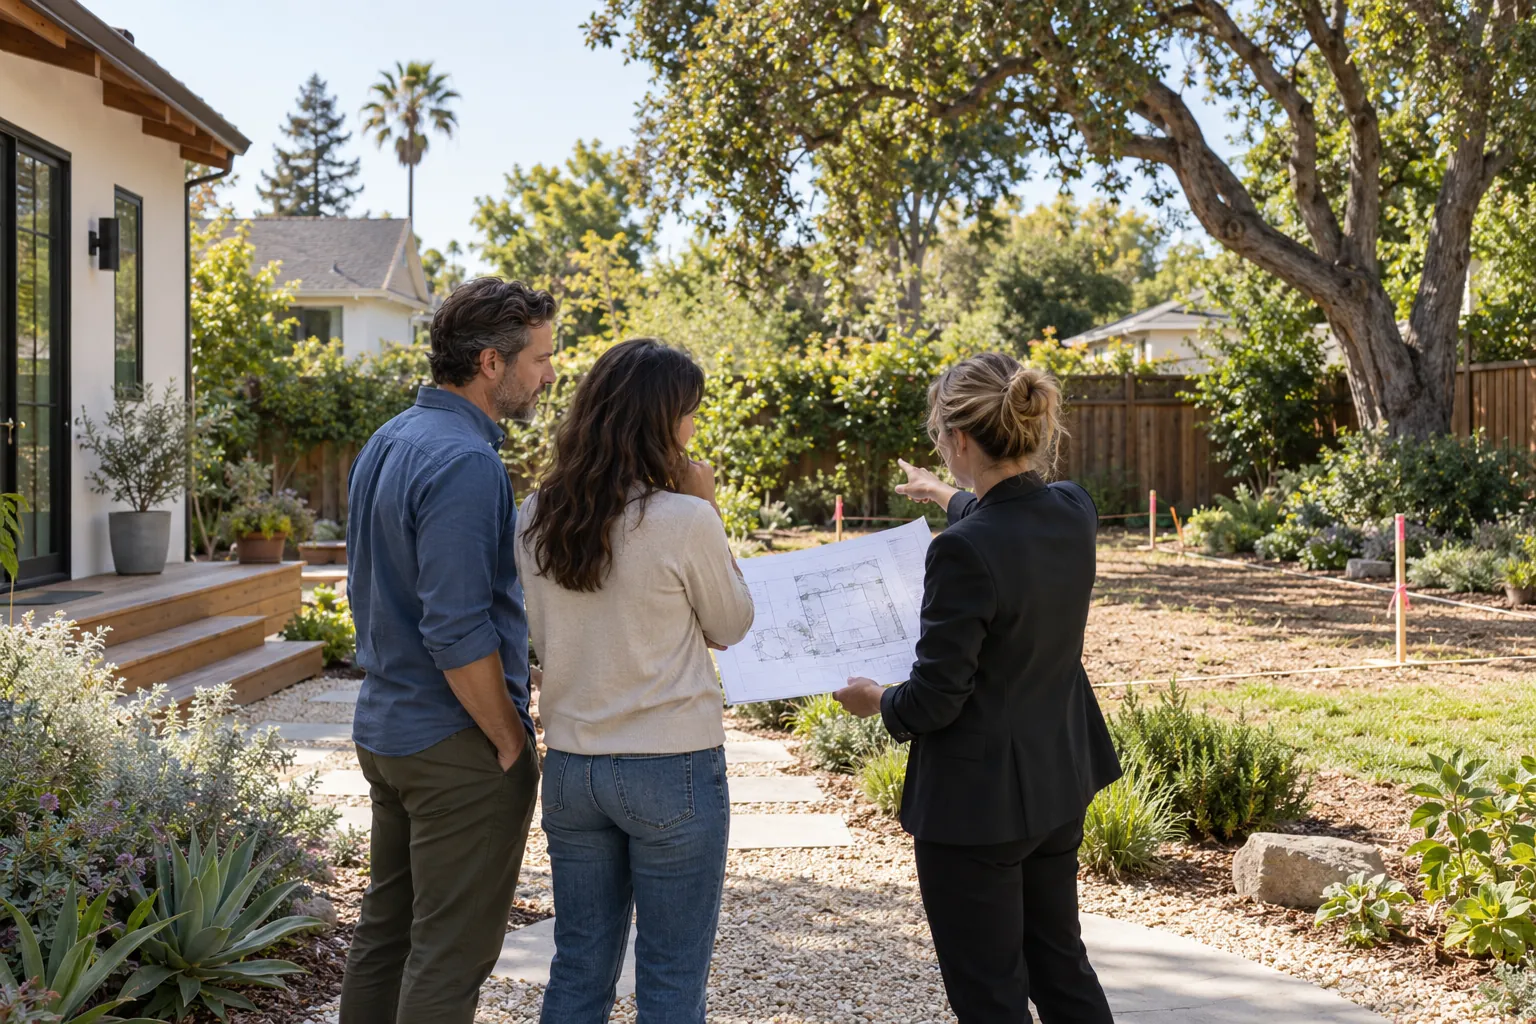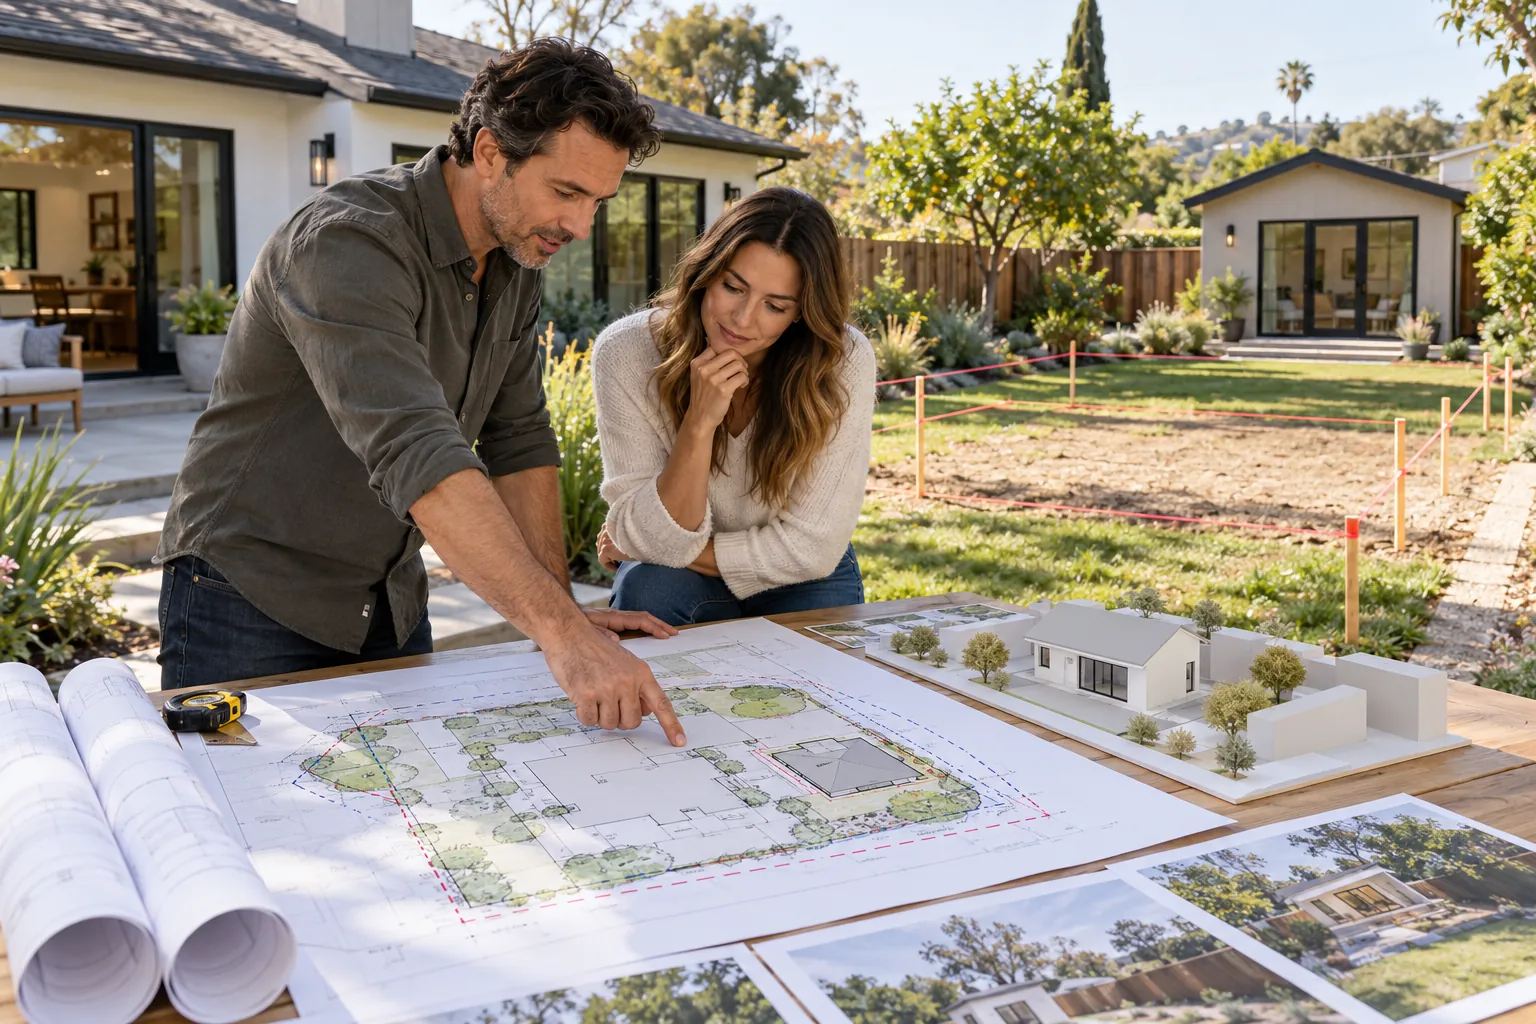
Parking is one of the most misunderstood parts of ADU planning.
A homeowner may assume that every new dwelling requires a new parking space. Another may hear that California eliminated ADU parking requirements entirely. Neither assumption is reliable for every property.
State law limits when local agencies may require parking, and some jurisdictions have adopted rules that are even less restrictive. Coastal locations, local overlay zones, special incentive programs and existing driveway conditions can still change the analysis.
The permit requirement is only one part of the decision. Even when no parking space is legally required, the household should consider how the ADU’s occupants, the primary home, deliveries, bicycles, mobility needs and future uses will function together.
Start With the Local Rule That Applies to the Property
California law establishes important statewide limits, but the practical answer still begins with the city or county reviewing the project.
Confirm:
-
The governing jurisdiction
-
Whether the property is in a coastal or other special overlay
-
Whether the site is near qualifying public transit
-
Whether on-street parking permits apply
-
Whether a car-share vehicle is located nearby
-
Whether the ADU is attached, detached or created within existing space
-
Whether a garage, carport or other parking area will be converted or demolished
-
Whether the project uses a local affordable- or bonus-ADU program
A general online summary should not replace a property-specific review of current maps, ordinances and agency guidance.
California Limits ADU Parking Requirements
Under California law, a local parking requirement for an ADU generally may not exceed one space per ADU or one space per bedroom, whichever is less. Guest parking cannot be required for an ADU.
Local agencies may adopt lower requirements, including no required parking. Many have done so.
State law also identifies circumstances in which a local agency cannot impose an ADU parking standard.
When State Law Prohibits an ADU Parking Requirement
According to the California Department of Housing and Community Development, parking cannot be required for an ADU in the following circumstances:
-
The ADU is within one-half mile walking distance of public transit.
-
The ADU is within an architecturally and historically significant historic district.
-
The ADU is part of the proposed or existing primary residence or an accessory structure.
-
On-street parking permits are required but are not offered to the ADU occupant.
-
A car-share vehicle is located within one block of the ADU.
-
The ADU application accompanies an application for a new primary dwelling and the ADU or property satisfies another qualifying exemption.
Certain ADUs permitted under Government Code section 66323 are also exempt from local parking requirements.
Terms such as “walking distance,” “public transit,” “historic district” and “one block” should be evaluated using the jurisdiction’s current maps and procedures. A nearby bus stop seen on a map does not by itself prove that every statutory condition is satisfied.
Garage Conversions Usually Do Not Require Replacement Parking
California law generally prevents a local agency from requiring replacement of off-street parking spaces when a garage, carport, covered parking structure or uncovered parking space is demolished in connection with an ADU or converted into an ADU.
That protection is important, but it does not answer every site-planning question.
The project may still affect:
-
The remaining driveway length
-
The location and width of a curb cut
-
Pedestrian access to the ADU
-
Trash and recycling access
-
Emergency access
-
The primary household’s practical parking needs
A garage conversion can therefore be legally feasible without being the best functional choice for every household.
JADUs Follow a Different Parking Path
A junior accessory dwelling unit is not simply a smaller detached ADU. It is created within a qualifying single-family residence and follows a separate statutory framework.
California law does not require a separate parking space for a JADU. Local coastal and driveway conditions should still be checked, especially when an existing garage or parking structure is involved.
For a fuller explanation of JADU characteristics and limitations, see KB-2706, What Is a Junior ADU?
San Diego Generally Requires No Parking for Standard ADUs
The City of San Diego currently states that no parking spaces are required for standard ADUs outside the Coastal Overlay Zone.
Within the Coastal Overlay Zone, parking is also generally not required unless the property is both:
-
Within the Beach Impact Area of the Parking Impact Overlay Zone
-
Outside a Transit Priority Area
When both conditions apply, San Diego generally requires one off-street parking space unless a listed exemption applies.
San Diego’s Coastal Parking Exemptions
For a standard ADU in the affected coastal parking area, the City currently lists exemptions when:
-
The ADU is 500 square feet or less.
-
The premises is in a historical district that is a designated historical resource.
-
The ADU is attached to the proposed or existing primary dwelling or accessory structure.
-
The premises is within a residential permit parking district.
-
A car-share vehicle is located within one block of the premises.
These local rules should be confirmed against current City maps and Information Bulletin 400 before relying on a parking conclusion. Coastal regulations and certifications can change independently from rules that apply outside the Coastal Overlay Zone.
Garage and Carport Conversions in San Diego
San Diego generally does not require replacement of parking removed through the conversion or demolition of a garage, carport or covered parking structure.
The City identifies an exception when the property is in the Coastal Overlay Zone, within the Beach Impact Area, and outside a Transit Priority Area. The project team should verify whether an exemption applies before relying on the existing parking space for the ADU footprint.
San Diego also states that demolition or conversion of uncovered parking spaces does not require replacement parking.
Affordable and Bonus ADUs May Have Separate Requirements
A local incentive program can create requirements that do not apply to a standard ADU.
Under San Diego’s current ADU Home Density Bonus Program, one off-street parking space is required for each Affordable ADU and Bonus ADU located outside a Transit Priority Area.
Homeowners should not apply the standard one-ADU parking summary to a bonus program without reviewing the program-specific rules.
Required Parking Is Not the Same as Practical Parking
A project can comply with the code and still create daily friction.
Consider who is likely to use the ADU and how transportation may change over time:
-
An older family member may need a short, level route from a vehicle to the entrance.
-
A renter may rely on a car even when the site qualifies for a transit exemption.
-
An adult child may need secure bicycle or e-bike storage.
-
A caregiver or service provider may need occasional short-term access.
-
A future owner may use the ADU differently than the current household.
The best plan balances legal requirements, realistic behavior and the value of the remaining yard.
Where Parking Can Be Located
When off-street parking is required or voluntarily provided, California law generally allows flexibility such as tandem parking and parking within setback areas, subject to local findings and fire, life-safety or topographic conditions.
San Diego allows provided ADU parking within setback areas and permits tandem configurations and mechanical lifts. Spaces must remain entirely within the property and comply with applicable dimensional standards.
A dimensioned site plan should verify:
-
Space width and length
-
Vehicle maneuvering
-
Tandem relationships
-
Property-line limits
-
Gate and fence conflicts
-
Walkway and entrance clearance
-
Drainage and utility conflicts
Driveway Compliance Can Become a Separate Issue
An ADU may not require a parking space but may still affect an existing driveway.
For example, converting a garage can leave a driveway that is too short to function as a compliant parking space. A new walkway, wall, entrance or utility route can also conflict with the curb cut.
San Diego states that if ADU construction causes an existing driveway curb to no longer comply with City standards, the driveway must be closed to the City Engineer’s satisfaction.
Closing a curb cut may involve additional scope and can affect street parking, landscaping, drainage and pedestrian access. It should be identified during feasibility rather than after the building plans are substantially complete.
Do Not Let Parking Consume the Entire Site Plan
Voluntary parking can be useful, but it has a physical cost.
A parking space and its maneuvering area may compete with:
-
A private ADU entrance
-
Usable outdoor space
-
Privacy between dwellings
-
Trees and landscaping
-
Stormwater management
-
Fire and utility access
-
Natural light and views
Before dedicating a large part of the yard to a vehicle, compare the benefits with the loss of other functions.
Plan for Bicycles, E-Bikes and Deliveries
Transportation planning should include more than cars.
Useful features may include:
-
Covered and lockable bicycle storage
-
A safe charging location for e-bikes or mobility devices
-
A well-lit path from the street
-
A visible but secure delivery location
-
Space for trash and recycling carts
-
A route that does not require occupants to pass through the primary home’s private yard
Electrical charging equipment and battery storage should be planned with the appropriate design and code professionals.
Common Parking-Planning Mistakes
-
Assuming every ADU requires a new parking space
-
Assuming no California ADU ever requires parking
-
Measuring transit distance as a straight line instead of using the applicable walking route
-
Ignoring coastal and local overlay maps
-
Treating a garage-conversion exemption as proof that the remaining driveway is compliant
-
Overlooking program-specific rules for affordable or bonus ADUs
-
Designing a parking space without verifying dimensions and maneuvering
-
Sacrificing privacy, drainage or usable outdoor space without comparing alternatives
-
Planning only for today’s occupant
A Practical Due-Diligence Sequence
1. Identify the reviewing jurisdiction
Confirm the city or county and locate its current ADU ordinance, handout and mapping tools.
2. Map every relevant overlay
Check coastal, beach-impact, transit, historic, permit-parking and other property-specific designations.
3. Classify the proposed ADU
Determine whether it is attached, detached, converted space, a JADU, or part of an affordable or bonus program.
4. Document existing parking and access
Measure garages, carports, driveways, curb cuts, uncovered spaces, gates and pedestrian routes.
5. Determine the legal parking requirement
Apply current state exemptions and the jurisdiction’s local rule to the verified property facts.
6. Test the practical transportation plan
Consider residents, visitors, caregivers, deliveries, bicycles, transit and future uses.
7. Coordinate parking with the full site plan
Review privacy, outdoor space, drainage, utilities, fire access, landscaping and construction logistics together.
8. Confirm the conclusion before permit submittal
Have the jurisdiction and appropriate project professionals confirm the property-specific interpretation.
How Foundation Can Help
Foundation helps homeowners evaluate parking and transportation as part of the complete ADU feasibility picture.
A Foundation Strategy Session can help organize the homeowner’s goals, likely ADU use, parking concerns and the questions that should be resolved before design.
For qualifying projects, the Foundation Feasibility Report™ can provide preliminary independent due diligence regarding mapped property conditions, potential parking paths, site-planning tradeoffs and items requiring confirmation by the jurisdiction or licensed professionals.
Foundation does not issue permits, provide legal advice or replace architectural, engineering, survey, code or agency determinations.
Parking Rules Should Be Verified Before Design
ADU parking rules change and may vary by jurisdiction, property location, project type and local program.
Verify the current ordinance, official maps and agency guidance before relying on a parking conclusion. A permit exemption does not guarantee that a particular parking or access arrangement will work safely or function well.