
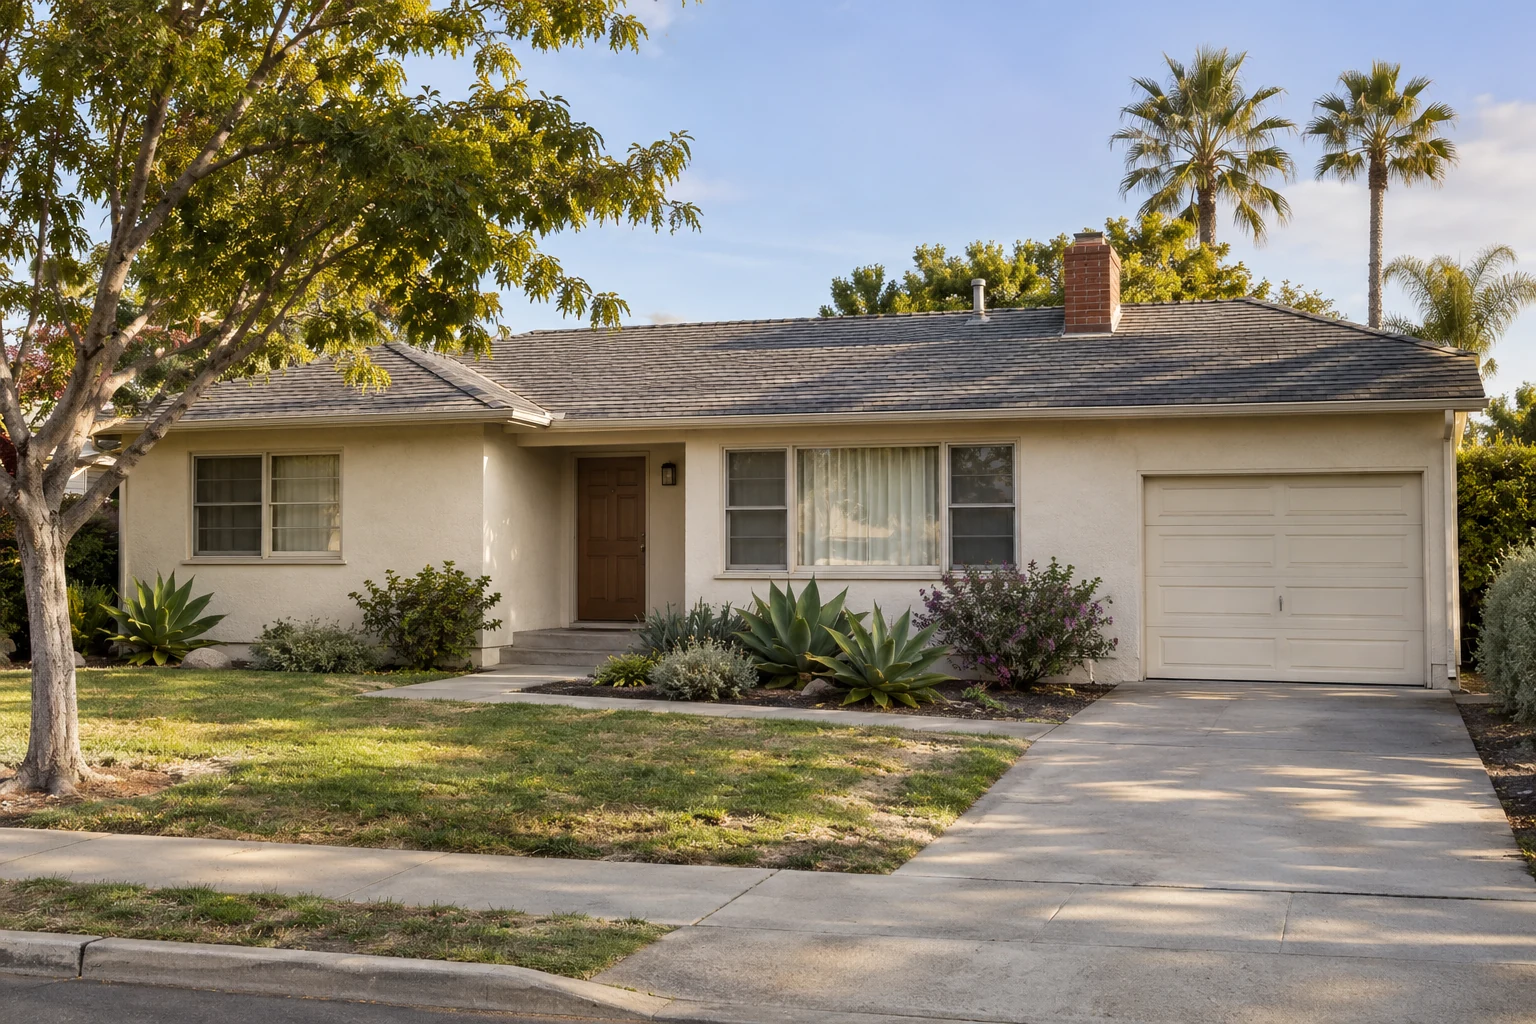
Alex and Morgan picture Thanksgiving in a kitchen where they can cook together and stay connected to their guests. Their current kitchen is cramped, storage is awkward, and people heading to the backyard interrupt whoever is cooking.
They have ideas for an island, a pantry and a small addition. They also have questions: Do they need more space? What should they ask a designer to investigate? How will they know whether a contractor’s price covers the project they want?
Both work full time. They want someone experienced to help them make sense of the decisions ahead and keep their priorities visible as the project develops.
Follow their example from the first conversation with Foundation to hosting Thanksgiving in their new kitchen.
Start with the household behind the wish list
Alex and Morgan live with their child and dog in an older, approximately 1,500-square-foot San Diego home. They plan to stay for many years. Their starting spending target is $350,000, with a $400,000 overall ceiling. That boundary needs to cover the complete project, including coaching and design fees, permits, construction, owner purchases, financing costs, living arrangements and contingency.
During the Discovery Call, we discuss their goals, renovation background, expectations and commitments already made. Their previous bathroom renovation involved late selections, unexpected purchases and more disruption than they anticipated. This time, they want a clearer process before signing agreements and placing deposits.
At their early-November Strategy Session™, Thanksgiving the following fall is about thirteen months away. We explore what success would mean in everyday life.
The island represents company while cooking. The pantry represents storage they can actually use. The addition is their current idea for creating enough room. Their underlying needs are two-person cooking, comfortable circulation and connection to family and guests.
Those needs become a shared brief. Alex is concerned about paying for space they may not need. Morgan is concerned about spending heavily and retaining the same frustrating kitchen. We help them turn those concerns into questions they can evaluate together and take to prospective designers.
Give the next decisions a workable order
Their written Foundation Renovation Roadmap™ carries the Strategy Session forward. It records their priorities, spending boundaries, flexible features and next actions. It also includes a preliminary schedule, funding questions and decision targets for design, permitting, purchasing, construction and getting settled.
That schedule makes the Thanksgiving goal practical. Cabinet production depends on coordinated selections. Product deposits depend on available funds. Construction depends on approvals, materials and the team’s readiness. Closeout needs its own time before the family prepares for guests.
We also make their preference to stay home a question to investigate with builders: what kitchen downtime, access restrictions and utility interruptions should they expect, and when might partial relocation be needed?
Alex and Morgan can now enter team interviews with a common brief and specific questions about scope, fees, responsibilities and cost feedback. Their next commitment is a defined first phase of professional investigation and design.
Compare two concepts before choosing a direction
After discussing the additional design effort and fee, they commission two concepts from their designer: a renovation within the existing footprint and a kitchen with a modest rear addition of about 150 square feet.
Both are appealing. The footprint option has less financial exposure, but the backyard route still passes behind island seating. The addition offers a different arrangement, with more work and uncertainty to evaluate.
Through conceptual Plan Review™, we connect both drawings to the original brief. How do they work with two people cooking, a dishwasher open and someone seated at the island? Where will everyday items go? What compromises would the homeowners accept?
Their Plan Review engagement includes both this conceptual review and the later review of the developed plans before permit submittal, under one agreed fee.
We also organize the questions needed to compare preliminary costs on the same basis. The addition’s upper illustrated range exceeds their ceiling; liking the layout does not settle the spending decision.
They prefer the addition’s functional benefits and carry a focused version forward, with a flat ceiling and a more modest backyard opening, while reviewing updated scope and cost information. Their designer develops the solution; Foundation helps them understand the tradeoffs behind their choice.
Check the developed plans before the next commitment
Later, one drawing shows a 36-inch range while the appliance schedule lists 30 inches. The backyard-door dimensions differ between documents, and a cabinet note conflicts with the intended purchasing responsibility.
The full Plan Review before permit submittal turns these observations into a prioritized response list. We explain why each matters to the homeowners and what to ask the responsible professionals to coordinate.
Alex and Morgan can send a focused request to their designer and track the revised information. A response saying an item “will be coordinated” remains an action to follow through. Their choices need to reach the documents used for pricing and purchasing.
Understand what the contractor prices actually buy
Three proposals introduce a new dilemma. One is $248,000; another is $276,000. Alex initially sees an apparent $28,000 advantage in the lower price.
Through Bid Review™, we read the supplied proposals against the common scope, trace allowances and exclusions, and prepare clarification questions. The lower proposal carries a smaller cabinet allowance and omits counters and flooring transitions. The other needs its fixture allowance adjusted to the agreed comparison basis.
Once the contractors supply written clarifications, both compare at $278,000 for the listed common scope. The apparent gap has disappeared because the original totals bought different things.
The homeowners can now examine comparable scope, remaining uncertainty, communication and the working relationship before choosing. They select Contractor B after their own conversations and checks. Foundation gives them a clearer basis for that judgment.
Resolve a delivery problem before it moves the finish
Before construction, a supplier update puts Thanksgiving at risk: the selected backyard door is expected three weeks after the builder needs it.
We help Alex and Morgan connect the delivery date to the whole sequence and request evaluated alternatives. The designer and builder confirm an acceptable product that preserves the intended opening. The supplier documents an earlier delivery, and the builder confirms the installation arrangements. The net addition is $1,800.
The homeowners choose that alternative after reviewing its suitability and cost. It later arrives before the builder’s need date.
The builder also develops a detailed plan within its earlier duration range: a July start, main work targeted for early November, and a separate closeout window before the household settles in. The sequence includes identified time for uncertainty and depends on confirmed readiness and timely decisions.
Foundation helps the homeowners understand those dependencies. Their appliance and cabinet selections are coordinated in time for the production release, and their questions stay connected to the desired use date as work progresses.
Respond to an unexpected condition without losing direction
Early construction exposes concealed framing damage near the rear opening. A $9,500 repair proposal arrives while Alex and Morgan are at work. They want the project moving, but do not yet understand the scope or whether the quotation covers the full consequence.
We help them prepare a focused conversation: What has been found? What direction is needed from the qualified team? What does the price include? What work can continue while the affected area is addressed, and when is their decision needed?
The responses identify the repair scope and a separate $800 design fee. The complete identified impact is $10,300, allocated from existing contingency. The builder documents how unaffected work can continue and how the repair uses part of the planned schedule allowance without moving the overall targets.
With those answers assembled, the homeowners make a timely decision through their agreed change process. The responsible professionals assess and carry out the repair. Foundation helps Alex and Morgan understand the proposal and respond while the supported path remains available.
Choose an improvement that supports the goal
A showroom visit introduces a premium storage package. Alex likes the features; Morgan worries about changing cabinets already in production.
We return to their everyday frustration: reaching pots and matching lids in two lower cabinets. They ask the supplier and designer whether that problem can be addressed within the approved cabinet order.
The full package would introduce rework, a two-week delay and additional household costs, putting Thanksgiving at risk. A focused $1,650 storage improvement can be installed within the existing finish sequence.
Their confirmed owner-purchase orders also come in below the earlier allowance, giving them a documented way to fund the smaller improvement while retaining their remaining contingency.
They choose the targeted storage and keep cabinet production intact. Foundation helps them identify what is useful to this household and understand the consequences before buying.
Finish the details before the guests arrive
At the late-October walkthrough, the kitchen looks nearly finished, but a loaded storage pullout rubs, the hood vibrates at a higher setting, paint needs attention and some handover information is missing.
Morgan worries about sounding difficult. Alex wonders whether a kitchen that looks done should be called complete.
We help them organize their observations into one list for the builder, with a requested response, responsible party and next date for each item. Operating concerns go to the appropriate qualified people. Corrections and demonstrations are tracked through completion, alongside the applicable final records and handover information.
The issues are addressed during closeout. Handover takes place on November 12, ahead of the November 15 readiness target. Alex and Morgan have time to put things away, try ordinary meals and prepare for their gathering.
On Thanksgiving, they host family in their new kitchen. They can cook together, reach the things they use, and stay connected to their guests. The goal identified at the Strategy Session has been achieved in this fictional journey.
Have experienced support for the decisions ahead
Foundation’s contribution runs through the project. The original brief helps evaluate concepts. Plan questions support clearer pricing. The bid comparison supports contractor selection. Later conversations help the homeowners respond to delivery risks, repairs, upgrades and closeout concerns with their priorities still in view.
Each stage gives them something they can use in the next conversation: a shared brief, focused questions, a comparison or a record of what they agreed and why. They have an experienced person familiar with their goals to help them make sense of new information and act at the right time.
Your project may call for a Strategy Session, a specific Plan Review or Bid Review, or support across several stages. We agree the scope and fee for your needs. Foundation provides independent homeowner education and decision support; your designer, engineers and contractor remain responsible for their respective professional services and work.
A Discovery Call is a place to discuss where you are starting, what feels uncertain and how Foundation could help.